
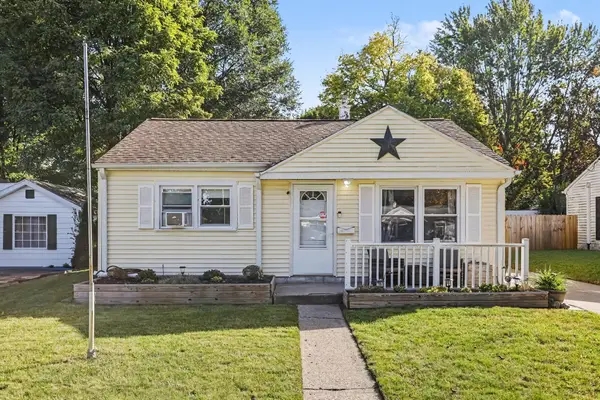
14 Thornapple Drive, Battle Creek, MI 49015
Local realty services provided by:ERA Prime Real Estate Group
14 Thornapple Drive,Battlecreek, MI 49015
$240,000
- 3 Beds
- 2 Baths
- 1,266 sq. ft.
- Single family
- Active
Listed by: chelsea m roelofs
Office: bp realty
MLS#:65026053654
Source:MI_REALCOMP
Price summary
- Price:$240,000
- Price per sq. ft.:$156.86
About this home
14 Thornapple Drive offers comfortable, move-in-ready living in a quiet cul-de-sac setting. Inside, you'll find updated flooring, hardwood floors throughout portions of the main level, and an updated bathroom. The kitchen features updated cabinetry, stainless steel appliances, and plenty of workspace, while the adjoining living and dining areas offer a functional layout filled with natural light. A screened-in porch provides a great spot to relax while overlooking the park-like backyard with plenty of room to enjoy the outdoors. The lower level offers additional finished space with built-in storage, providing flexibility for a recreation area, hobby space, or home office. An attached two-stall garage adds everyday convenience. With thoughtful updates, inviting indoor and outdoor spaces, and a peaceful Battle Creek location, this home is ready for its next owner.
Contact an agent
Home facts
- Year built:1956
- Listing ID #:65026053654
- Added:1 day(s) ago
- Updated:October 08, 2026 at 08:01 PM
Rooms and interior
- Bedrooms:3
- Total bathrooms:2
- Full bathrooms:1
- Half bathrooms:1
- Rooms Total:6
- Flooring:Carpet, Tile, Vinyl, Wood
- Basement Description:Daylight, Partial
- Living area:1,266 sq. ft.
Heating and cooling
- Cooling:Central Air
- Heating:Forced Air, Natural Gas
Structure and exterior
- Roof:Composition, Shingle
- Year built:1956
- Building area:1,266 sq. ft.
- Lot area:0.33 Acres
- Lot Features:Cul-de-Sac
- Architectural Style:Ranch
- Construction Materials:Aluminum Siding
- Exterior Features:Enclosed
- Foundation Description:Crawl Space
Utilities
- Water:Public
- Sewer:Public Sewer, Storm Drain
Finances and disclosures
- Price:$240,000
- Price per sq. ft.:$156.86
- Tax amount:$4,349
Features and amenities
- Appliances:Dishwasher, Dryer, Microwave, Range, Refrigerator, Washer
- Laundry features:Laundry Room, Main Level
Parking
- Parking description:Attached, Concrete
- Garage spaces:2

New listings near 14 Thornapple Drive
- New
 $650,000Active6 beds 4 baths3,176 sq. ft.
61 Sunnyside Drive, Battle Creek, MI 49015
MLS# 26053803Listed by: BELLABAY REALTY, LLC - New
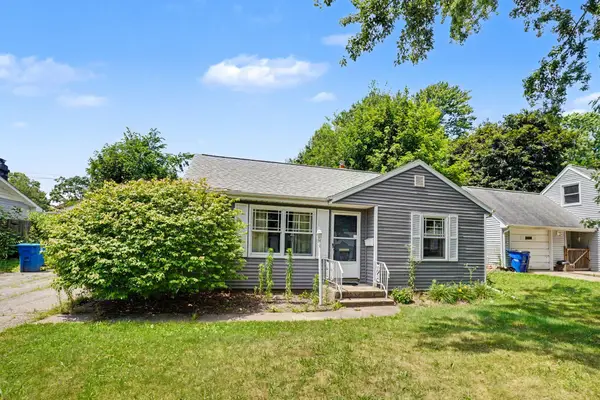 $165,000Active2 beds 2 baths908 sq. ft.
121 N Ridgeway Drive, Battle Creek, MI 49015
MLS# 26053774Listed by: BERKSHIRE HATHAWAY HOMESERVICES MICHIGAN REAL ESTATE - New
 $315,900Active4 beds 3 baths2,494 sq. ft.
114 Christy, Battle Creek, MI 49015
MLS# 26053727Listed by: BERKSHIRE HATHAWAY HOMESERVICES MICHIGAN REAL ESTATE - Open Sun, 1 to 3pmNew
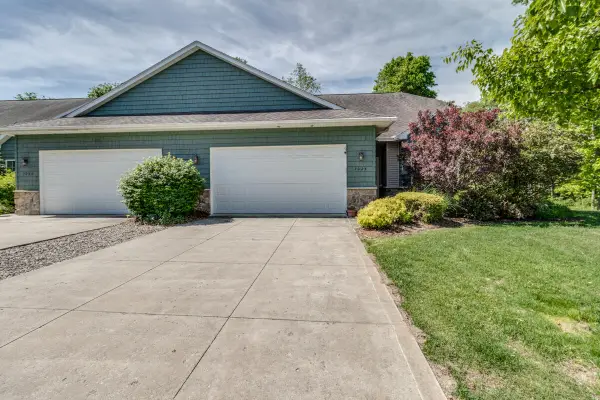 $298,000Active3 beds 3 baths1,250 sq. ft.
7024 Green Ridge Boulevard, Battle Creek, MI 49017
MLS# 26053680Listed by: PEARSE REALTY, INC. - New
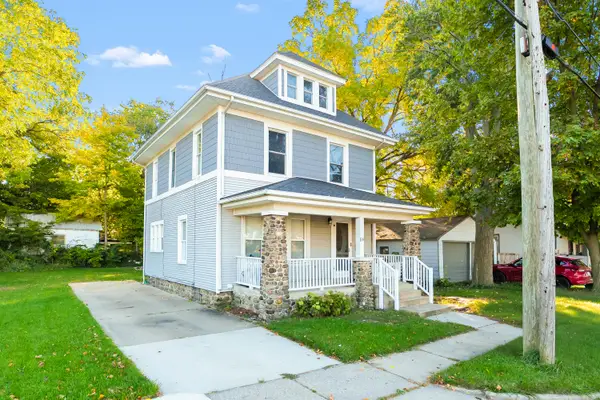 $137,000Active3 beds 2 baths1,440 sq. ft.
84 West Street, Battle Creek, MI 49037
MLS# 26053595Listed by: JAQUA REALTORS - New
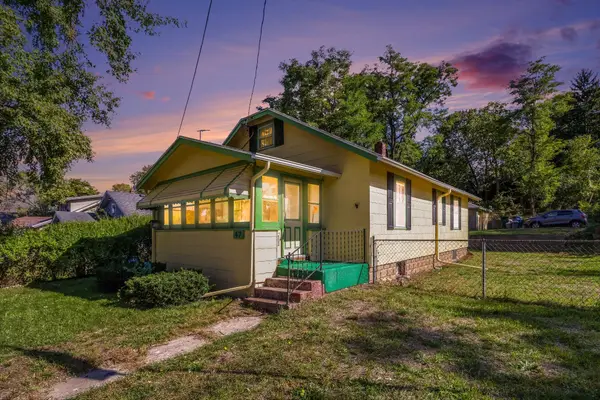 $101,000Active2 beds 1 baths864 sq. ft.
47 Echo Street, Battle Creek, MI 49014
MLS# 26053542Listed by: EXP REALTY LLC - New
 $249,900Active4 beds 3 baths2,112 sq. ft.
353 Wa Wee Nork DR, BattleCreek, MI 49037
MLS# 61050224187Listed by: FIVE STAR REAL ESTATE - Open Sun, 12 to 1:30pmNew
 $165,000Active2 beds 1 baths720 sq. ft.
130 Broadway Boulevard, Battle Creek, MI 49037
MLS# 26053489Listed by: EXP REALTY - New
 $875,000Active3 beds 2 baths3,100 sq. ft.
175 Wheaton Avenue, Battle Creek, MI 49015
MLS# 26053495Listed by: EB REALTY LLC


Protect your home and budget from life's surprises with an Assurant Home Warranty, backed by a partner that supports you through every step of homeownership. Explore Plans.
© 2023 - 2026 ERA Franchise Systems LLC. All rights reserved. ERA Franchise Systems LLC fully supports the principles of the Fair Housing Act and the Equal Opportunity Act. ERA, ERA Real Estate powered, and their respective logos are registered service marks of ERA Franchise Systems LLC. Each office is independently owned and operated.