
145 Smithfield Road, Battle Creek, MI 49015
Local realty services provided by:ERA Reardon Realty Great Lakes
145 Smithfield Road,Battle Creek, MI 49015
$525,000
- 5 Beds
- 4 Baths
- 3,570 sq. ft.
- Single family
- Active
Listed by: talia m champlin
Office: re/max perrett associates
MLS#:26055612
Source:MI_MICHRIC
Price summary
- Price:$525,000
- Price per sq. ft.:$209.08
About this home
SOPHISTICATED STYLE MEETS EXCEPTIONAL ENTERTAINING! This 5-bedroom Lakeview home pairs polished updates with a layout made for hosting. The spectacular kitchen features a generous center island, double ovens, and abundant natural light. A thoughtfully designed mudroom adds pantry storage, lockers, an ice maker, and a dedicated coffee bar. From intimate dinners to lively celebrations, the home's excellent flow makes entertaining effortless. When game day arrives, the lower level is ready to become everyone's favorite gathering spot. Enjoy the added convenience of walking access to Battle Creek Country Club. Extensive improvements include updated furnace with humidifier, central air unit, water heater, roof shingles, windows, and interior decorating. Come visit - we look forward to your call!
Contact an agent
Home facts
- Year built:1966
- Subdivision & Development:Cascade Hills
- Listing ID #:26055612
- Added:1 day(s) ago
- Updated:October 20, 2026 at 03:39 PM
Rooms and interior
- Bedrooms:5
- Total bathrooms:4
- Full bathrooms:3
- Half bathrooms:1
- Rooms Total:7
- Kitchen Description:Dishwasher, Microwave, Oven, Refrigerator, Wet Bar
- Basement:Yes
- Living area:3,570 sq. ft.
Heating and cooling
- Heating:Forced Air
- Central air:Yes
Structure and exterior
- Year built:1966
- Building area:3,570 sq. ft.
- Lot area:0.75 Acres
- Lot Features:Wooded
- Construction Materials:Brick, Wood Siding
Schools
- High school:Lakeview High School
- Middle school:Lakeview Middle School
- Elementary school:Riverside Elementary School
Utilities
- Water:Public
Finances and disclosures
- Price:$525,000
- Price per sq. ft.:$209.08
- Tax amount:$9,141 (2025)
Features and amenities
- Laundry features:Washer
Parking
- Garage:Yes
- Garage spaces:2
New listings near 145 Smithfield Road
- New
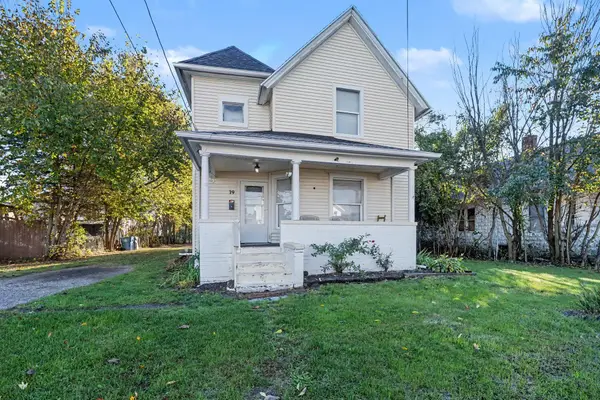 $169,900Active3 beds 1 baths1,304 sq. ft.
19 James Street, Battle Creek, MI 49014
MLS# 26055717Listed by: BERKSHIRE HATHAWAY HOMESERVICES MI - New
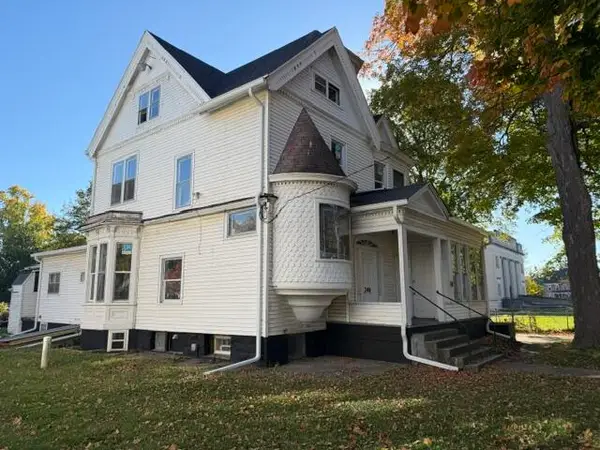 $225,000Active-- beds 11 baths
248 Capital Avenue Ne, Battle Creek, MI 49017
MLS# 26055705Listed by: PEARSE REALTY, INC. - New
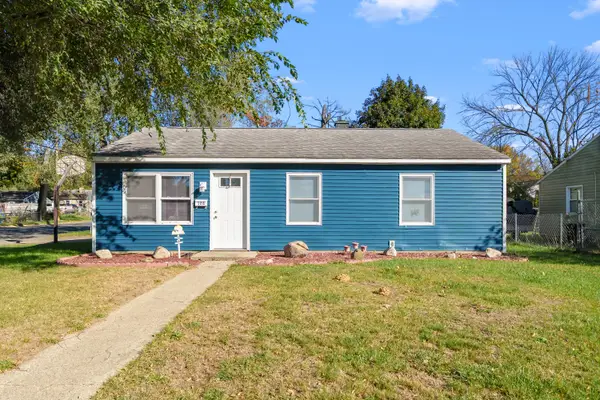 $169,900Active3 beds 1 baths864 sq. ft.
128 N Woodlawn Avenue N, Battle Creek, MI 49037
MLS# 26055685Listed by: MICHIGAN LIFESTYLE PROPERTIES / GULL LAKE REALTY - New
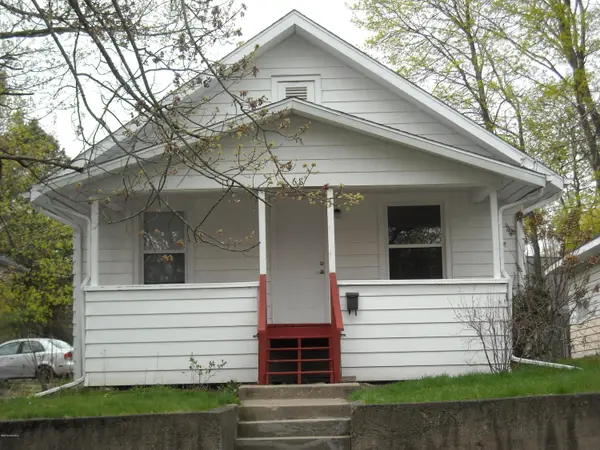 $140,000Active3 beds 2 baths1,068 sq. ft.
68 Maple Grove Avenue, Battle Creek, MI 49017
MLS# 26055655Listed by: RE/MAX PERRETT ASSOCIATES - New
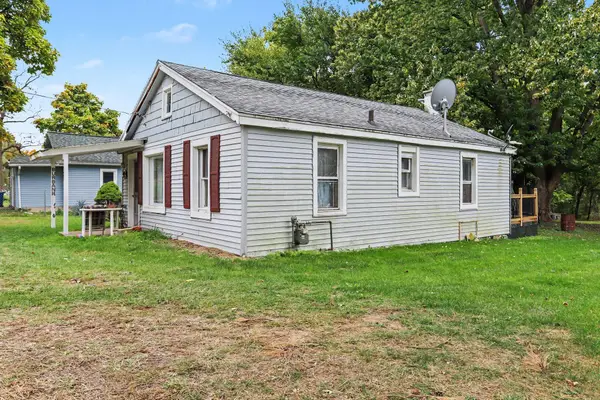 $80,000Active2 beds 1 baths744 sq. ft.
323 Cooper Avenue, Battle Creek, MI 49014
MLS# 26055579Listed by: BERKSHIRE HATHAWAY HOMESERVICES MI - New
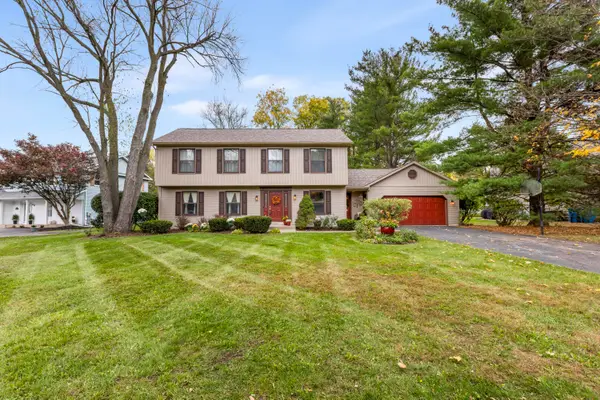 $350,000Active4 beds 3 baths2,968 sq. ft.
115 Pheasant Run, Battle Creek, MI 49015
MLS# 26055543Listed by: RE/MAX PERRETT ASSOCIATES - New
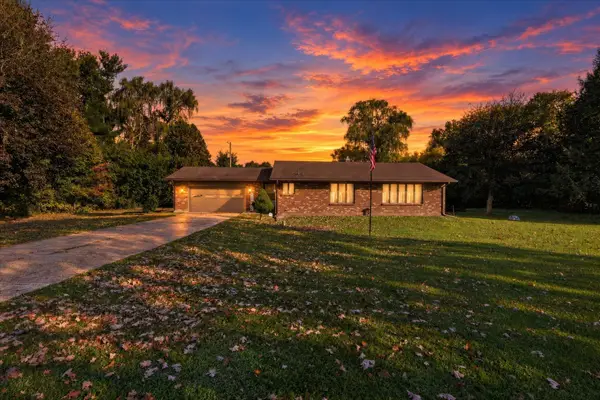 $329,900Active2 beds 2 baths1,900 sq. ft.
9055 B Drive N, Battle Creek, MI 49014
MLS# 26055506Listed by: EXP REALTY LLC - New
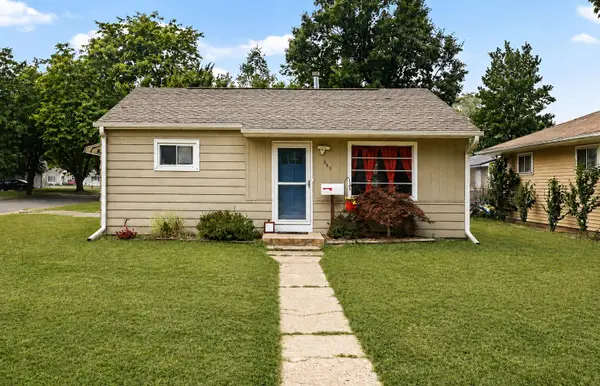 $143,000Active2 beds 1 baths800 sq. ft.
265 Sigel Avenue, Battle Creek, MI 49037
MLS# 26055474Listed by: EXP REALTY LLC - New
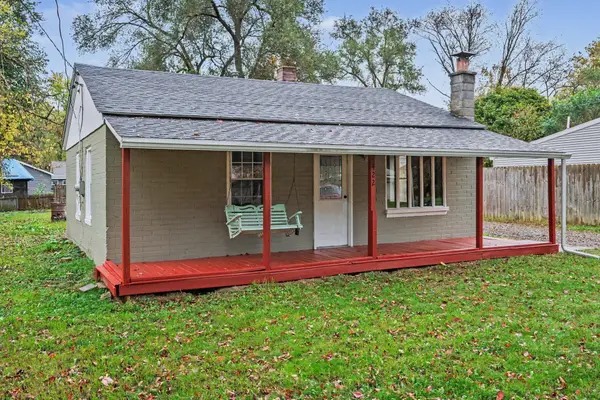 $145,000Active2 beds 1 baths763 sq. ft.
422 Wellington Avenue, Battle Creek, MI 49037
MLS# 26055471Listed by: EXP REALTY LLC


Protect your home and budget from life's surprises with an Assurant Home Warranty, backed by a partner that supports you through every step of homeownership. Explore Plans.
© 2023 - 2026 ERA Franchise Systems LLC. All rights reserved. ERA Franchise Systems LLC fully supports the principles of the Fair Housing Act and the Equal Opportunity Act. ERA, ERA Real Estate powered, and their respective logos are registered service marks of ERA Franchise Systems LLC. Each office is independently owned and operated.