
15 Bayshore Drive, Battle Creek, MI 49015
Local realty services provided by:ERA Prime Real Estate Group
15 Bayshore Drive,Battlecreek, MI 49015
$424,900
- 4 Beds
- 3 Baths
- 2,698 sq. ft.
- Single family
- Active
Upcoming open houses
- Wed, Aug 1905:30 am - 07:00 pm
- Sun, Aug 2311:00 am - 12:30 pm
Listed by: paula nicolich-kizer
Office: chuck jaqua, realtor
MLS#:66026032534
Source:MI_REALCOMP
Price summary
- Price:$424,900
- Price per sq. ft.:$157.49
About this home
Welcome to this beautifully updated Bayshore Drive home w/nearly 2700sf of finished living space. Thoughtfully renovated & move-in ready, it offers a peaceful setting w/mature landscaping & a fully renovated interior completed in 2023. The open-concept upper level features a stunning kitchen (w/stainless appliances), granite counters, updated lighting, modern flooring & a spacious island that flows into the dining/living areas. The home offers 4 bedrooms, a comfortable primary suite, custom closets, & a walkout family room w/a cozy fireplace. Major updates include new roof, garage doors/openers, and the former pool has been removed & yard regraded/seeded w/grass, more than 80 Michigan native plant species create a beautiful, wildlife-friendly landscape. This exceptional home is ready for its new owners!
Contact an agent
Home facts
- Year built:1987
- Listing ID #:66026032534
- Added:48 day(s) ago
- Updated:August 17, 2026 at 12:18 AM
Rooms and interior
- Bedrooms:4
- Total bathrooms:3
- Full bathrooms:2
- Half bathrooms:1
- Rooms Total:10
- Flooring:Carpet
- Kitchen Description:Pantry
- Basement Description:Walk-Out Access
- Living area:2,698 sq. ft.
Heating and cooling
- Cooling:Central Air
- Heating:Forced Air, Natural Gas
Structure and exterior
- Roof:Composition, Shingle
- Year built:1987
- Building area:2,698 sq. ft.
- Lot area:0.36 Acres
- Lot Features:Landscaped Ground Cover, Wooded
- Construction Materials:Brick, Wood Siding
- Exterior Features:Deck, Garden, Patio
- Levels:Bi-Level
Utilities
- Water:Public
- Sewer:Public Sewer
Finances and disclosures
- Price:$424,900
- Price per sq. ft.:$157.49
- Tax amount:$5,933
Features and amenities
- Appliances:Dishwasher, Dryer, Microwave, Range, Refrigerator, Washer, Water Softener Rented
- Laundry features:Laundry Room, Sink, Upper Level
- Amenities:Pantry, Vaulted Ceilings, Window Treatments
Parking
- Parking description:Attached, Concrete, Garage Door Opener
- Garage spaces:2

New listings near 15 Bayshore Drive
- New
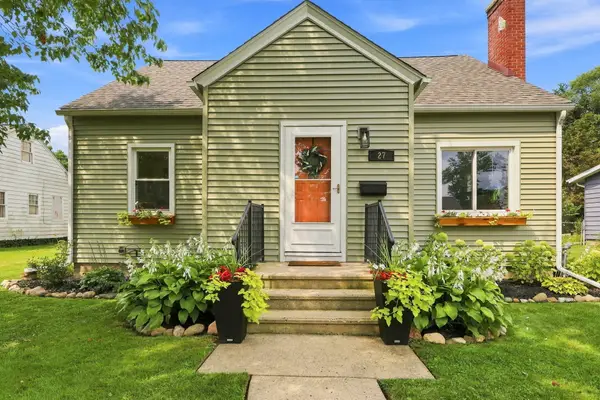 $225,000Active3 beds 1 baths1,250 sq. ft.
27 N 26th Street N, Battle Creek, MI 49015
MLS# 26043009Listed by: EPIQUE REALTY - Open Mon, 4:30 to 6pmNew
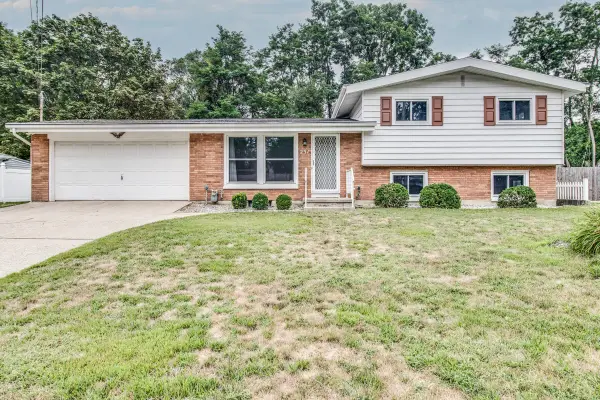 $270,000Active3 beds 2 baths1,392 sq. ft.
231 Beachfield Drive, Battle Creek, MI 49015
MLS# 26042929Listed by: PEARSE REALTY, INC. - New
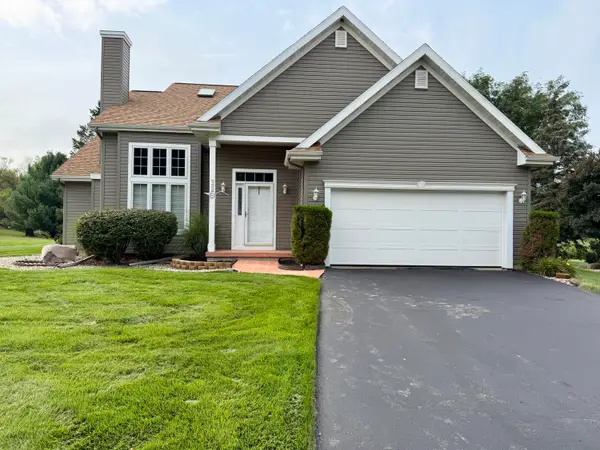 $399,900Active3 beds 4 baths2,784 sq. ft.
119 Kings Court, Battle Creek, MI 49015
MLS# 26042930Listed by: FIVE STAR REAL ESTATE - New
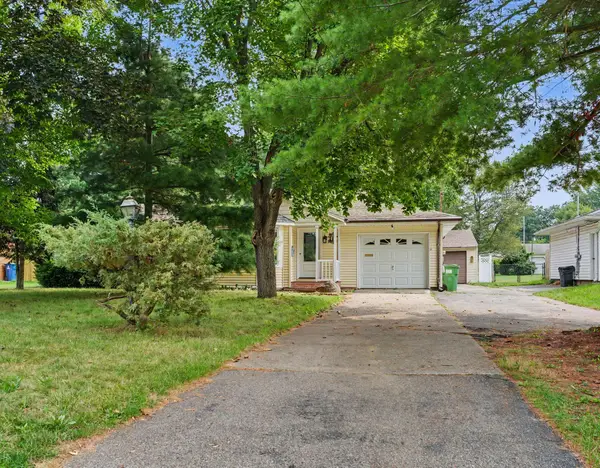 Listed by ERA$260,000Active3 beds 2 baths1,904 sq. ft.
249 S 20th Street S, Battle Creek, MI 49015
MLS# 26042824Listed by: ERA REARDON REALTY - New
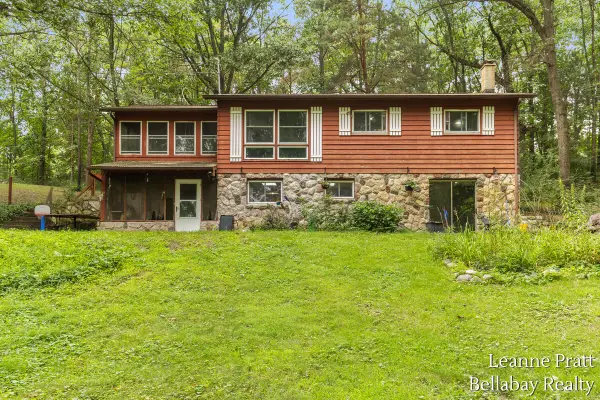 $350,000Active3 beds 2 baths1,684 sq. ft.
817 W Kirby Road, Battle Creek, MI 49017
MLS# 26042757Listed by: BELLABAY REALTY LLC - New
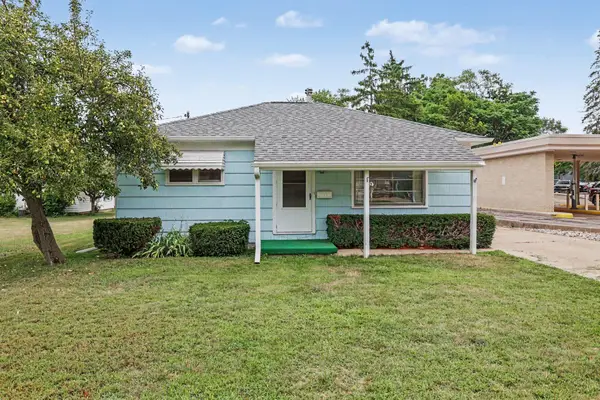 $105,000Active2 beds 1 baths989 sq. ft.
216 N 21st Street N, Battle Creek, MI 49037
MLS# 26042677Listed by: EXP REALTY LLC - New
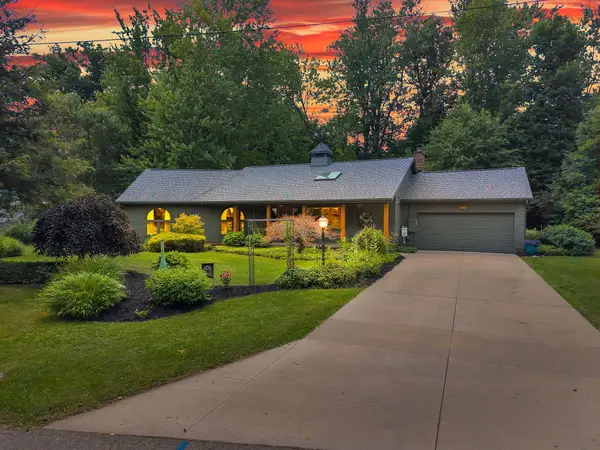 $380,000Active3 beds 3 baths1,707 sq. ft.
93 Lynwood Drive, Battle Creek, MI 49015
MLS# 26042666Listed by: EXP REALTY LLC - New
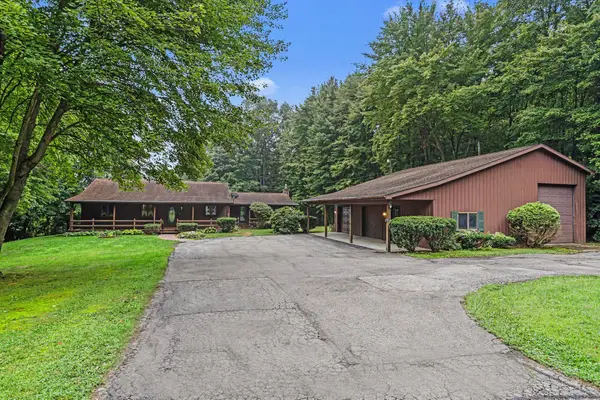 $435,000Active2 beds 2 baths1,680 sq. ft.
1176 Hamilton Road, Battle Creek, MI 49017
MLS# 26042558Listed by: EXP REALTY LLC - New
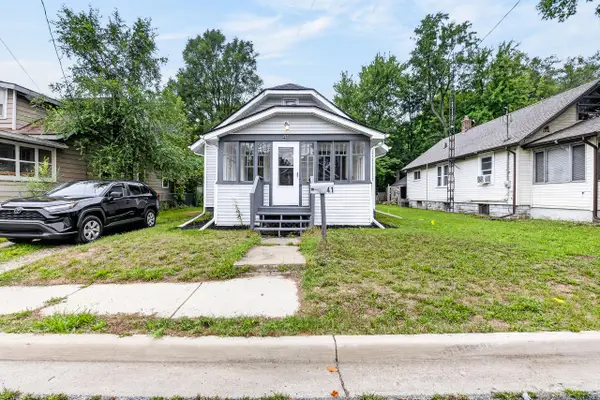 $134,900Active2 beds 1 baths807 sq. ft.
41 Lourim Court, Battle Creek, MI 49014
MLS# 26042534Listed by: JAQUA REALTORS - New
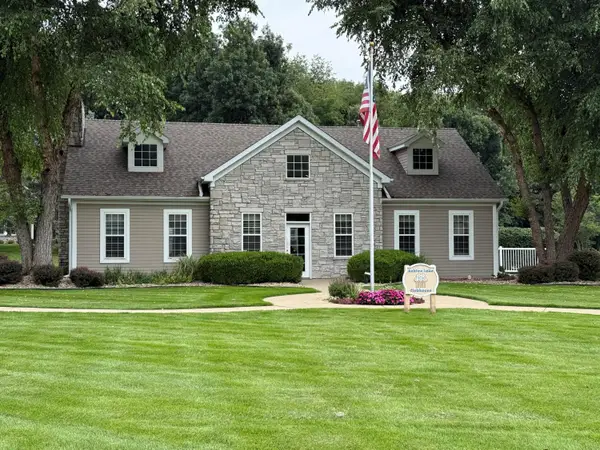 $244,900Active2 beds 2 baths1,323 sq. ft.
148 Ashton Highlands Drive #72, Battle Creek, MI 49015
MLS# 26042460Listed by: CHAPPLE REALTY


Protect your home and budget from life's surprises with an Assurant Home Warranty, backed by a partner that supports you through every step of homeownership. Explore Plans.
© 2023 - 2026 ERA Franchise Systems LLC. All rights reserved. ERA Franchise Systems LLC fully supports the principles of the Fair Housing Act and the Equal Opportunity Act. ERA, ERA Real Estate powered, and their respective logos are registered service marks of ERA Franchise Systems LLC. Each office is independently owned and operated.