
15286 Ackerson Drive, Battle Creek, MI 49014
Local realty services provided by:ERA Reardon Realty
15286 Ackerson Drive,Battle Creek, MI 49014
$284,900
- 3 Beds
- 2 Baths
- 1,414 sq. ft.
- Single family
- Pending
Listed by: cindy artis
Office: jaqua realtors
MLS#:26041150
Source:MI_MICHRIC
Price summary
- Price:$284,900
- Price per sq. ft.:$189.93
About this home
Gorgeous 3 bedroom 2 bath home has an open floor plan with huge kitchen, main floor laundry, and on a 1.35 acre lot complete with a new pole barn! This home was totally renovated in 2021 but owners have to relocate. There is a 2 car attached garage with an office complete with heat and ac attached to the back. The beautiful backyard is fenced and has a deck too. Contact Cindy Artis today at 269-420-1265 for your personal tour!
Contact an agent
Home facts
- Year built:2014
- Listing ID #:26041150
- Added:52 day(s) ago
- Updated:September 29, 2026 at 09:40 AM
Rooms and interior
- Bedrooms:3
- Total bathrooms:2
- Full bathrooms:2
- Rooms Total:7
- Kitchen Description:Dishwasher, Microwave, Range, Refrigerator
- Basement:Yes
- Basement Description:Slab
- Living area:1,414 sq. ft.
Heating and cooling
- Heating:Forced Air
- Central air:Yes
Structure and exterior
- Year built:2014
- Building area:1,414 sq. ft.
- Lot area:1.35 Acres
- Construction Materials:Vinyl Siding
Utilities
- Water:Well
Finances and disclosures
- Price:$284,900
- Price per sq. ft.:$189.93
- Tax amount:$4,631 (2025)
Features and amenities
- Laundry features:Washer
Parking
- Garage:Yes
- Garage spaces:2
New listings near 15286 Ackerson Drive
- New
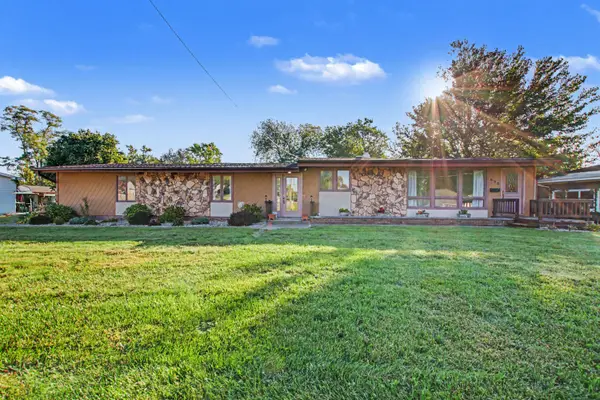 $230,000Active3 beds 1 baths1,512 sq. ft.
535 Riverside Drive, BattleCreek, MI 49015
MLS# 64026051701Listed by: RE/MAX PERRETT ASSOCIATES
- New
 $150,000Active2 beds 1 baths672 sq. ft.
232 N Woodlawn Avenue, Battle Creek, MI 49037
MLS# 26051700Listed by: BHG CONNECTIONS-LAWTON - New
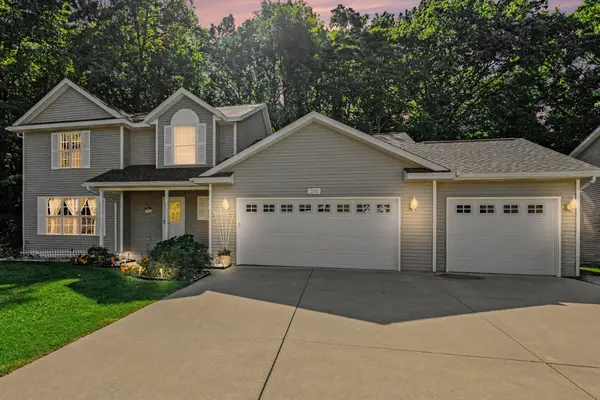 $395,000Active4 beds 3 baths2,186 sq. ft.
315 Abbington Circle, BattleCreek, MI 49015
MLS# 64026051689Listed by: RE/MAX PERRETT ASSOCIATES  $31,000Pending5 Acres
3102 W Kirby Road, Battle Creek, MI 49017
MLS# 26051655Listed by: EXP REALTY LLC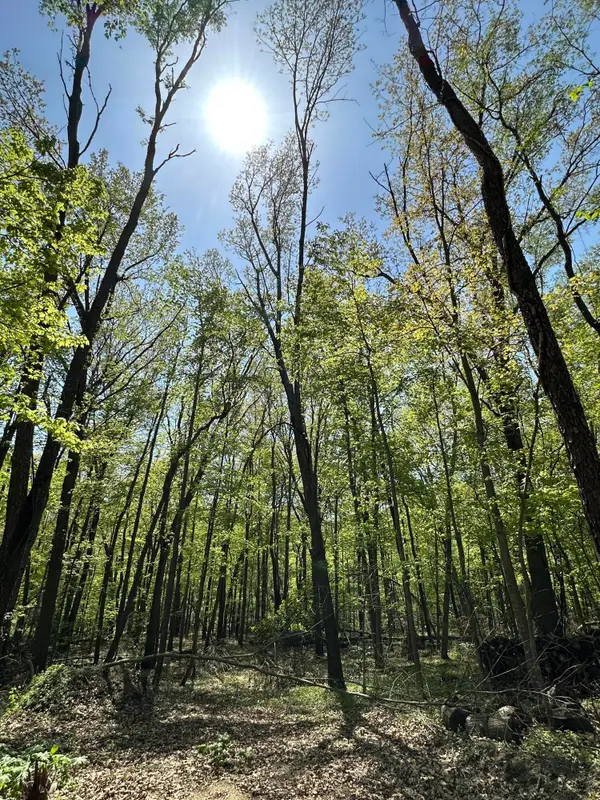 $64,000Pending5 Acres
W Kirby Road, Battle Creek, MI 49017
MLS# 26051677Listed by: EXP REALTY LLC- New
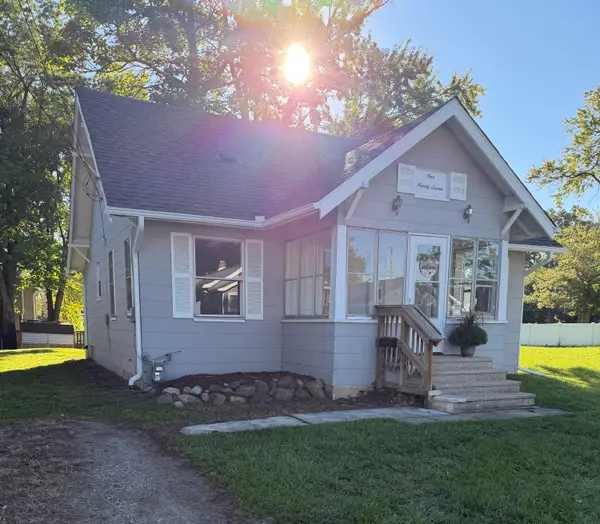 $164,500Active3 beds 1 baths1,120 sq. ft.
197 Highland Avenue, BattleCreek, MI 49015
MLS# 64026051600Listed by: RE/MAX PERRETT ASSOCIATES - New
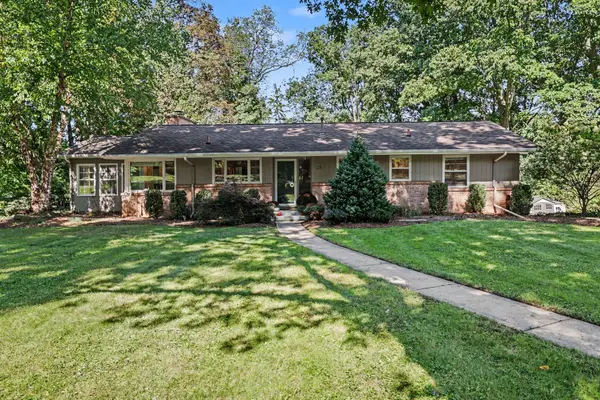 $299,000Active3 beds 3 baths1,906 sq. ft.
125 E Hamilton Lane, BattleCreek, MI 49015
MLS# 66026051571Listed by: BERKSHIRE HATHAWAY HOMESERVICES MI - New
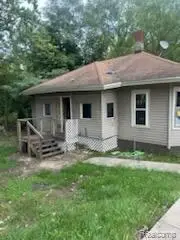 $19,900Active2 beds 1 baths972 sq. ft.
224 Hubbard Street, BattleCreek, MI 49037
MLS# 20261078133Listed by: HOWARD HOMES 4 YOU LLC - New
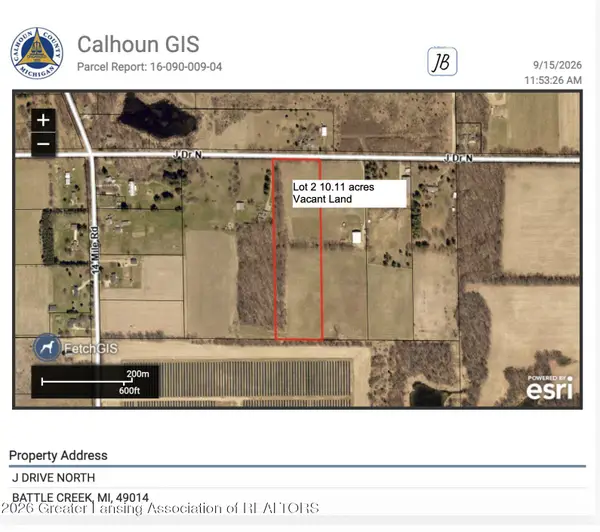 $129,900Active10.11 Acres
0 Lot 2 J Drive, Battle Creek, MI 49014
MLS# 299478Listed by: FIVE STAR REAL ESTATE - POTTERVILLE - New
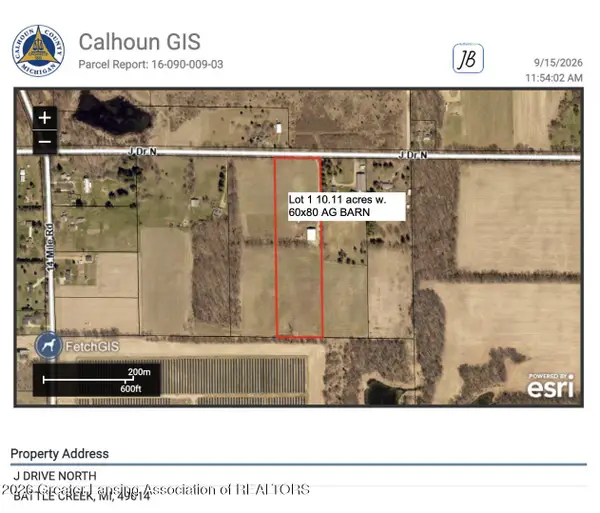 $179,900Active10.11 Acres
0 Lot 1 J Drive, Battle Creek, MI 49014
MLS# 299475Listed by: FIVE STAR REAL ESTATE - POTTERVILLE


Protect your home and budget from life's surprises with an Assurant Home Warranty, backed by a partner that supports you through every step of homeownership. Explore Plans.
© 2023 - 2026 ERA Franchise Systems LLC. All rights reserved. ERA Franchise Systems LLC fully supports the principles of the Fair Housing Act and the Equal Opportunity Act. ERA, ERA Real Estate powered, and their respective logos are registered service marks of ERA Franchise Systems LLC. Each office is independently owned and operated.