
164 Humphrey Drive, Battle Creek, MI 49014
Local realty services provided by:ERA Reardon Realty Great Lakes
164 Humphrey Drive,Battle Creek, MI 49014
$295,000
- 3 Beds
- 3 Baths
- 1,610 sq. ft.
- Single family
- Pending
Listed by: gavin haggerty
Office: exp realty
MLS#:26041954
Source:MI_MICHRIC
Price summary
- Price:$295,000
- Price per sq. ft.:$331.09
About this home
Welcome to this beautifully updated tri-level home in the desirable Harper Creek community! Offering 3 bedrooms and 2.5 bathrooms, this spacious home is designed with comfort and entertaining in mind. The finished walkout basement provides additional living and recreation space, while the large back deck overlooks the in-ground pool—creating the perfect setting for summer gatherings, relaxing, and entertaining guests. Situated on one of the largest corner lots in the neighborhood, the property offers an abundance of outdoor space and privacy. Inside, you'll find a thoughtfully updated interior with plenty of room to spread out, making this home both functional and inviting. With multiple living areas, spacious bedrooms, and an impressive outdoor setup, there is plenty of room for both everyday living and entertaining. For added peace of mind, the home features a brand-new AC system, roof, and siding, providing valuable updates for years to come.
Contact an agent
Home facts
- Year built:1971
- Listing ID #:26041954
- Added:49 day(s) ago
- Updated:September 30, 2026 at 09:22 AM
Rooms and interior
- Bedrooms:3
- Total bathrooms:3
- Full bathrooms:2
- Half bathrooms:1
- Rooms Total:8
- Kitchen Description:Microwave, Oven, Range, Refrigerator
- Basement:Yes
- Living area:1,610 sq. ft.
Heating and cooling
- Heating:Forced Air
- Central air:Yes
Structure and exterior
- Year built:1971
- Building area:1,610 sq. ft.
- Lot area:0.75 Acres
- Construction Materials:Vinyl Siding
Utilities
- Water:Well
Finances and disclosures
- Price:$295,000
- Price per sq. ft.:$331.09
- Tax amount:$3,231 (2025)
Features and amenities
- Laundry features:Washer
Parking
- Garage:Yes
- Garage spaces:2
New listings near 164 Humphrey Drive
- New
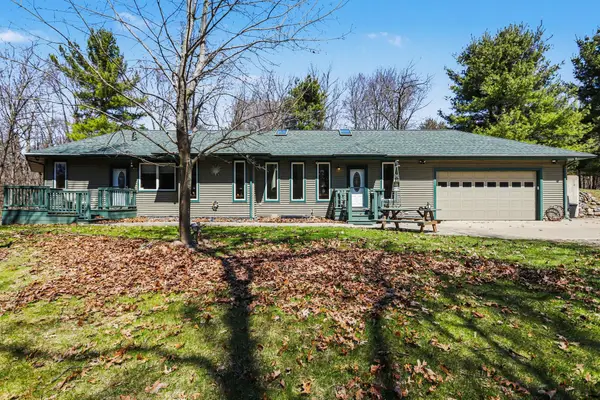 $399,900Active2 beds 3 baths1,958 sq. ft.
8362 E River Road, Battle Creek, MI 49014
MLS# 26051924Listed by: COLDWELL BANKER MOREHART REALTY - New
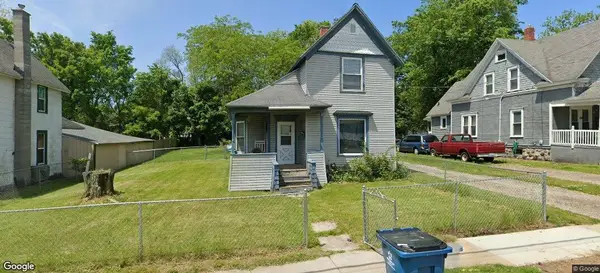 $50,000Active3 beds 1 baths1,324 sq. ft.
70 S Wabash Avenue S, BattleCreek, MI 49017
MLS# 66026051905Listed by: EXP REALTY LLC
- New
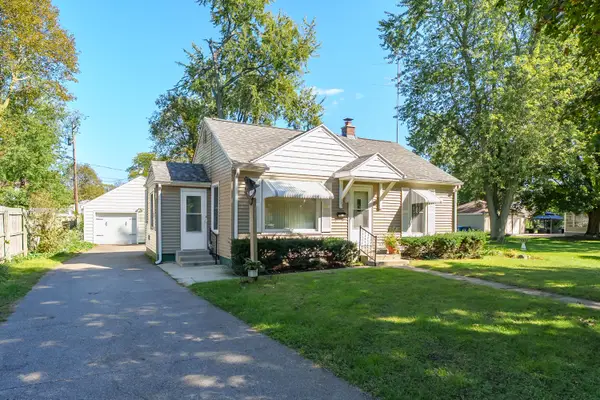 $169,900Active2 beds 1 baths1,316 sq. ft.
128 24th Street N, BattleCreek, MI 49015
MLS# 64026051767Listed by: JAQUA REALTORS - New
 $40,000Active0.95 Acres
4107 W Michigan Avenue W, Battle Creek, MI 49037
MLS# 26051770Listed by: EB REALTY LLC - New
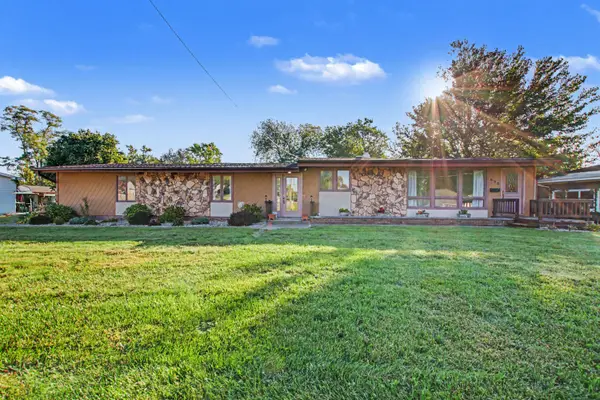 $230,000Active3 beds 1 baths1,512 sq. ft.
535 Riverside Drive, BattleCreek, MI 49015
MLS# 64026051701Listed by: RE/MAX PERRETT ASSOCIATES - New
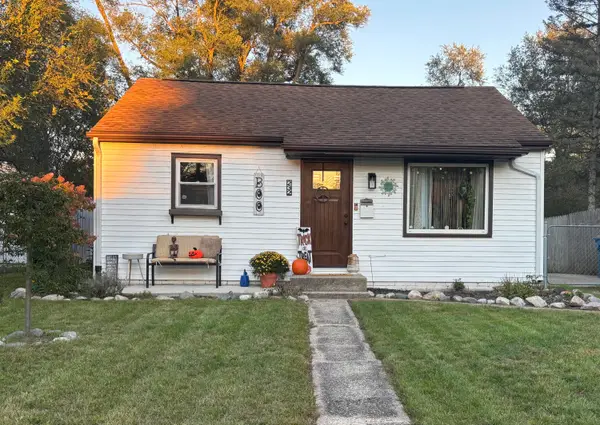 $150,000Active2 beds 1 baths672 sq. ft.
232 N Woodlawn Avenue, BattleCreek, MI 49037
MLS# 66026051700Listed by: BHG CONNECTIONS-LAWTON - New
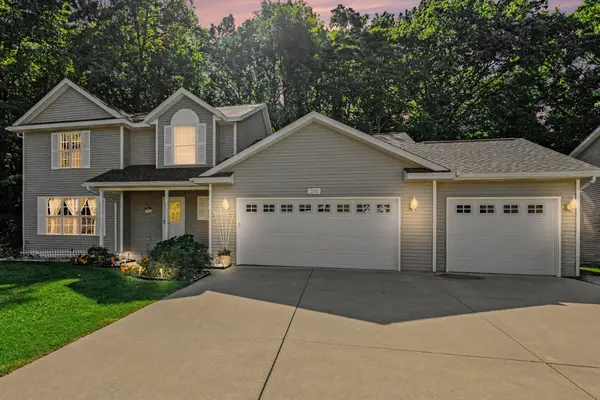 $395,000Active4 beds 3 baths2,186 sq. ft.
315 Abbington Circle, BattleCreek, MI 49015
MLS# 64026051689Listed by: RE/MAX PERRETT ASSOCIATES  $31,000Pending5 Acres
3102 W Kirby Road, Battle Creek, MI 49017
MLS# 26051655Listed by: EXP REALTY LLC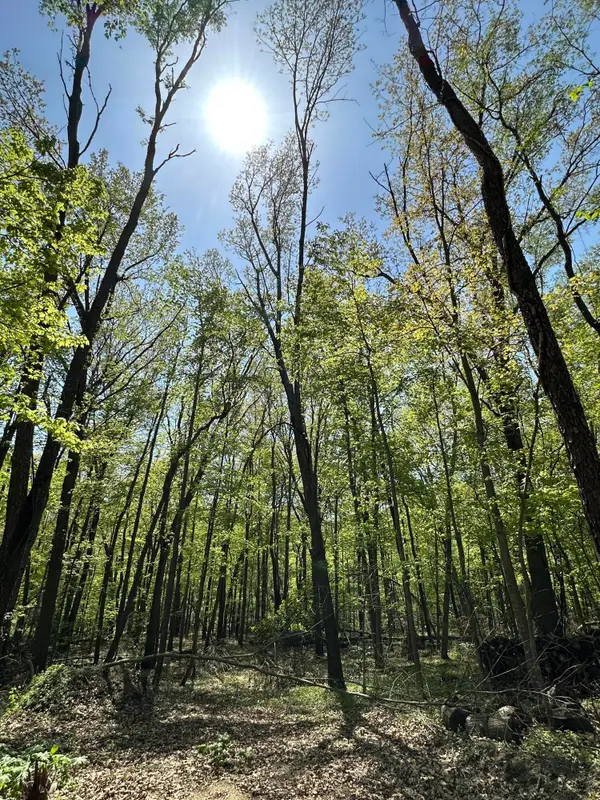 $64,000Pending5 Acres
W Kirby Road, Battle Creek, MI 49017
MLS# 26051677Listed by: EXP REALTY LLC- New
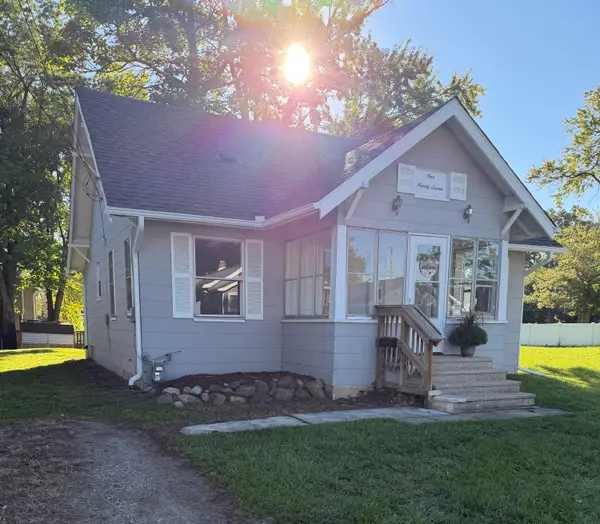 $164,500Active3 beds 1 baths1,120 sq. ft.
197 Highland Avenue, BattleCreek, MI 49015
MLS# 64026051600Listed by: RE/MAX PERRETT ASSOCIATES


Protect your home and budget from life's surprises with an Assurant Home Warranty, backed by a partner that supports you through every step of homeownership. Explore Plans.
© 2023 - 2026 ERA Franchise Systems LLC. All rights reserved. ERA Franchise Systems LLC fully supports the principles of the Fair Housing Act and the Equal Opportunity Act. ERA, ERA Real Estate powered, and their respective logos are registered service marks of ERA Franchise Systems LLC. Each office is independently owned and operated.