
166 Barney ST, Battle Creek, MI 49037
Local realty services provided by:ERA Prime Real Estate Group
166 Barney ST,Battlecreek, MI 49037
$69,900
- 3 Beds
- 2 Baths
- 1,157 sq. ft.
- Single family
- Pending
Listed by: justin ferullo
Office: keller williams preferred
MLS#:61050221078
Source:MI_REALCOMP
Price summary
- Price:$69,900
- Price per sq. ft.:$60.41
About this home
Investor/renovation opportunity in Battle Creek! 166 Barney offers a spacious layout, hardwood and tile flooring, multiple living spaces, a sizable yard with mature trees, and plenty of potential for the buyer ready to take on a project. Property updating, and cleanout throughout and is being sold AS-IS. Seller will make no repairs. All furniture, personal belongings, and other contents remaining at the property at closing will stay with the property and become the buyer's responsibility. Bring your tools, imagination, and renovation plans! This novation could be your next home.
Contact an agent
Home facts
- Year built:1946
- Subdivision & Development:OLIVER BARNEY ADDITION
- Listing ID #:61050221078
- Added:20 day(s) ago
- Updated:September 29, 2026 at 09:39 AM
Rooms and interior
- Bedrooms:3
- Total bathrooms:2
- Full bathrooms:1
- Half bathrooms:1
- Rooms Total:4
- Living area:1,157 sq. ft.
Heating and cooling
- Heating:Forced Air, Natural Gas
Structure and exterior
- Year built:1946
- Building area:1,157 sq. ft.
- Lot area:0.38 Acres
- Architectural Style:Bungalow
- Construction Materials:Stucco
- Foundation Description:Basement
- Levels:One
Utilities
- Water:Public
- Sewer:Public Sewer
Finances and disclosures
- Price:$69,900
- Price per sq. ft.:$60.41
- Tax amount:$2,085
Parking
- Parking description:Detached, Two Car Garage
- Garage spaces:2

New listings near 166 Barney ST
- New
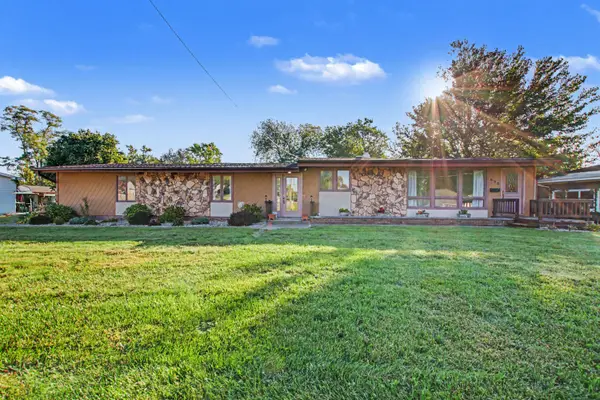 $230,000Active3 beds 1 baths1,512 sq. ft.
535 Riverside Drive, BattleCreek, MI 49015
MLS# 64026051701Listed by: RE/MAX PERRETT ASSOCIATES - New
 $150,000Active2 beds 1 baths672 sq. ft.
232 N Woodlawn Avenue, Battle Creek, MI 49037
MLS# 26051700Listed by: BHG CONNECTIONS-LAWTON - New
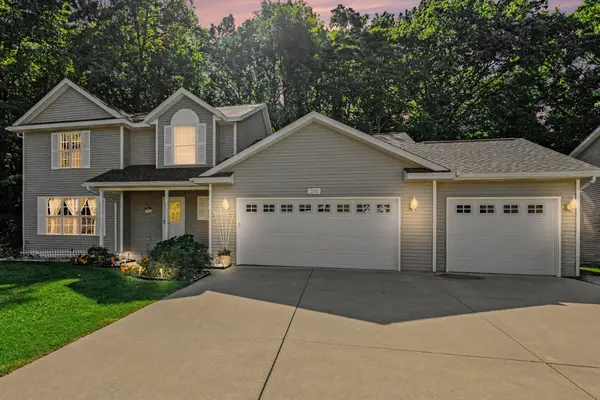 $395,000Active4 beds 3 baths2,186 sq. ft.
315 Abbington Circle, BattleCreek, MI 49015
MLS# 64026051689Listed by: RE/MAX PERRETT ASSOCIATES  $31,000Pending5 Acres
3102 W Kirby Road, Battle Creek, MI 49017
MLS# 26051655Listed by: EXP REALTY LLC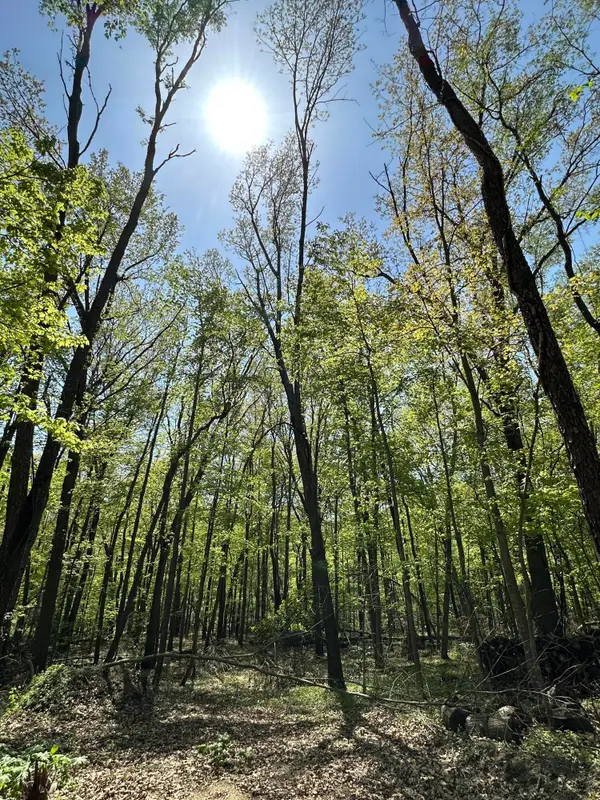 $64,000Pending5 Acres
W Kirby Road, Battle Creek, MI 49017
MLS# 26051677Listed by: EXP REALTY LLC- New
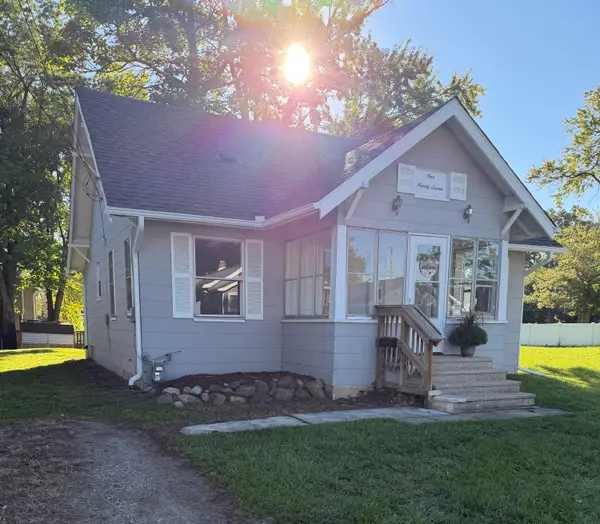 $164,500Active3 beds 1 baths1,120 sq. ft.
197 Highland Avenue, BattleCreek, MI 49015
MLS# 64026051600Listed by: RE/MAX PERRETT ASSOCIATES - New
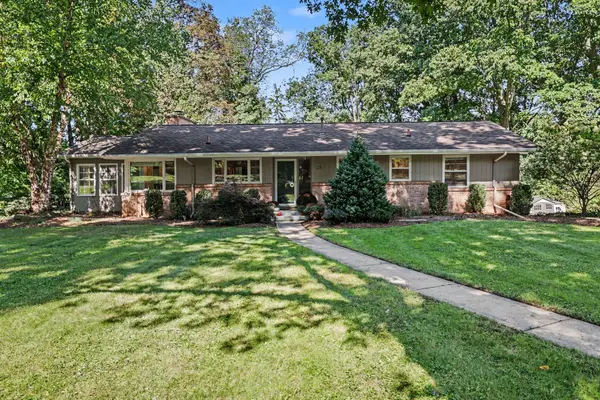 $299,000Active3 beds 3 baths1,906 sq. ft.
125 E Hamilton Lane, BattleCreek, MI 49015
MLS# 66026051571Listed by: BERKSHIRE HATHAWAY HOMESERVICES MI - New
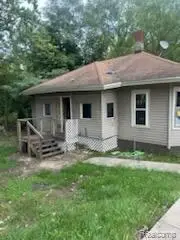 $19,900Active2 beds 1 baths972 sq. ft.
224 Hubbard Street, BattleCreek, MI 49037
MLS# 20261078133Listed by: HOWARD HOMES 4 YOU LLC - New
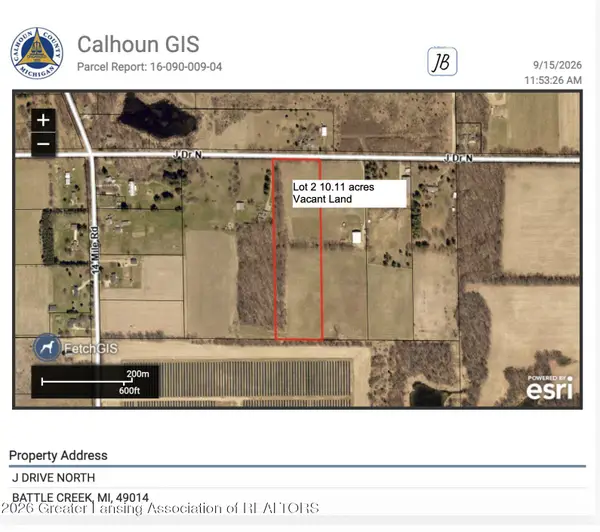 $129,900Active10.11 Acres
0 Lot 2 J Drive, Battle Creek, MI 49014
MLS# 299478Listed by: FIVE STAR REAL ESTATE - POTTERVILLE - New
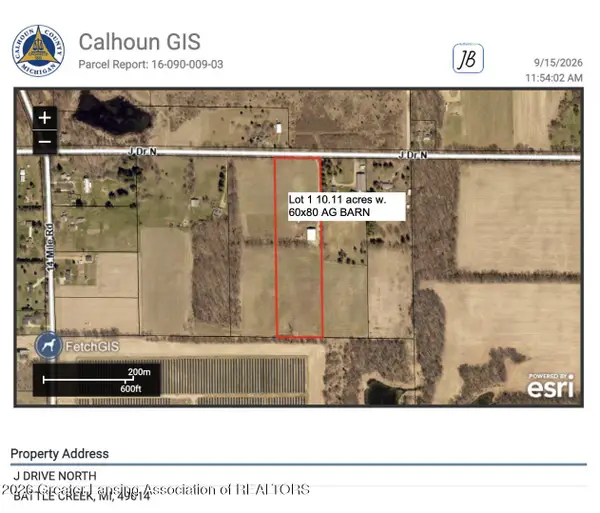 $179,900Active10.11 Acres
0 Lot 1 J Drive, Battle Creek, MI 49014
MLS# 299475Listed by: FIVE STAR REAL ESTATE - POTTERVILLE


Protect your home and budget from life's surprises with an Assurant Home Warranty, backed by a partner that supports you through every step of homeownership. Explore Plans.
© 2023 - 2026 ERA Franchise Systems LLC. All rights reserved. ERA Franchise Systems LLC fully supports the principles of the Fair Housing Act and the Equal Opportunity Act. ERA, ERA Real Estate powered, and their respective logos are registered service marks of ERA Franchise Systems LLC. Each office is independently owned and operated.