
172 Chapel Hill Drive, Battle Creek, MI 49015
Local realty services provided by:ERA Prime Real Estate Group
172 Chapel Hill Drive,Battlecreek, MI 49015
$320,000
- 4 Beds
- 3 Baths
- 1,552 sq. ft.
- Single family
- Active
Listed by: kenneth e murillo, jamie murillo
Office: exp realty llc.
MLS#:65026036016
Source:MI_REALCOMP
Price summary
- Price:$320,000
- Price per sq. ft.:$140.35
About this home
Welcome home to this beautifully updated 4-bedroom, 3-bathroom home nestled in one of Battle Creek's desirable neighborhoods. Offering over 2,200 square feet of thoughtfully designed living space, this move-in-ready home combines modern updates with comfortable everyday living. The spacious floor plan features multiple living areas, providing plenty of room to relax, entertain, or work from home. The kitchen is the heart of the home, showcasing modern finishes, ample cabinetry, and generous counter space while flowing seamlessly into the dining and living areas. Retreat to the generously sized primary suite complete with a private bath, while three additional bedrooms offer flexibility for family, guests, or a home office. Three bathrooms provide both style and convenience. Step outside to enjoy the beautifully landscaped backyard featuring a screened porch, expansive deck, patio, and privacy fence--creating the perfect setting for summer barbecues, morning coffee, or
Contact an agent
Home facts
- Year built:1967
- Listing ID #:65026036016
- Added:28 day(s) ago
- Updated:August 02, 2026 at 04:56 PM
Rooms and interior
- Bedrooms:4
- Total bathrooms:3
- Full bathrooms:3
- Rooms Total:9
- Flooring:Carpet, Ceramic Tile, Tile, Wood
- Basement Description:Daylight, Walk-Out Access
- Living area:1,552 sq. ft.
Heating and cooling
- Cooling:Ceiling Fans, Central Air
- Heating:Forced Air, Natural Gas
Structure and exterior
- Roof:Composition
- Year built:1967
- Building area:1,552 sq. ft.
- Lot area:0.4 Acres
- Lot Features:Corner Lot, Decorative Pond
- Architectural Style:Ranch
- Construction Materials:Brick, Vinyl Siding
- Exterior Features:Porch, Screened
- Levels:Tri-Level
Utilities
- Water:Public
- Sewer:Public Sewer
Finances and disclosures
- Price:$320,000
- Price per sq. ft.:$140.35
- Tax amount:$5,984
Features and amenities
- Appliances:Dishwasher, Disposal, Dryer, Microwave, Range, Refrigerator, Washer, Water Softener Rented
- Laundry features:Laundry Room, Main Level
- Amenities:Window Treatments
Parking
- Parking description:Attached, Concrete, Garage Door Opener
- Garage spaces:2

New listings near 172 Chapel Hill Drive
- New
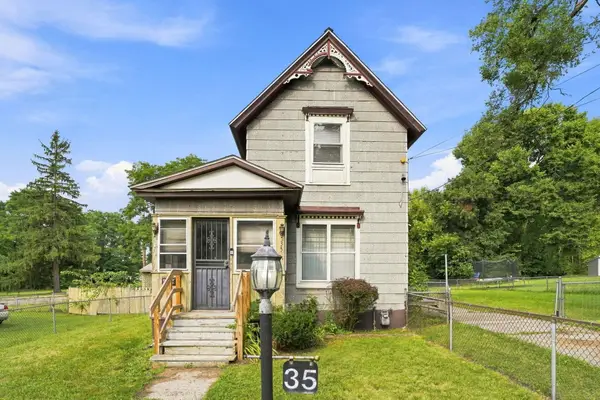 $125,000Active3 beds 3 baths1,529 sq. ft.
35 Hubbard Street, Battle Creek, MI 49037
MLS# 26042247Listed by: EPIQUE REALTY - New
 $215,000Active4 beds 2 baths2,476 sq. ft.
815 Eastfield Drive, Battle Creek, MI 49015
MLS# 26042300Listed by: JAQUA, REALTORS - New
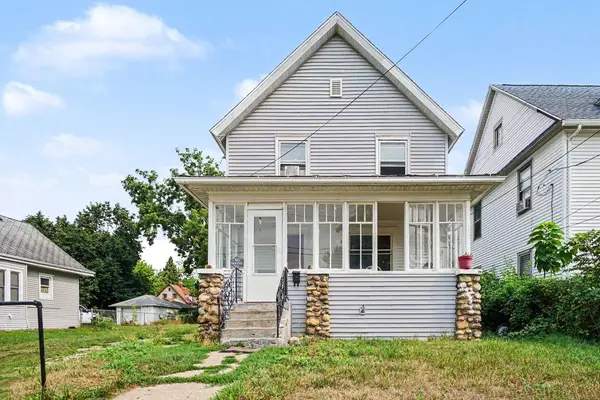 $145,000Active3 beds 2 baths1,672 sq. ft.
20 Summer Street, BattleCreek, MI 49015
MLS# 66026042214Listed by: BERKSHIRE HATHAWAY HOMESERVICES MI - New
 $300,000Active3 beds 3 baths2,031 sq. ft.
203 Canterbury Park, BattleCreek, MI 49015
MLS# 64026042139Listed by: RE/MAX PERRETT ASSOCIATES - New
 $45,000Active2 beds 1 baths1,100 sq. ft.
148 Jericho Road, Battle Creek, MI 49014
MLS# 26042187Listed by: COLDWELL BANKER MOREHART REALTY - New
 $185,000Active3 beds 2 baths2,250 sq. ft.
328 Miller Avenue, Battle Creek, MI 49037
MLS# 26041962Listed by: COLDWELL BANKER MOREHART REALTY - New
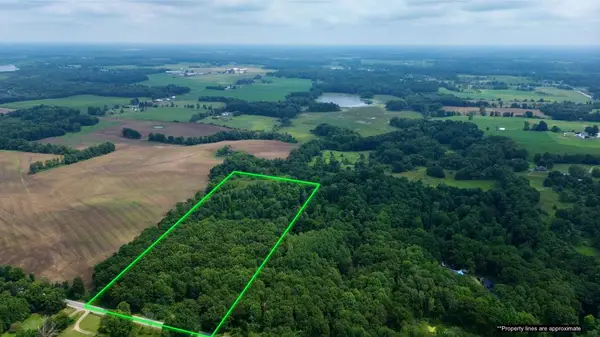 $155,000Active14.29 Acres
V/L Banfield Road, Battle Creek, MI 49017
MLS# 26041860Listed by: MOSSY OAK PROPERTIES MICHIGAN OUTDOORS - New
 $185,000Active3 beds 2 baths1,185 sq. ft.
537 Fairfield Avenue, BattleCreek, MI 49015
MLS# 64026041826Listed by: EXP REALTY - New
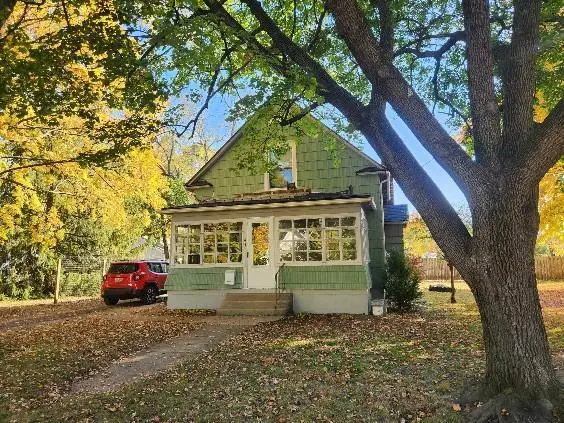 $152,200Active2 beds 1 baths1,201 sq. ft.
43 W Willard, Battle Creek, MI 49037
MLS# 26041763Listed by: EXP REALTY LLC 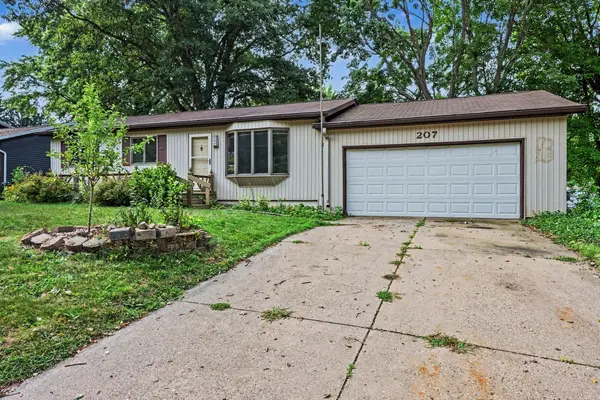 $159,900Pending3 beds 2 baths1,522 sq. ft.
207 Dundee Drive, Battle Creek, MI 49014
MLS# 26041687Listed by: BERKSHIRE HATHAWAY HOMESERVICES MICHIGAN REAL ESTATE


Protect your home and budget from life's surprises with an Assurant Home Warranty, backed by a partner that supports you through every step of homeownership. Explore Plans.
© 2023 - 2026 ERA Franchise Systems LLC. All rights reserved. ERA Franchise Systems LLC fully supports the principles of the Fair Housing Act and the Equal Opportunity Act. ERA, ERA Real Estate powered, and their respective logos are registered service marks of ERA Franchise Systems LLC. Each office is independently owned and operated.