
18119 Loganwood Trail, Battle Creek, MI 49014
Local realty services provided by:ERA Reardon Realty Great Lakes
18119 Loganwood Trail,Battle Creek, MI 49014
$448,000
- 4 Beds
- 3 Baths
- 2,820 sq. ft.
- Single family
- Pending
Listed by: lance a bethell
Office: allen edwin realty
MLS#:26059443
Source:MI_MICHRIC
Price summary
- Price:$448,000
- Price per sq. ft.:$187.29
About this home
Newly constructed colonial home in the Loganwood Acres North Community. This two-story home includes a 10-year structural warranty, energy-efficient features, upgraded attic insulation, designer kitchen with quartz countertops and an upgraded island, French doors at den entry, an entirely insulated attached 20x24 two-stall garage with a 6x16 bump out for extra storage and mud room entry into home, vinyl flooring throughout main level, basement plumbed for additional bath, 200 amp service, upper level laundry, and a covered porch entry.
Contact an agent
Home facts
- Year built:2026
- Listing ID #:26059443
- Added:1 day(s) ago
- Updated:November 10, 2026 at 09:52 PM
Rooms and interior
- Bedrooms:4
- Total bathrooms:3
- Full bathrooms:2
- Half bathrooms:1
- Rooms Total:9
- Kitchen Description:Dishwasher, Microwave, Range, Refrigerator
- Basement:Yes
- Living area:2,820 sq. ft.
Heating and cooling
- Heating:Forced Air
- Central air:Yes
Structure and exterior
- Year built:2026
- Building area:2,820 sq. ft.
- Lot area:2.12 Acres
- Construction Materials:Vinyl Siding
Utilities
- Water:Public
Finances and disclosures
- Price:$448,000
- Price per sq. ft.:$187.29
- Tax amount:$3,660 (2025)
Features and amenities
- Laundry features:Washer
Parking
- Garage:Yes
- Garage spaces:2.5
New listings near 18119 Loganwood Trail
- New
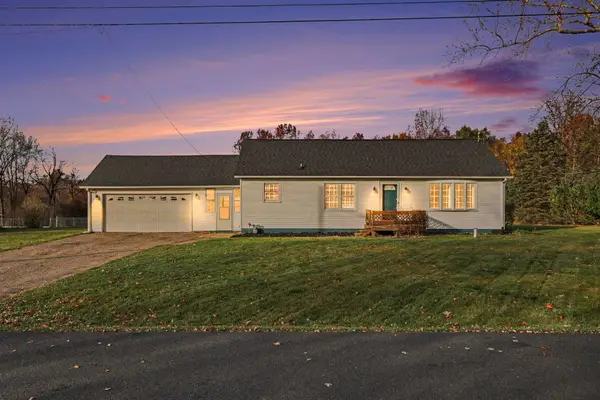 $224,900Active3 beds 1 baths1,944 sq. ft.
124 Crosby Drive, Battle Creek, MI 49014
MLS# 26059474Listed by: BERKSHIRE HATHAWAY HOMESERVICES MICHIGAN REAL ESTATE - New
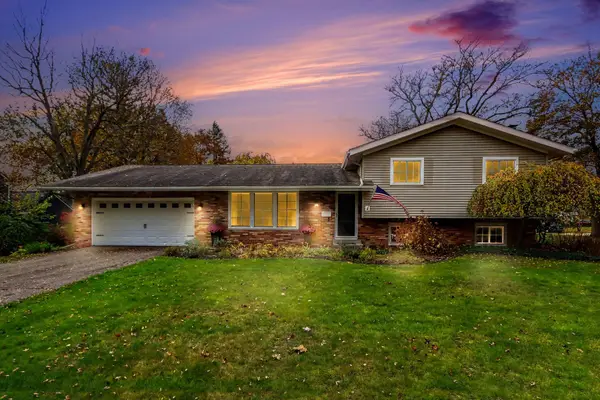 $279,000Active3 beds 2 baths2,268 sq. ft.
114 Eastway Place, Battle Creek, MI 49015
MLS# 26059441Listed by: EXP REALTY - New
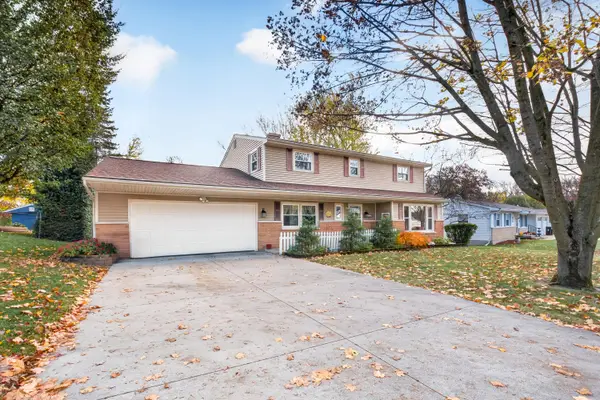 $310,000Active4 beds 3 baths2,272 sq. ft.
144 Lincolnwood Drive, Battle Creek, MI 49015
MLS# 26059327Listed by: JAQUA REALTORS - New
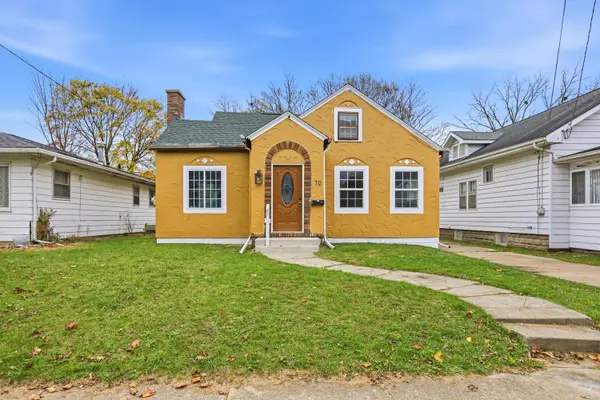 $149,900Active3 beds 1 baths1,177 sq. ft.
70 Woodward Avenue, Battle Creek, MI 49017
MLS# 26059273Listed by: RE/MAX PERRETT ASSOCIATES - New
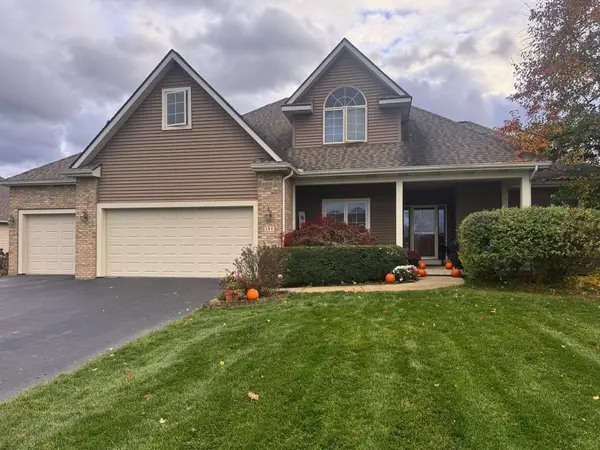 $499,900Active6 beds 3 baths3,809 sq. ft.
130 Turnberry Lane, Battle Creek, MI 49015
MLS# 26059230Listed by: BERKSHIRE HATHAWAY HOMESERVICES MICHIGAN REAL ESTATE - New
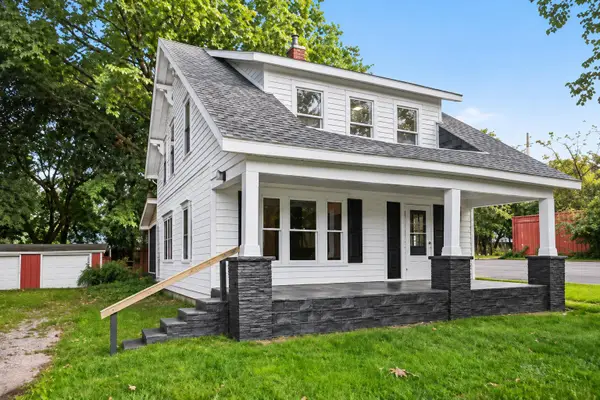 $134,700Active3 beds 1 baths1,176 sq. ft.
261 Emmett Street E, Battle Creek, MI 49017
MLS# 26059219Listed by: EXP REALTY LLC - New
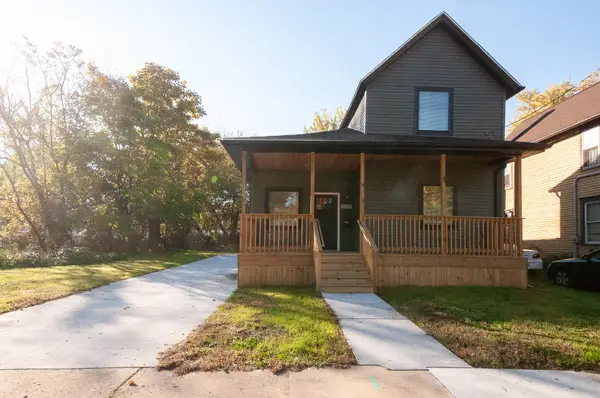 $168,000Active3 beds 1 baths1,432 sq. ft.
124 Bennett Street, Battle Creek, MI 49014
MLS# 26059222Listed by: COLDWELL BANKER MOREHART REALTY - New
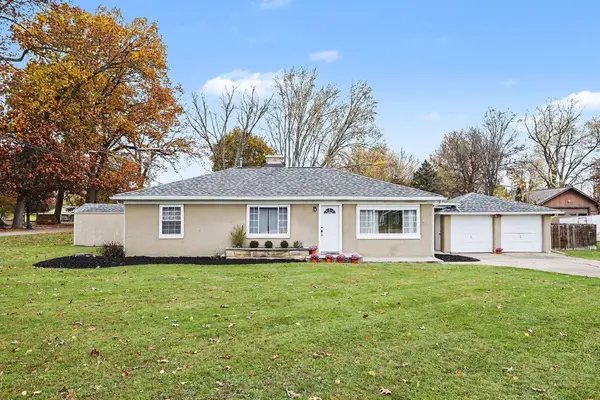 $220,000Active3 beds 1 baths1,112 sq. ft.
276 Lakeshore Drive, Battle Creek, MI 49015
MLS# 26059206Listed by: RE/MAX PERRETT ASSOCIATES - New
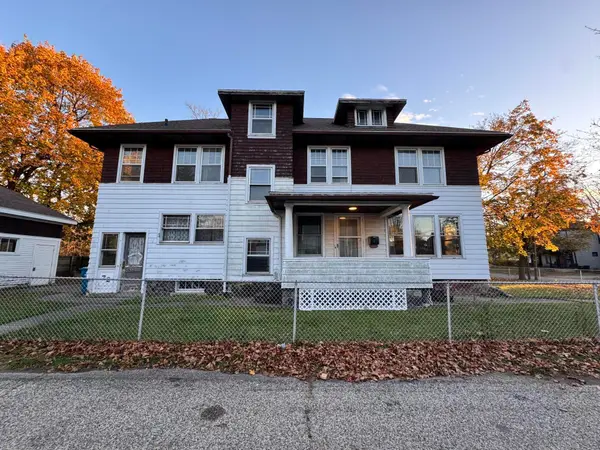 $145,000Active5 beds 2 baths2,673 sq. ft.
72 Fremont Street, BattleCreek, MI 49017
MLS# 66026059169Listed by: FIVE STAR REAL ESTATE, BATTLE CREEK


Protect your home and budget from life's surprises with an Assurant Home Warranty, backed by a partner that supports you through every step of homeownership. Explore Plans.
© 2023 - 2026 ERA Franchise Systems LLC. All rights reserved. ERA Franchise Systems LLC fully supports the principles of the Fair Housing Act and the Equal Opportunity Act. ERA, ERA Real Estate powered, and their respective logos are registered service marks of ERA Franchise Systems LLC. Each office is independently owned and operated.