
18311 Loganwood Trail, Battle Creek, MI 49014
Local realty services provided by:ERA Prime Real Estate Group
18311 Loganwood Trail,Battlecreek, MI 49014
$379,795
- 3 Beds
- 2 Baths
- 2,191 sq. ft.
- Single family
- Pending
Listed by: mike mcgivney
Office: allen edwin realty
MLS#:66026044233
Source:MI_REALCOMP
Price summary
- Price:$379,795
- Price per sq. ft.:$129.93
About this home
Newly constructed bi-level in the Loganwood Acres North community. This home hosts features including: 10 year structural warranty, energy efficiency, humidifier, attached two stall garage with 6 x 16 extended bump out, pantry, and kitchen with designer backsplash, and upgrade stainless gas appliances, along with upgraded attic insulation and a 12x12 treated deck.
Contact an agent
Home facts
- Year built:2026
- Listing ID #:66026044233
- Added:1 day(s) ago
- Updated:August 22, 2026 at 08:08 AM
Rooms and interior
- Bedrooms:3
- Total bathrooms:2
- Full bathrooms:2
- Rooms Total:4
- Flooring:Carpet, Vinyl
- Basement Description:Partial
- Living area:2,191 sq. ft.
Heating and cooling
- Cooling:Central Air
- Heating:Forced Air, Natural Gas
Structure and exterior
- Roof:Composition
- Year built:2026
- Building area:2,191 sq. ft.
- Lot area:0.41 Acres
- Construction Materials:Vinyl Siding
- Exterior Features:Porch
- Foundation Description:Partial Basement
- Levels:Bi-Level
Utilities
- Water:Public
- Sewer:Public Sewer
Finances and disclosures
- Price:$379,795
- Price per sq. ft.:$129.93
- Tax amount:$3,661
Features and amenities
- Laundry features:Lower Level
Parking
- Parking description:Attached, Concrete, Garage Door Opener
- Garage spaces:2

New listings near 18311 Loganwood Trail
- New
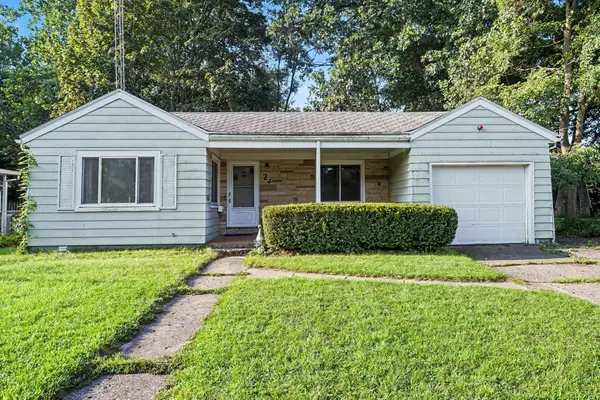 $159,900Active2 beds 1 baths1,112 sq. ft.
24 Allison Drive, BattleCreek, MI 49037
MLS# 64026044319Listed by: BERKSHIRE HATHAWAY HOMESERVICES MICHIGAN REAL ESTATE - New
 $139,500Active4 beds 3 baths1,784 sq. ft.
517 Orleans Avenue, BattleCreek, MI 49015
MLS# 65026044292Listed by: CENTURY 21 AFFILIATED - Open Sun, 1 to 2pmNew
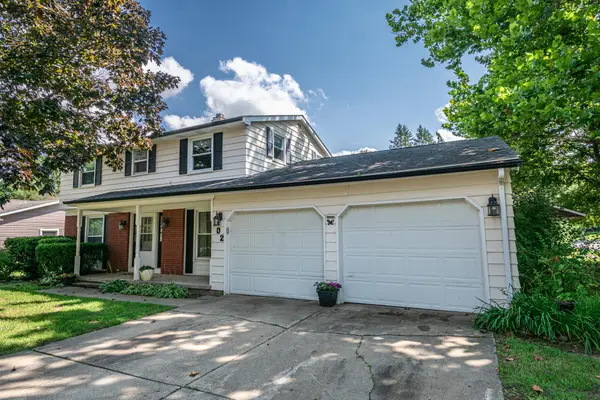 $275,000Active4 beds 3 baths1,660 sq. ft.
102 Lincolnwood Drive, BattleCreek, MI 49015
MLS# 64026044238Listed by: EXP REALTY - New
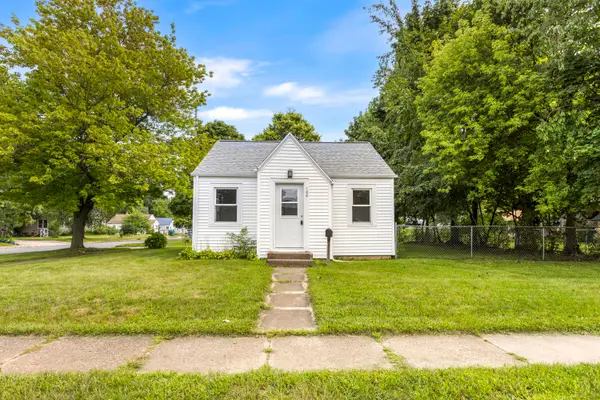 $128,000Active2 beds 1 baths586 sq. ft.
100 N La Vista Boulevard, BattleCreek, MI 49015
MLS# 64026044249Listed by: RE/MAX PERRETT ASSOCIATES - New
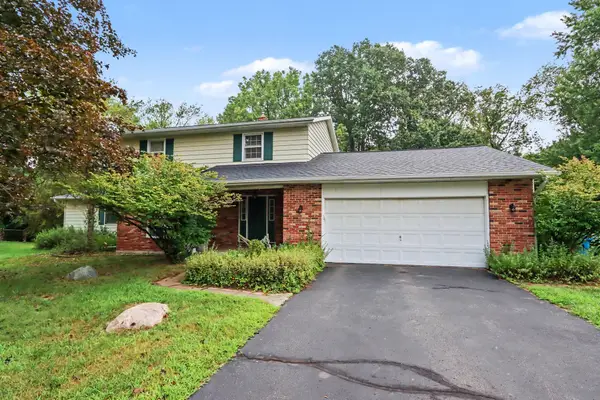 $359,000Active5 beds 4 baths2,588 sq. ft.
274 Watkins Lane, BattleCreek, MI 49015
MLS# 64026044250Listed by: BERKSHIRE HATHAWAY HOMESERVICES MICHIGAN REAL ESTATE - Open Sun, 3:30 to 4:30pmNew
 $140,000Active3 beds 2 baths970 sq. ft.
44 Highland Avenue, BattleCreek, MI 49015
MLS# 66026044251Listed by: EXP REALTY LLC - New
 $2,500Active0.13 Acres
16 Spencer Street, Battle Creek, MI 49014
MLS# 26044111Listed by: COLDWELL BANKER MOREHART REALTY - New
 $2,800Active0.33 Acres
26 Spencer Street, Battle Creek, MI 49014
MLS# 26044112Listed by: COLDWELL BANKER MOREHART REALTY - New
 $2,800Active0.27 Acres
501 E Michigan Avenue, Battle Creek, MI 49014
MLS# 26044113Listed by: COLDWELL BANKER MOREHART REALTY - New
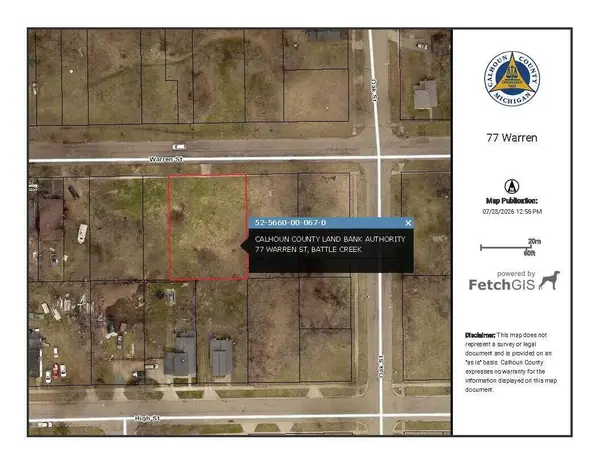 $2,500Active0.3 Acres
77 Warren Street, Battle Creek, MI 49014
MLS# 26044114Listed by: COLDWELL BANKER MOREHART REALTY


Protect your home and budget from life's surprises with an Assurant Home Warranty, backed by a partner that supports you through every step of homeownership. Explore Plans.
© 2023 - 2026 ERA Franchise Systems LLC. All rights reserved. ERA Franchise Systems LLC fully supports the principles of the Fair Housing Act and the Equal Opportunity Act. ERA, ERA Real Estate powered, and their respective logos are registered service marks of ERA Franchise Systems LLC. Each office is independently owned and operated.