
2033 Watkins Road, Battle Creek, MI 49015
Local realty services provided by:ERA Prime Real Estate Group
2033 Watkins Road,Battlecreek, MI 49015
$619,000
- 3 Beds
- 3 Baths
- 2,895 sq. ft.
- Single family
- Active
Listed by: anette booth
Office: hauska home and farm
MLS#:62026049597
Source:MI_REALCOMP
Price summary
- Price:$619,000
- Price per sq. ft.:$181.74
About this home
Welcome home to this incredible property situated on over 4 acres in Lakeview School District! This home features an open floor plan with cathedral ceilings and gorgeous fireplace. Large primary suite with gorgeous bathroom and walk-in closet. Laundry/mudroom right off of the attached 2 car garage. Finished basement with a full bathroom and a bedroom with a large closet. The 40x60 pole barn is a collectors dream and has been set up for the car enthusiast with climate control, insulation, 200-amp power, ceiling fans, loft storage, bathroom and bar area. Beautiful landscaping with mature trees and a little hidden pond. The home features a newer roof, updated kitchen, updated flooring and paint. The barn also has a newer roof and a place to plug in a generator if needed. The pole barn has 14 ft ceilings and 12 ft doors so perfect for storing an RV as well. Some additional electrical was installed in the barn for large neon signs and internet is also installed.
Contact an agent
Home facts
- Year built:2004
- Listing ID #:62026049597
- Added:1 day(s) ago
- Updated:September 17, 2026 at 07:02 PM
Rooms and interior
- Bedrooms:3
- Total bathrooms:3
- Full bathrooms:3
- Rooms Total:6
- Flooring:Ceramic Tile, Wood
- Kitchen Description:Pantry
- Basement Description:Daylight, Finished, Full, Sump Pump
- Living area:2,895 sq. ft.
Heating and cooling
- Cooling:Ceiling Fans, Central Air
- Heating:Forced Air, Natural Gas
Structure and exterior
- Roof:Composition
- Year built:2004
- Building area:2,895 sq. ft.
- Lot area:4.15 Acres
- Lot Features:Corner Lot
- Architectural Style:Ranch
- Construction Materials:Vinyl Siding
- Exterior Features:Garden, Patio, Porch
Utilities
- Water:Well
- Sewer:Septic Tank
Finances and disclosures
- Price:$619,000
- Price per sq. ft.:$181.74
- Tax amount:$7,828
Features and amenities
- Appliances:Dishwasher, Dryer, Microwave, Oven, Range, Refrigerator, Washer, Water Softener Rented
- Laundry features:Laundry Room, Main Level
- Amenities:Pantry, Vaulted Ceilings
Parking
- Parking description:Attached, Concrete, Garage Door Opener
- Garage spaces:2

New listings near 2033 Watkins Road
- New
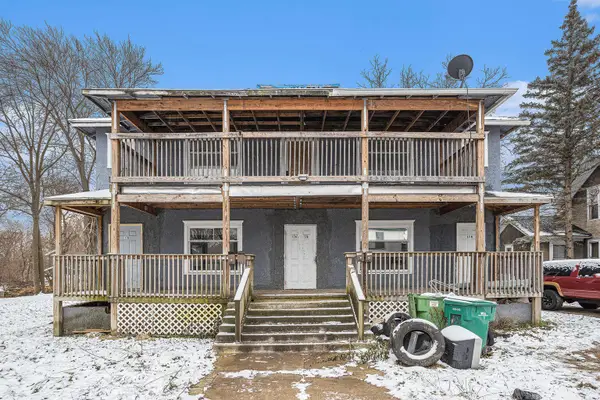 $130,000Active-- beds -- baths
174 Cherry Street, BattleCreek, MI 49017
MLS# 66026049625Listed by: FIVE STAR REAL ESTATE - New
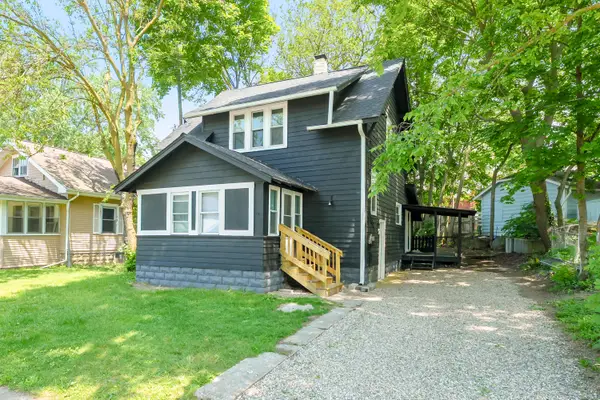 $149,000Active3 beds 2 baths9 sq. ft.
26 E Ave N, BattleCreek, MI 49017
MLS# 66026049535Listed by: ZUIDERVEEN, REALTORS LLC - New
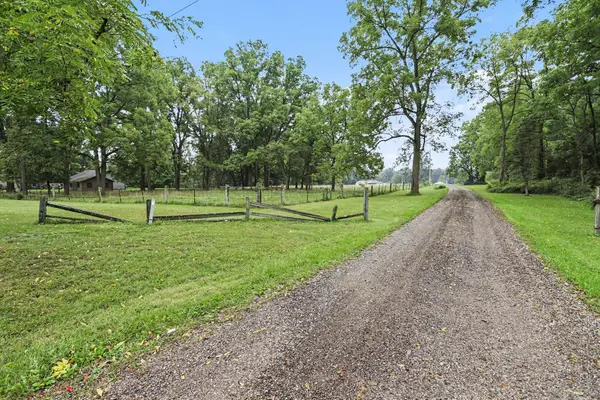 $350,000Active37.8 Acres
23510 M-78, Battle Creek, MI 49017
MLS# 26049478Listed by: BERKSHIRE HATHAWAY HOMESERVICES MICHIGAN REAL ESTATE - New
 $180,995Active3 beds 2 baths1,315 sq. ft.
63 N 31st Street, BattleCreek, MI 49015
MLS# 53026049474Listed by: PLAYFORD REAL ESTATE - New
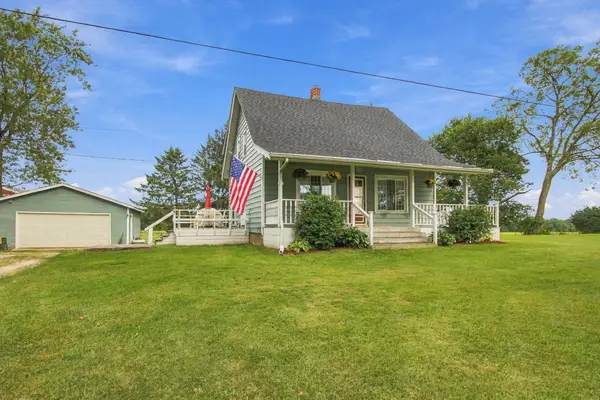 $259,000Active3 beds 2 baths1,878 sq. ft.
12678 Stone Jug Road, BattleCreek, MI 49015
MLS# 81026049203Listed by: EPIQUE REALTY - New
 $340,000Active4 beds 4 baths2,522 sq. ft.
226 Embury Drive, Battle Creek, MI 49014
MLS# 26049124Listed by: EXP REALTY LLC - New
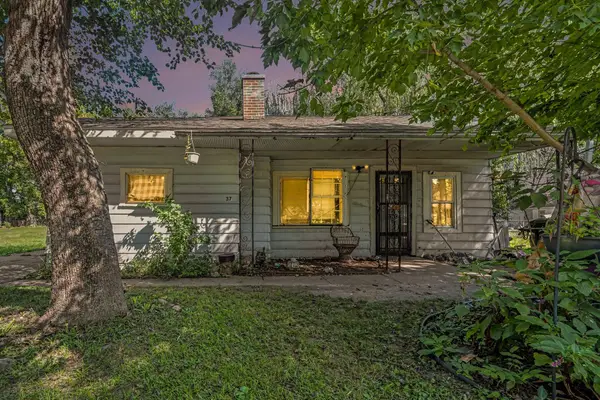 $79,900Active2 beds 1 baths899 sq. ft.
37 Logan Street, BattleCreek, MI 49015
MLS# 66026049020Listed by: REAL BROKER, LLC - New
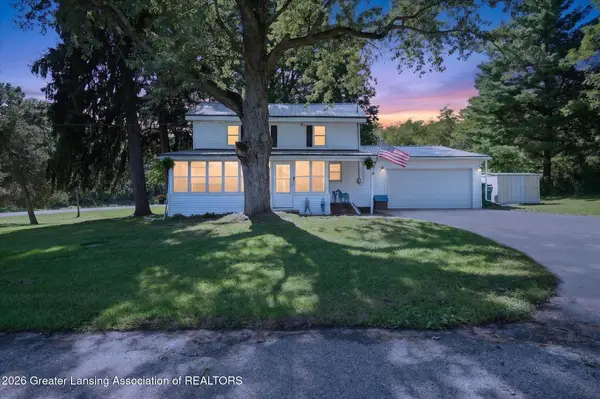 $299,900Active3 beds 2 baths1,711 sq. ft.
233 Mcallister Road, Battle Creek, MI 49014
MLS# 299218Listed by: BELLABAY REALTY, LLC - New
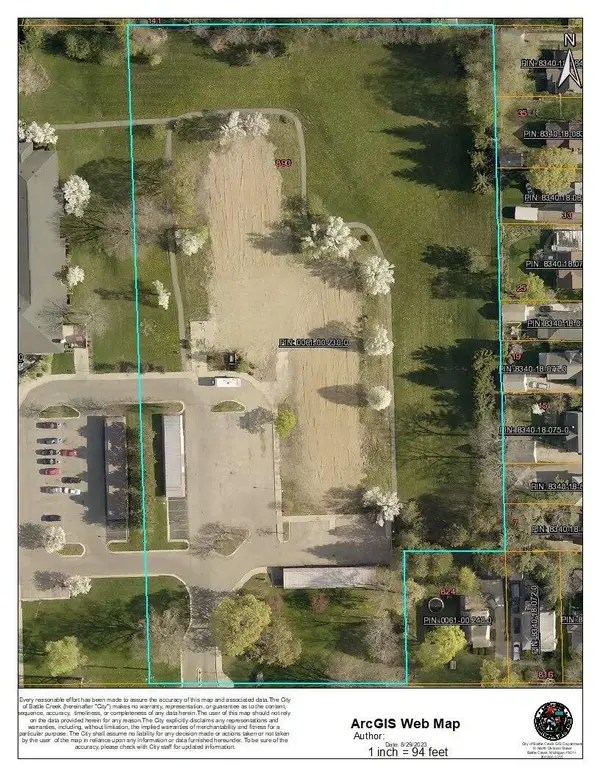 $325,000Active5.17 Acres
890 W Territorial Road, Battle Creek, MI 49015
MLS# 26048979Listed by: CHERNEY REALTY ADVISORS


Protect your home and budget from life's surprises with an Assurant Home Warranty, backed by a partner that supports you through every step of homeownership. Explore Plans.
© 2023 - 2026 ERA Franchise Systems LLC. All rights reserved. ERA Franchise Systems LLC fully supports the principles of the Fair Housing Act and the Equal Opportunity Act. ERA, ERA Real Estate powered, and their respective logos are registered service marks of ERA Franchise Systems LLC. Each office is independently owned and operated.