
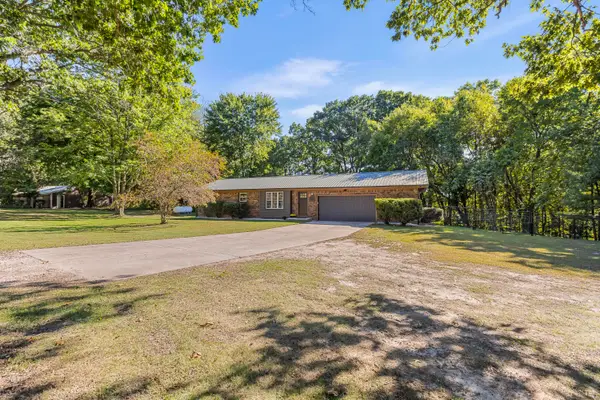
21864 Waubascon Road, Battle Creek, MI 49017
Local realty services provided by:ERA Greater North Properties
21864 Waubascon Road,Battle Creek, MI 49017
$270,000
- 2 Beds
- 2 Baths
- 1,748 sq. ft.
- Single family
- Active
Listed by: emma chervinsky reynolds
Office: re/max perrett associates
MLS#:26051973
Source:MI_MICHRIC
Price summary
- Price:$270,000
- Price per sq. ft.:$154.46
About this home
Room to breathe, space to work, and a peaceful wooded setting—this Bedford Township property offers it all. Set on 6.5 wooded acres, this home offers two large bedrooms, two full bathrooms, and an office that could easily serve as a third bedroom. The main level offers convenient laundry and a welcoming entry from the attached garage, complete with a practical coat and boot area. A three-season room extends the living space and provides the perfect spot to relax and enjoy the peaceful, private backyard and surrounding woods. Need extra room for vehicles, hobbies, or storage? The second garage offers just that with electric and one power opener. With generous space inside and out, this property offers flexibility, privacy, and plenty of room to enjoy the setting. Recent updates include; furnace (25), microwave (26), front gutter (26). Make this peaceful, easy-living spot your own!
Contact an agent
Home facts
- Year built:1939
- Listing ID #:26051973
- Added:1 day(s) ago
- Updated:September 30, 2026 at 06:55 PM
Rooms and interior
- Bedrooms:2
- Total bathrooms:2
- Full bathrooms:2
- Rooms Total:10
- Kitchen Description:Microwave, Oven, Range, Refrigerator
- Basement:Yes
- Basement Description:Crawl Space
- Living area:1,748 sq. ft.
Heating and cooling
- Heating:Forced Air
- Central air:Yes
Structure and exterior
- Year built:1939
- Building area:1,748 sq. ft.
- Lot area:6.5 Acres
- Lot Features:Wooded
- Construction Materials:Vinyl Siding
Utilities
- Water:Well
Finances and disclosures
- Price:$270,000
- Price per sq. ft.:$154.46
- Tax amount:$3,418 (2025)
Features and amenities
- Laundry features:Washer
Parking
- Garage:Yes
- Garage spaces:3
New listings near 21864 Waubascon Road
- New
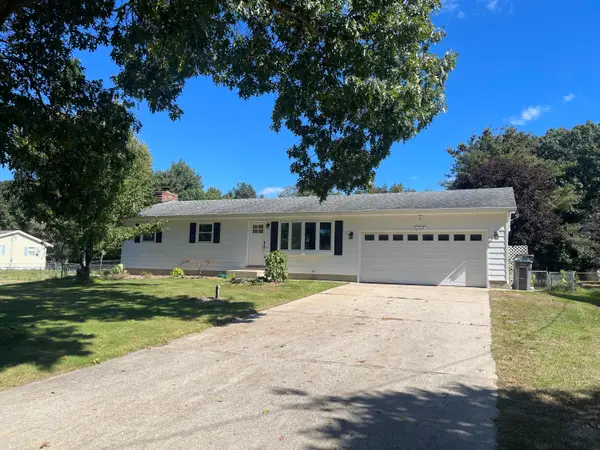 $244,900Active2 beds 2 baths1,720 sq. ft.
20398 Pine Lake Road, Battle Creek, MI 49014
MLS# 26052156Listed by: CHUCK JAQUA, REALTOR - Open Sun, 1:30 to 3pmNew
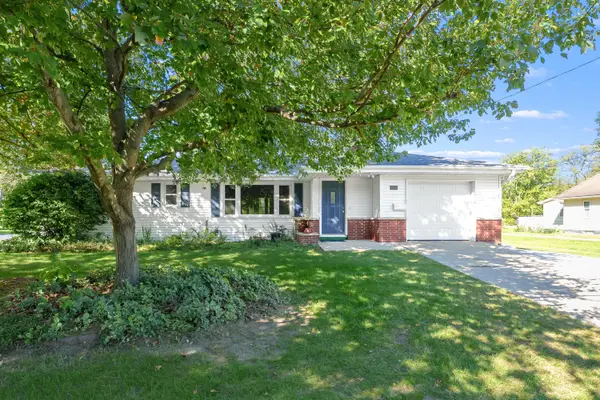 $225,000Active3 beds 2 baths1,262 sq. ft.
122 Kellogg Street, BattleCreek, MI 49037
MLS# 64026052091Listed by: JAQUA REALTORS
- New
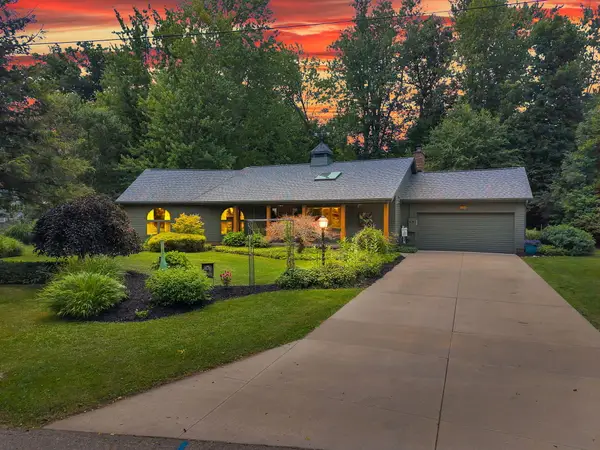 $339,900Active3 beds 3 baths1,707 sq. ft.
93 Lynwood Drive, BattleCreek, MI 49015
MLS# 66026052043Listed by: EXP REALTY LLC - New
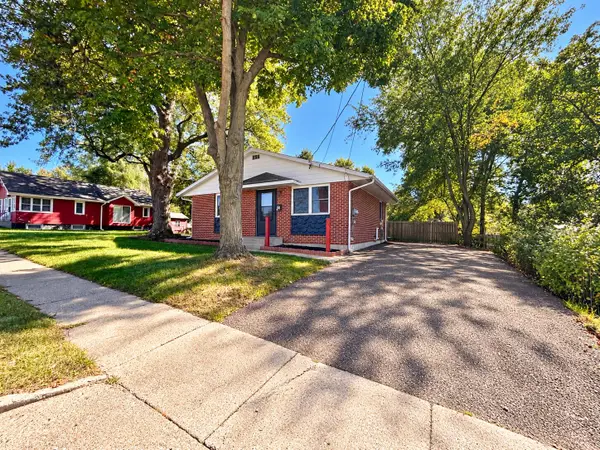 $131,000Active2 beds 1 baths810 sq. ft.
64 Margaret Street, BattleCreek, MI 49014
MLS# 64026051999Listed by: EXP REALTY - New
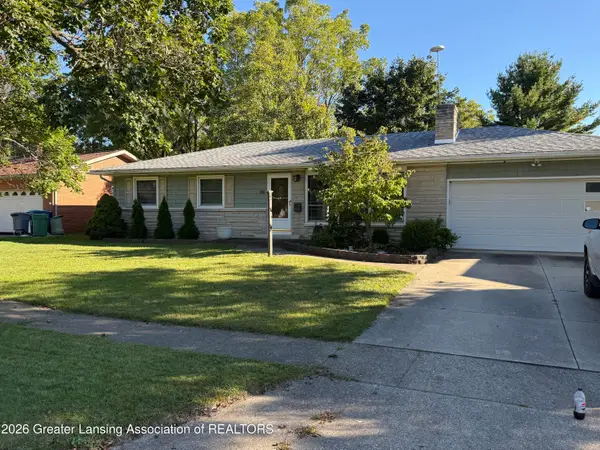 $229,900Active3 beds 2 baths1,912 sq. ft.
245 Bradley Street, Battle Creek, MI 49017
MLS# 299558Listed by: FIVE STAR REAL ESTATE - LANSING - New
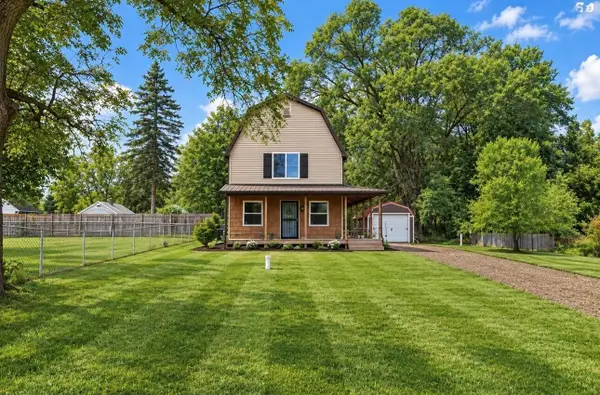 $248,500Active3 beds 3 baths1,600 sq. ft.
22415 Bedford Road N, Battle Creek, MI 49017
MLS# 26052015Listed by: REAL BROKER LLC - New
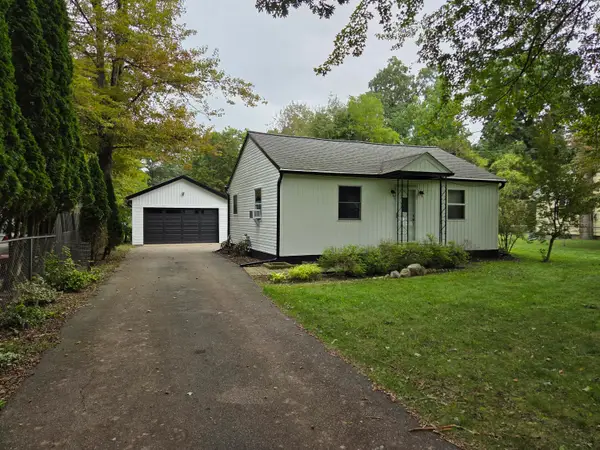 $174,900Active2 beds 1 baths720 sq. ft.
330 Robertson Avenue, Battle Creek, MI 49015
MLS# 26051981Listed by: RE/MAX PERRETT ASSOCIATES - New
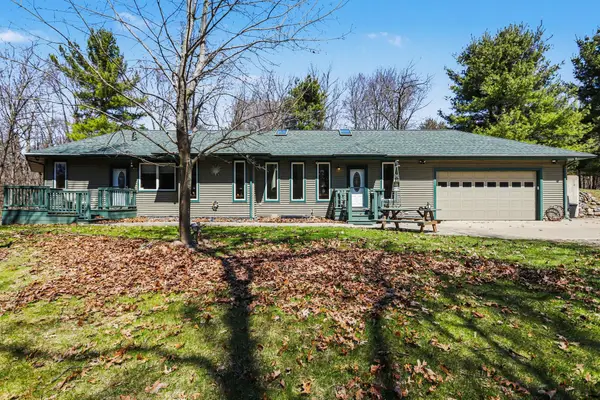 $399,900Active2 beds 3 baths1,958 sq. ft.
8362 E River Road, Battle Creek, MI 49014
MLS# 26051924Listed by: COLDWELL BANKER MOREHART REALTY - Open Tue, 4:30 to 6pmNew
 $460,000Active3 beds 2 baths1,796 sq. ft.
6600 Poorman Road, Battle Creek, MI 49017
MLS# 26051911Listed by: RE/MAX PERRETT ASSOCIATES


Protect your home and budget from life's surprises with an Assurant Home Warranty, backed by a partner that supports you through every step of homeownership. Explore Plans.
© 2023 - 2026 ERA Franchise Systems LLC. All rights reserved. ERA Franchise Systems LLC fully supports the principles of the Fair Housing Act and the Equal Opportunity Act. ERA, ERA Real Estate powered, and their respective logos are registered service marks of ERA Franchise Systems LLC. Each office is independently owned and operated.