
225 Eaton Street, Battle Creek, MI 49017
Local realty services provided by:ERA Greater North Properties
225 Eaton Street,Battle Creek, MI 49017
$219,900
- 4 Beds
- 2 Baths
- 1,702 sq. ft.
- Single family
- Active
Listed by: michael e downing
Office: re/max perrett associates
MLS#:26051128
Source:MI_MICHRIC
Price summary
- Price:$219,900
- Price per sq. ft.:$187.31
About this home
$219,900: This 4-bedroom, 1.5-bath residence in Garrison Hills Subdivision offers 1,702 square feet of finished living space. The home provides ample room for everyday living and future growth, with a 2-car garage for convenient vehicle storage. Located in Battle Creek, this single-family residence combines practical layout with substantial grounds, presenting a solid foundation for long-term ownership and equity building. You will enjoy being in relative close proximity to downtown Battle Creek, W K Kellogg facilities, the Federal Center, Kellogg Foundation, Bronson Battle Creek Hospital, Kellogg Community College, retail and recreational facilities. Other features include: central air, 3 seasons room, walkout lower level, fenced back yard, natural gas heat, kitchen appliances and quick possession. Contact Mike Downing or your agent to schedule an appointment today.
Contact an agent
Home facts
- Year built:1966
- Subdivision & Development:Garrison Hills Subdivision NO. 1
- Listing ID #:26051128
- Added:1 day(s) ago
- Updated:September 26, 2026 at 03:27 PM
Rooms and interior
- Bedrooms:4
- Total bathrooms:2
- Full bathrooms:1
- Half bathrooms:1
- Rooms Total:6
- Kitchen Description:Dishwasher, Range, Refrigerator
- Basement:Yes
- Basement Description:Daylight
- Living area:1,702 sq. ft.
Heating and cooling
- Heating:Forced Air
- Central air:Yes
Structure and exterior
- Year built:1966
- Building area:1,702 sq. ft.
- Lot area:0.23 Acres
- Construction Materials:Aluminum Siding, Brick, Wood Siding
Utilities
- Water:Public
Finances and disclosures
- Price:$219,900
- Price per sq. ft.:$187.31
- Tax amount:$2,987 (2026)
Parking
- Garage:Yes
- Garage spaces:2
New listings near 225 Eaton Street
- Coming Soon
 Listed by ERA$158,000Coming Soon2 beds 1 baths700 sq. ft.
237 Cohasset Avenue, Battle Creek, MI 49014
MLS# 26050762Listed by: ERA REARDON REALTY - New
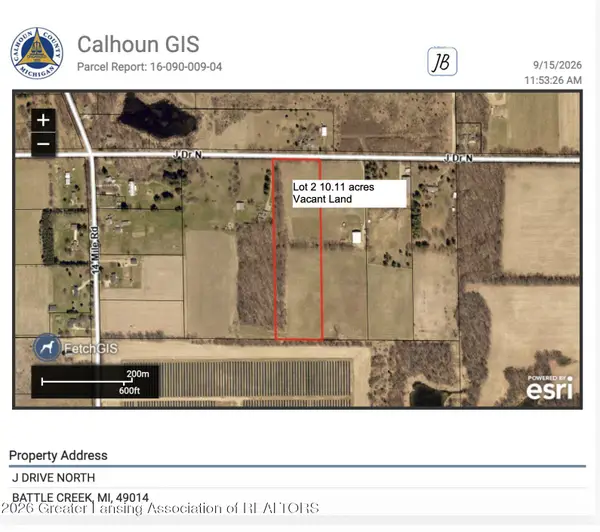 $129,900Active10.11 Acres
0 Lot 2 J Drive, Battle Creek, MI 49014
MLS# 299478Listed by: FIVE STAR REAL ESTATE - POTTERVILLE - New
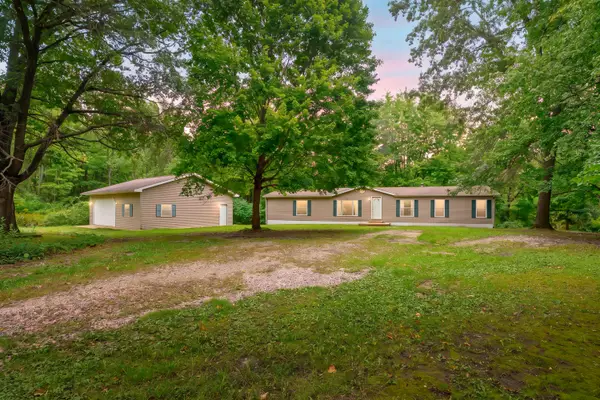 $349,900Active3 beds 2 baths1,876 sq. ft.
14717 Manning Lake Road, Battle Creek, MI 49017
MLS# 26051420Listed by: CHUCK JAQUA, REALTOR - New
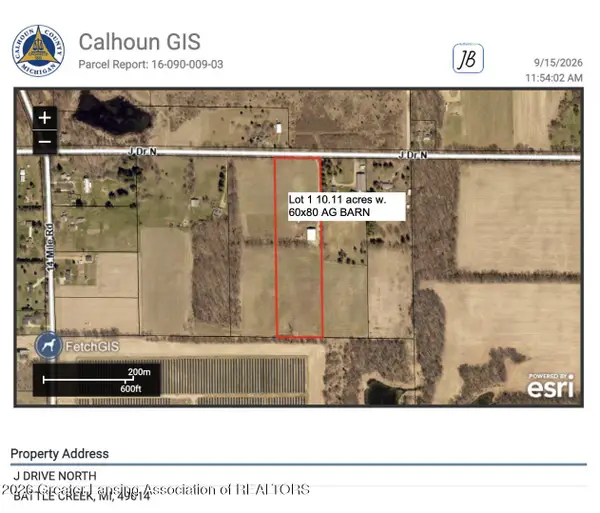 $179,900Active10.11 Acres
0 Lot 1 J Drive, Battle Creek, MI 49014
MLS# 299475Listed by: FIVE STAR REAL ESTATE - POTTERVILLE - New
 $359,900Active3 beds 3 baths2,800 sq. ft.
83 N Minges Road N, Battle Creek, MI 49015
MLS# 26051296Listed by: COLDWELL BANKER MOREHART REALTY - New
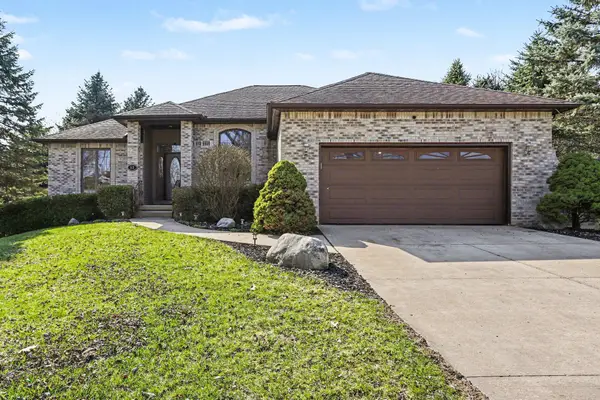 $399,000Active4 beds 2 baths2,296 sq. ft.
52 E Acacia Boulevard, Battle Creek, MI 49015
MLS# 26051308Listed by: RE/MAX PERRETT ASSOCIATES - New
 $185,000Active3 beds 2 baths1,578 sq. ft.
22303 Bedford Road N, Battle Creek, MI 49017
MLS# 26051184Listed by: RE/MAX PERRETT ASSOCIATES - New
 $219,000Active4 beds 2 baths1,282 sq. ft.
144 Bansill Drive, Battle Creek, MI 49037
MLS# 26051016Listed by: RE/MAX ELITE GROUP - New
 $389,900Active4 beds 3 baths2,323 sq. ft.
2240 E Hickory Road, Battle Creek, MI 49017
MLS# 26050999Listed by: FIVE STAR REAL ESTATE


Protect your home and budget from life's surprises with an Assurant Home Warranty, backed by a partner that supports you through every step of homeownership. Explore Plans.
© 2023 - 2026 ERA Franchise Systems LLC. All rights reserved. ERA Franchise Systems LLC fully supports the principles of the Fair Housing Act and the Equal Opportunity Act. ERA, ERA Real Estate powered, and their respective logos are registered service marks of ERA Franchise Systems LLC. Each office is independently owned and operated.