
232 Barrington Circle E, Battle Creek, MI 49015
Local realty services provided by:ERA Greater North Properties
Listed by: gavin a homer, art a homer
Office: exp realty llc.
MLS#:26060303
Source:MI_MICHRIC
Price summary
- Price:$525,000
- Price per sq. ft.:$191.68
- Monthly HOA dues:$16.67
About this home
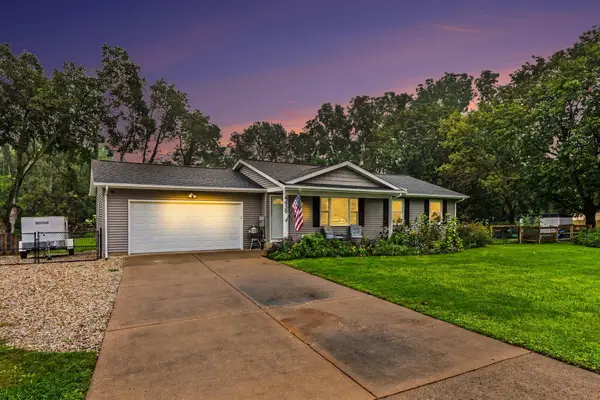
Welcome to this beautiful 4-bedroom home in Battle Creek's desirable Huntington Hills community and Lakeview School District! Offering 2,739 sq. ft. on nearly half an acre, this impressive two-story home features soaring ceilings, abundant natural light, and a stunning floor-to-ceiling brick fireplace. The spacious kitchen boasts granite countertops, generous cabinetry, breakfast bar seating, and an adjoining dining area. Enjoy the convenience of a main-floor primary ensuite plus a secondary primary ensuite upstairs, offering flexible living arrangements. Additional highlights include a formal dining room, dedicated home office with built-ins, main-floor laundry, and an attached three-car garage. The expansive 1,840 sq. ft. basement offers excellent storage and future finishing potential. Beautiful curb appeal, spacious living areas, and a versatile floor plan make this an exceptional place to call home!
Contact an agent
Home facts
- Year built:1997
- Listing ID #:26060303
- Added:1 day(s) ago
- Updated:November 15, 2026 at 12:07 PM
Rooms and interior
- Bedrooms:4
- Total bathrooms:4
- Full bathrooms:3
- Half bathrooms:1
- Rooms Total:15
- Kitchen Description:Dishwasher, Microwave, Range, Refrigerator
- Basement:Yes
- Living area:2,739 sq. ft.
Heating and cooling
- Heating:Forced Air
Structure and exterior
- Year built:1997
- Building area:2,739 sq. ft.
- Lot area:0.48 Acres
- Lot Features:Cul-De-Sac
- Construction Materials:Brick, Vinyl Siding
Utilities
- Water:Public
Finances and disclosures
- Price:$525,000
- Price per sq. ft.:$191.68
- Tax amount:$9,006 (2026)
Features and amenities
- Laundry features:Washer
- Amenities:Playground
Parking
- Garage:Yes
- Garage spaces:3
New listings near 232 Barrington Circle E
- New
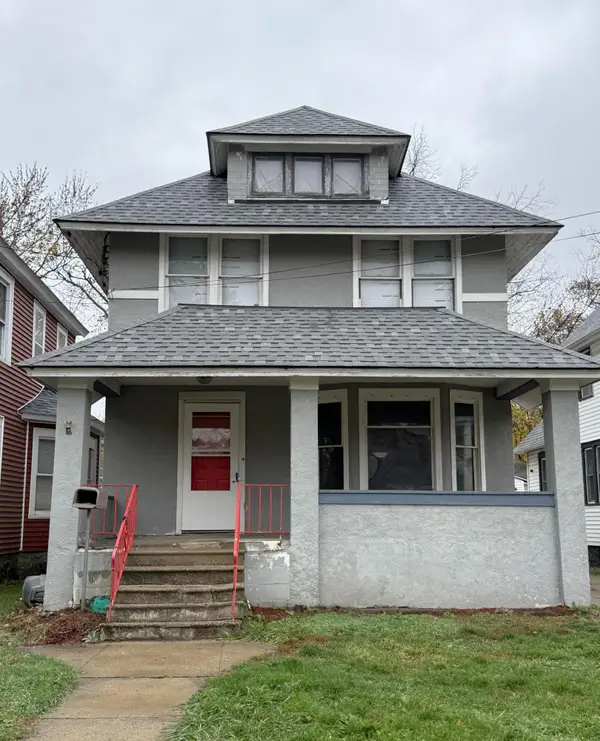 $112,500Active5 beds 2 baths1,489 sq. ft.
79 Lathrop Avenue, BattleCreek, MI 49014
MLS# 66026060276Listed by: EXP REALTY LLC
- New
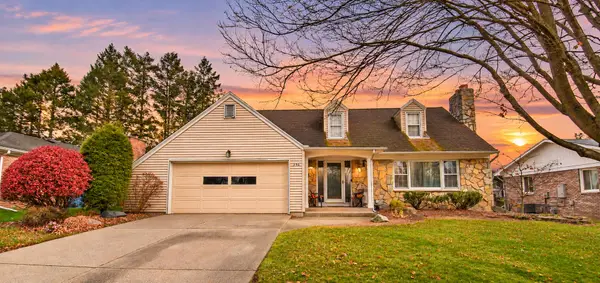 $265,000Active3 beds 3 baths2,000 sq. ft.
296 Eaton Street, Battle Creek, MI 49017
MLS# 26060126Listed by: SOUTHERN MARSH REALTY - Open Sun, 2 to 3:30pmNew
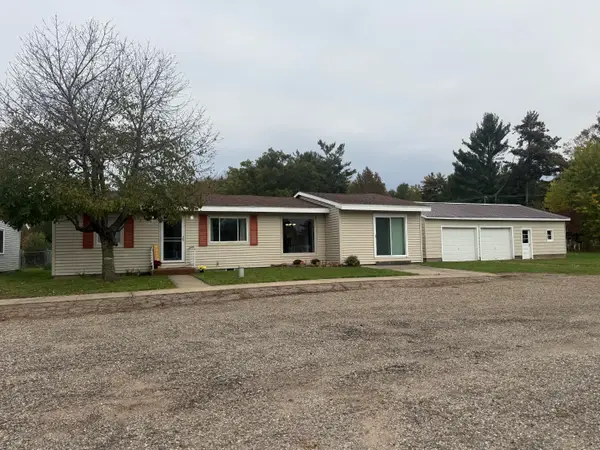 $215,000Active3 beds 1 baths1,344 sq. ft.
20931 Capital Avenue Ne, Battle Creek, MI 49017
MLS# 26060051Listed by: EXP REALTY LLC - New
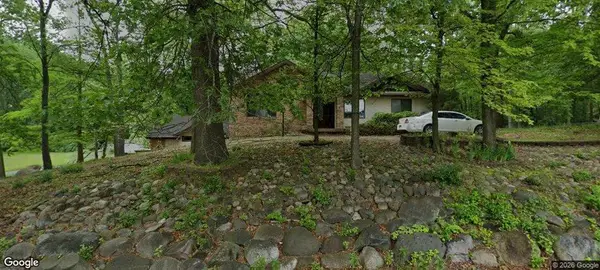 $375,000Active3 beds 3 baths2,404 sq. ft.
1265 S 24th Street, Battle Creek, MI 49015
MLS# 26060059Listed by: EXP REALTY LLC - New
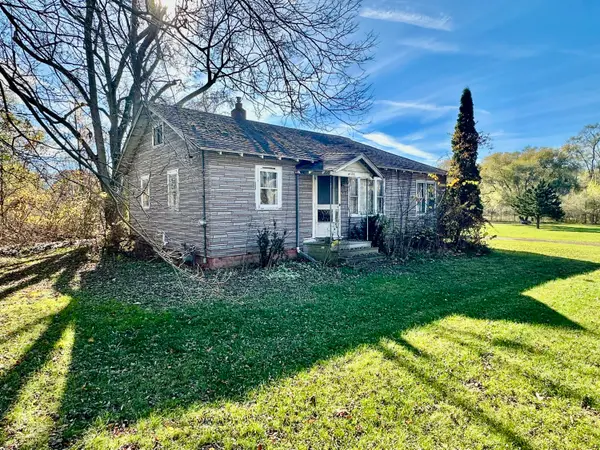 $69,000Active2 beds 1 baths1,040 sq. ft.
9128 Verona Road, Battle Creek, MI 49014
MLS# 26060037Listed by: JAQUA REALTORS - New
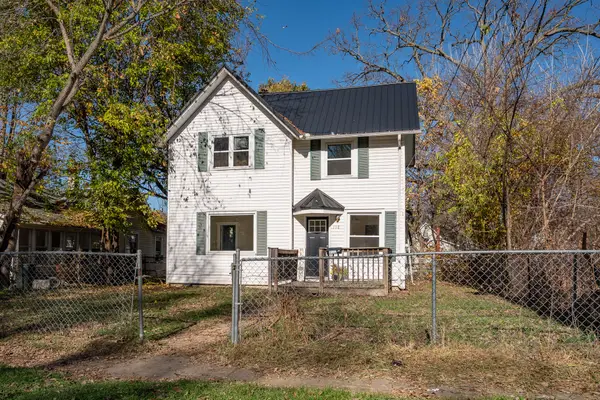 $119,900Active3 beds 1 baths1,168 sq. ft.
198 W Rittenhouse Avenue W, Battle Creek, MI 49037
MLS# 26059972Listed by: DOORLAG REALTY COMPANY - New
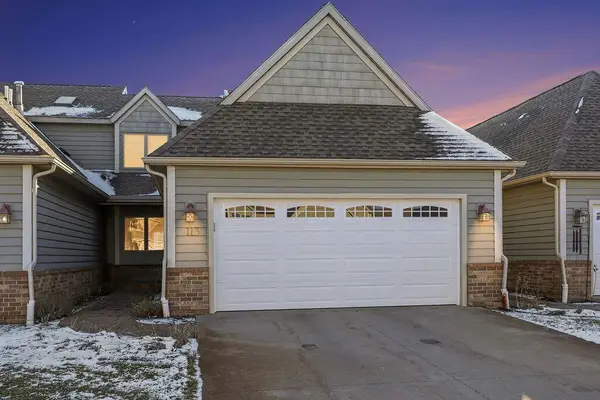 $267,700Active3 beds 3 baths1,710 sq. ft.
113 Clubhouse Drive, Battle Creek, MI 49015
MLS# 26060004Listed by: RE/MAX PERRETT ASSOCIATES - New
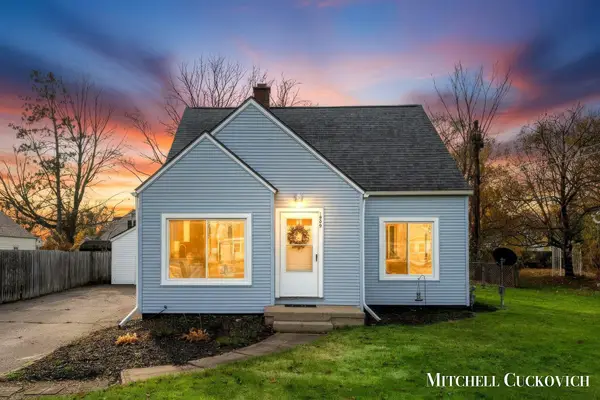 $199,900Active3 beds 1 baths1,188 sq. ft.
1809 W Highland Boulevard, Battle Creek, MI 49015
MLS# 26060007Listed by: UNITED REALTY SERVICES LLC - New
 $339,000Active3 beds 2 baths1,094 sq. ft.
4439 Minges Road S, Battle Creek, MI 49015
MLS# 26059922Listed by: BELLABAY REALTY, LLC


Protect your home and budget from life's surprises with an Assurant Home Warranty, backed by a partner that supports you through every step of homeownership. Explore Plans.
© 2023 - 2026 ERA Franchise Systems LLC. All rights reserved. ERA Franchise Systems LLC fully supports the principles of the Fair Housing Act and the Equal Opportunity Act. ERA, ERA Real Estate powered, and their respective logos are registered service marks of ERA Franchise Systems LLC. Each office is independently owned and operated.