
290 Laurel Drive, Battle Creek, MI 49017
Local realty services provided by:ERA Greater North Properties
290 Laurel Drive,Battle Creek, MI 49017
$118,000
- 2 Beds
- 1 Baths
- 768 sq. ft.
- Single family
- Pending
Listed by: cassie scramlin
Office: kw ascent
MLS#:26048654
Source:MI_MICHRIC
Price summary
- Price:$118,000
- Price per sq. ft.:$153.65
About this home
Northside Charm! This quaint Battle Creek gem offers classic charm. Step inside to find original hardwood floors throughout the main level, adding warmth and character to the home. 2 bedrooms on the main floor with closet space. The recently updated bathroom provides a fresh, modern touch, while the full, dry basement offers excellent storage and potential for additional living or hobby space. Outside, enjoy refreshed landscaping, a backyard for relaxing or entertaining, and a deck conveniently located off the back of the home. Major updates include a furnace and water heater replaced in 2023. A detached two-car garage provides valuable parking and storage. Budget friendly and ready for a new owner.
Contact an agent
Home facts
- Year built:1953
- Listing ID #:26048654
- Added:3 day(s) ago
- Updated:September 16, 2026 at 08:03 AM
Rooms and interior
- Bedrooms:2
- Total bathrooms:1
- Full bathrooms:1
- Rooms Total:4
- Kitchen Description:Refrigerator
- Basement:Yes
- Living area:768 sq. ft.
Heating and cooling
- Heating:Forced Air
Structure and exterior
- Year built:1953
- Building area:768 sq. ft.
- Lot area:0.17 Acres
- Construction Materials:Aluminum Siding
Utilities
- Water:Public
Finances and disclosures
- Price:$118,000
- Price per sq. ft.:$153.65
- Tax amount:$1,538 (2026)
Parking
- Garage:Yes
- Garage spaces:2
New listings near 290 Laurel Drive
- New
 $340,000Active4 beds 4 baths2,522 sq. ft.
226 Embury Drive, Battle Creek, MI 49014
MLS# 26049124Listed by: EXP REALTY LLC - New
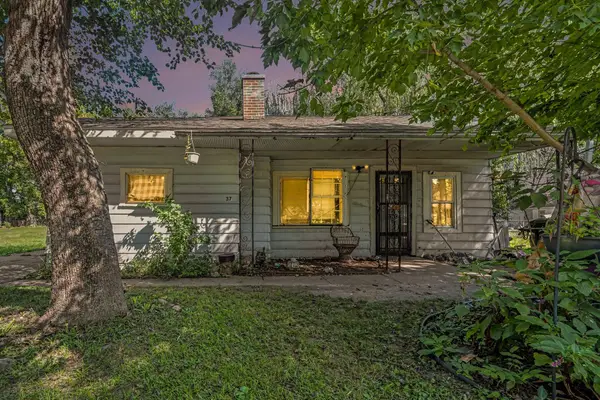 $79,900Active2 beds 1 baths899 sq. ft.
37 Logan Street, BattleCreek, MI 49015
MLS# 66026049020Listed by: REAL BROKER, LLC
- New
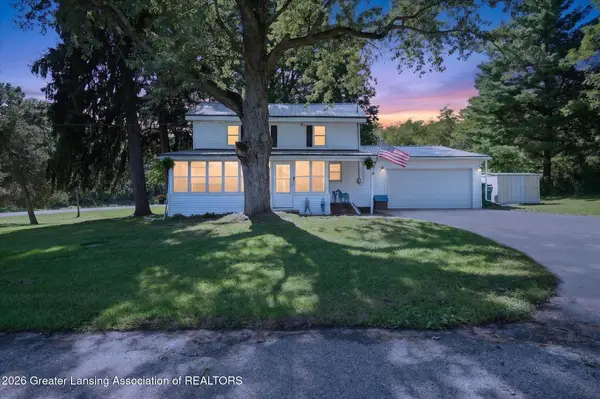 $299,900Active3 beds 2 baths1,711 sq. ft.
233 Mcallister Road, Battle Creek, MI 49014
MLS# 299218Listed by: BELLABAY REALTY, LLC - New
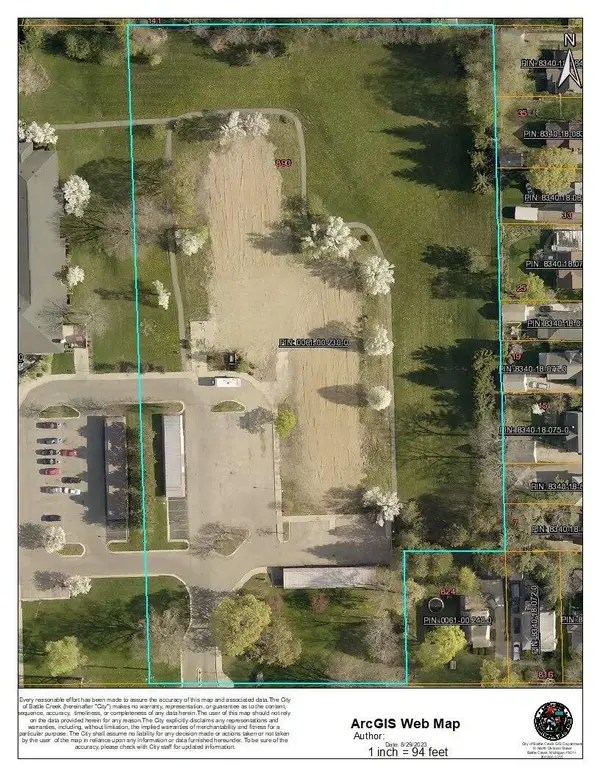 $325,000Active5.17 Acres
890 W Territorial Road, Battle Creek, MI 49015
MLS# 26048979Listed by: CHERNEY REALTY ADVISORS - New
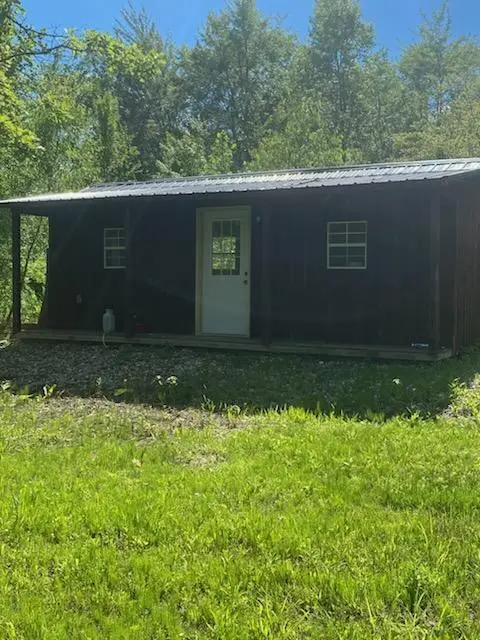 $225,000Active63.5 Acres
Valpine Dr, Battle Creek, MI 49017
MLS# 26048963Listed by: P & S FILE LAND COMPANY, LLC - New
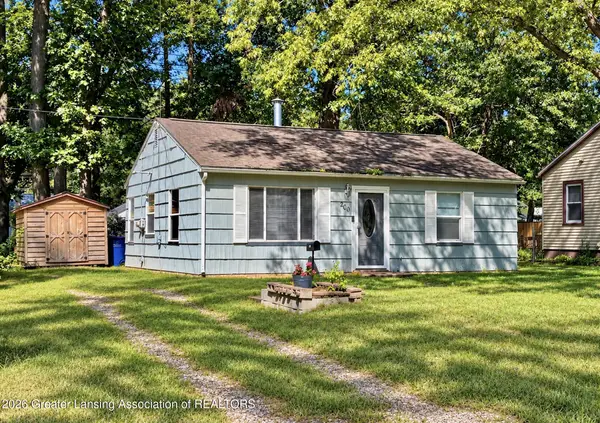 $135,000Active2 beds 1 baths720 sq. ft.
200 W Spaulding Avenue, Battle Creek, MI 49037
MLS# 299212Listed by: FIVE STAR REAL ESTATE - POTTERVILLE  $120,000Pending3 beds 1 baths1,520 sq. ft.
827 Golden Avenue, Battle Creek, MI 49014
MLS# 26048925Listed by: BELLABAY REALTY, LLC- New
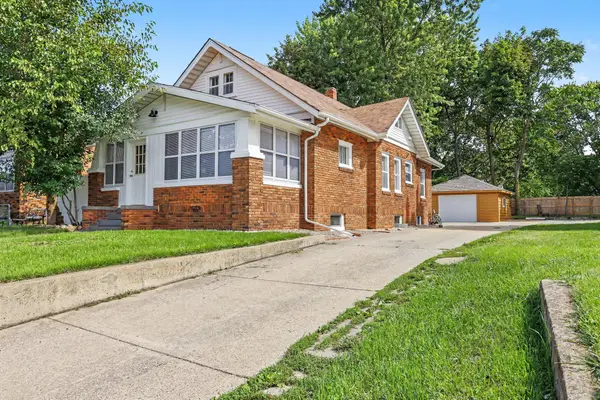 $195,000Active2 beds 1 baths1,260 sq. ft.
601 Capital Avenue SW, BattleCreek, MI 49015
MLS# 64026048907Listed by: RE/MAX PERRETT ASSOCIATES - New
 $169,900Active2 beds 1 baths856 sq. ft.
173 Redner Avenue, BattleCreek, MI 49037
MLS# 64026048860Listed by: BERKSHIRE HATHAWAY HOMESERVICES MICHIGAN REAL ESTATE - New
 $170,000Active3 beds 1 baths1,040 sq. ft.
115 N 20th Street, BattleCreek, MI 49015
MLS# 66026048847Listed by: EXP REALTY LLC


Protect your home and budget from life's surprises with an Assurant Home Warranty, backed by a partner that supports you through every step of homeownership. Explore Plans.
© 2023 - 2026 ERA Franchise Systems LLC. All rights reserved. ERA Franchise Systems LLC fully supports the principles of the Fair Housing Act and the Equal Opportunity Act. ERA, ERA Real Estate powered, and their respective logos are registered service marks of ERA Franchise Systems LLC. Each office is independently owned and operated.