
3 Hiawatha Cove Trail Unit: 2, Battle Creek, MI 49015
Local realty services provided by:ERA Prime Real Estate Group
3 Hiawatha Cove Trail Unit: 2,Battlecreek, MI 49015
$290,000
- 2 Beds
- 2 Baths
- 1,858 sq. ft.
- Single family
- Active
Listed by: scott keith hisler
Office: pearse realty, inc.
MLS#:64026037508
Source:MI_REALCOMP
Price summary
- Price:$290,000
- Price per sq. ft.:$156.08
- Monthly HOA dues:$505
About this home
Stunning 1858 square foot Condo overlooking beautiful Goguac Lake! You're going to love the magnificent ground level sunset views on this all sports lake. This energy efficient, low-maintenance unit has lots of natural lighting and a peaceful private patio for entertaining or just relaxing over a cup of coffee. The main-level location provides convenient access to both the unit and the 2-car garage just outside your unit. Enjoy fellowship with others around pool or just relax in the sun. Luxury living at its finest with beautiful wood flooring, in unit laundry, generous kitchen cabinetry and lots of counter space including a snack bar. You will like the size of the utility storage room, closet space, and master suit walk-in closet. DON'T MISS OUT COME SEE IT TODAY!
Contact an agent
Home facts
- Year built:1989
- Listing ID #:64026037508
- Added:57 day(s) ago
- Updated:September 17, 2026 at 10:14 AM
Rooms and interior
- Bedrooms:2
- Total bathrooms:2
- Full bathrooms:2
- Rooms Total:6
- Flooring:Carpet, Ceramic Tile, Wood
- Kitchen Description:Pantry
- Living area:1,858 sq. ft.
Heating and cooling
- Cooling:Ceiling Fans, Central Air
- Heating:Forced Air, Natural Gas
Structure and exterior
- Roof:Composition
- Year built:1989
- Building area:1,858 sq. ft.
- Architectural Style:Common Entry Building
- Construction Materials:Wood Siding
- Exterior Features:Covered, Patio, Private Entrance
- Foundation Description:Slab
Utilities
- Water:Public
- Sewer:Public Sewer
Finances and disclosures
- Price:$290,000
- Price per sq. ft.:$156.08
- Tax amount:$5,801
Features and amenities
- Appliances:Dishwasher, Disposal, Dryer, Microwave, Range, Refrigerator, Washer, Water Softener Owned
- Laundry features:In Unit, Laundry Closet
- Amenities:Pantry, Window Treatments
- Pool features:Community, In Ground, Outdoor Pool
Parking
- Parking description:Attached, Garage Door Opener, Paved
- Garage spaces:2

New listings near 3 Hiawatha Cove Trail Unit: 2
- New
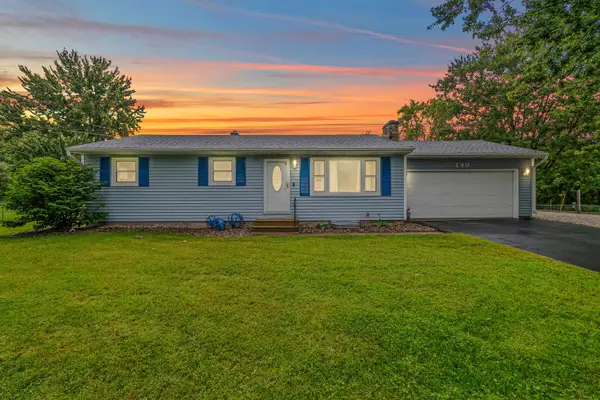 $279,900Active5 beds 2 baths1,040 sq. ft.
140 Beaumont Drive, Battle Creek, MI 49014
MLS# 26049407Listed by: REAL BROKER LLC - New
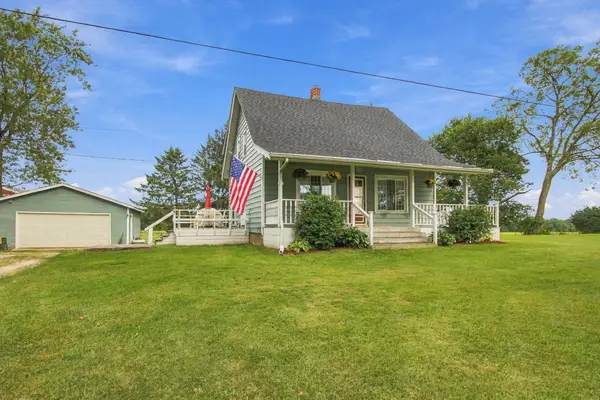 $259,000Active3 beds 2 baths1,878 sq. ft.
12678 Stone Jug Road, BattleCreek, MI 49015
MLS# 81026049203Listed by: EPIQUE REALTY - New
 $340,000Active4 beds 4 baths2,522 sq. ft.
226 Embury Drive, Battle Creek, MI 49014
MLS# 26049124Listed by: EXP REALTY LLC - New
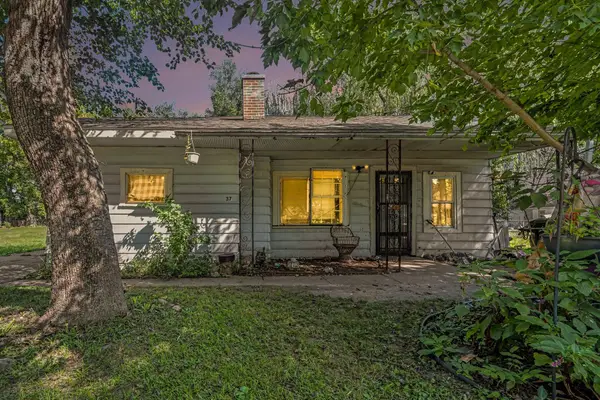 $79,900Active2 beds 1 baths899 sq. ft.
37 Logan Street, BattleCreek, MI 49015
MLS# 66026049020Listed by: REAL BROKER, LLC - New
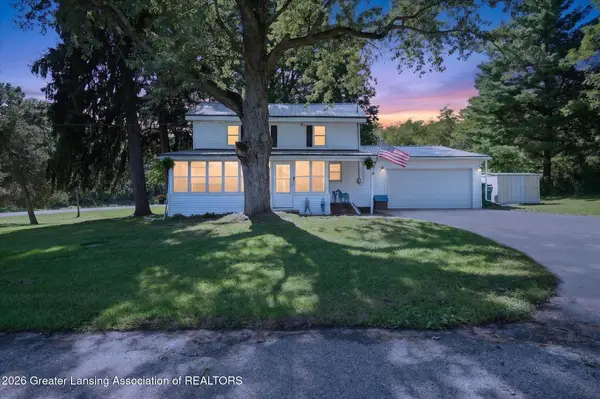 $299,900Active3 beds 2 baths1,711 sq. ft.
233 Mcallister Road, Battle Creek, MI 49014
MLS# 299218Listed by: BELLABAY REALTY, LLC - New
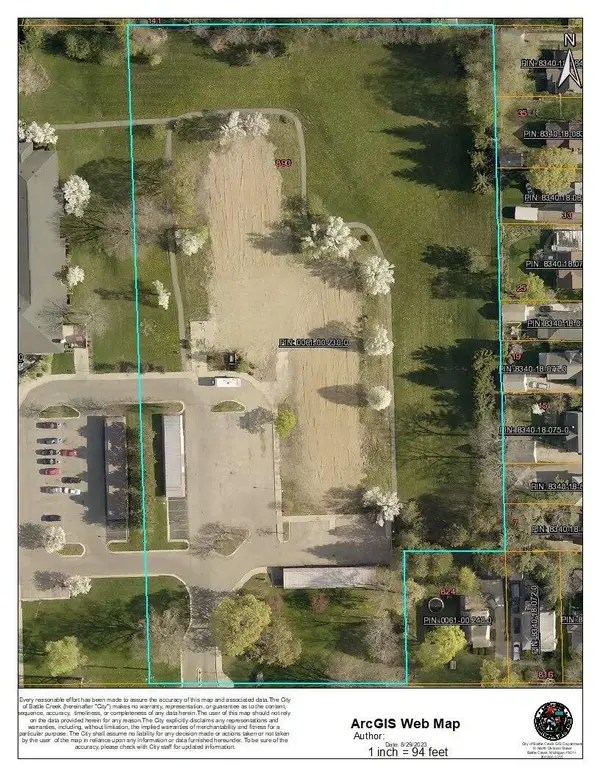 $325,000Active5.17 Acres
890 W Territorial Road, Battle Creek, MI 49015
MLS# 26048979Listed by: CHERNEY REALTY ADVISORS - New
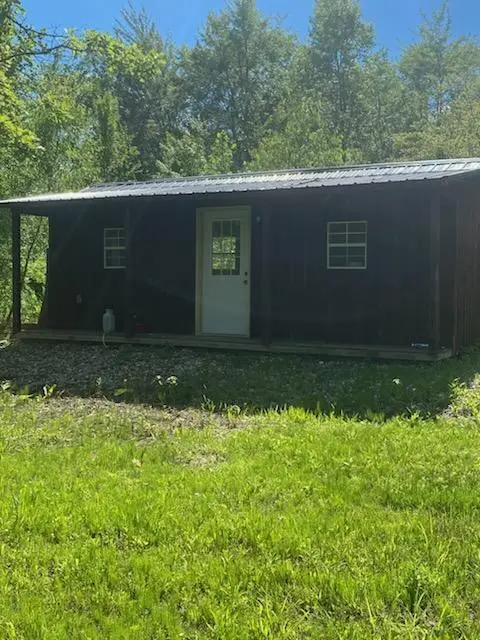 $225,000Active63.5 Acres
Valpine Dr, Battle Creek, MI 49017
MLS# 26048963Listed by: P & S FILE LAND COMPANY, LLC - New
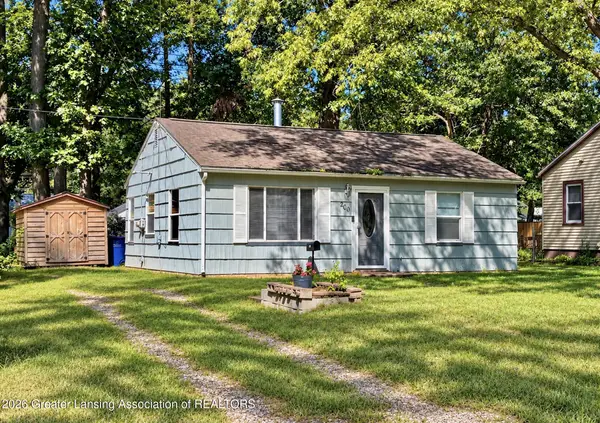 $135,000Active2 beds 1 baths720 sq. ft.
200 W Spaulding Avenue, Battle Creek, MI 49037
MLS# 299212Listed by: FIVE STAR REAL ESTATE - POTTERVILLE - New
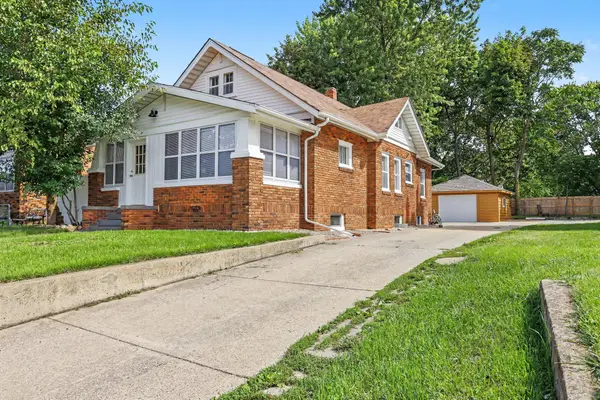 $195,000Active2 beds 1 baths1,260 sq. ft.
601 Capital Avenue SW, BattleCreek, MI 49015
MLS# 64026048907Listed by: RE/MAX PERRETT ASSOCIATES - New
 $169,900Active2 beds 1 baths856 sq. ft.
173 Redner Avenue, BattleCreek, MI 49037
MLS# 64026048860Listed by: BERKSHIRE HATHAWAY HOMESERVICES MICHIGAN REAL ESTATE


Protect your home and budget from life's surprises with an Assurant Home Warranty, backed by a partner that supports you through every step of homeownership. Explore Plans.
© 2023 - 2026 ERA Franchise Systems LLC. All rights reserved. ERA Franchise Systems LLC fully supports the principles of the Fair Housing Act and the Equal Opportunity Act. ERA, ERA Real Estate powered, and their respective logos are registered service marks of ERA Franchise Systems LLC. Each office is independently owned and operated.