
415 Surby, Battle Creek, MI 49015
Local realty services provided by:ERA Prime Real Estate Group
415 Surby,Battlecreek, MI 49015
$139,900
- 3 Beds
- 1 Baths
- 1,001 sq. ft.
- Single family
- Active
Listed by: liz beischer
Office: five star real estate
MLS#:66026056746
Source:MI_REALCOMP
Price summary
- Price:$139,900
- Price per sq. ft.:$88.94
About this home
Lakeview Schools + $139,900! If you've been waiting for an affordable home where some of the big-ticket updates have already been taken care of, take another look at 415 Surby Ave. This 3-bedroom home offers a convenient main-floor primary bedroom, new furnace in 2025, newer water heater, central air, full basement with additional finished space, and a fully fenced backyard. The detached garage adds extra parking and storage, while the kitchen appliances plus washer and dryer are already included. With three bedrooms, flexible living space and a price under $150K, this could be a great opportunity for a first-time buyer, someone looking to downsize, or anyone wanting to be in the Lakeview School District without the typical Lakeview price tag.
Contact an agent
Home facts
- Year built:1920
- Listing ID #:66026056746
- Added:1 day(s) ago
- Updated:October 25, 2026 at 01:07 AM
Rooms and interior
- Bedrooms:3
- Total bathrooms:1
- Full bathrooms:1
- Rooms Total:6
- Flooring:Carpet, Wood
- Basement Description:Full
- Living area:1,001 sq. ft.
Heating and cooling
- Cooling:Central Air
- Heating:Forced Air, Natural Gas
Structure and exterior
- Roof:Composition
- Year built:1920
- Building area:1,001 sq. ft.
- Lot area:0.12 Acres
- Architectural Style:Cape Cod
- Construction Materials:Aluminum Siding
- Foundation Description:Basement
Utilities
- Water:Public
- Sewer:Public Sewer
Finances and disclosures
- Price:$139,900
- Price per sq. ft.:$88.94
- Tax amount:$2,072
Features and amenities
- Appliances:Dishwasher, Dryer, Microwave, Range, Refrigerator, Washer, Water Softener Owned
- Laundry features:In Basement
Parking
- Parking description:Detached, Paved
- Garage spaces:1

New listings near 415 Surby
- New
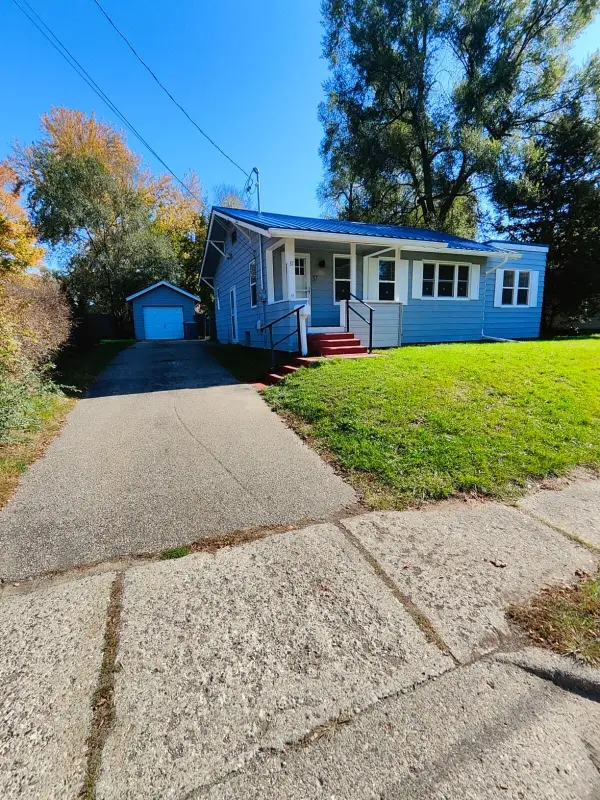 $168,000Active2 beds 1 baths832 sq. ft.
37 S Mason Avenue S, Battle Creek, MI 49037
MLS# 26056759Listed by: CENTURY 21 AFFILIATED - New
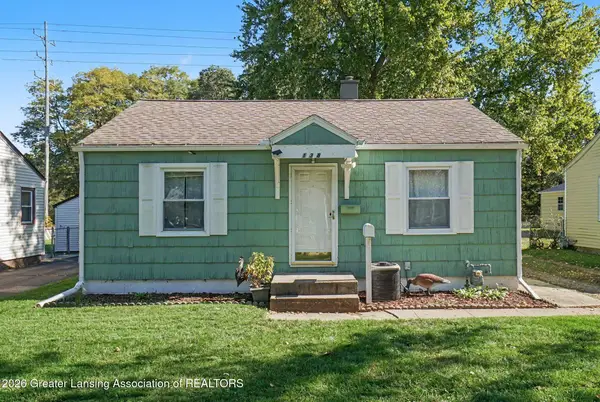 $165,000Active2 beds 1 baths720 sq. ft.
138 N 28th Street, Battle Creek, MI 49015
MLS# 300143Listed by: EXP REALTY - LANSING - New
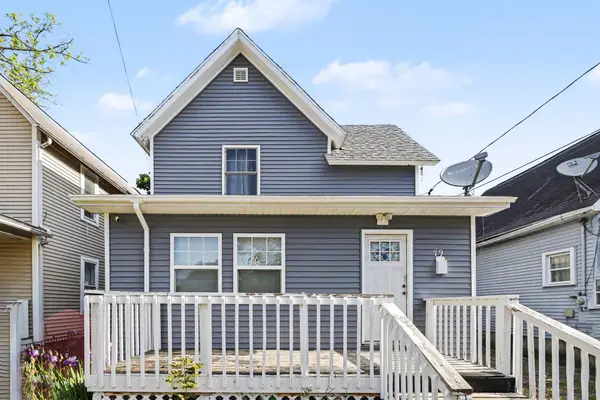 $115,000Active1 beds -- baths1,307 sq. ft.
79 Post Avenue, BattleCreek, MI 49014
MLS# 64026056608Listed by: RE/MAX PERRETT ASSOCIATES - New
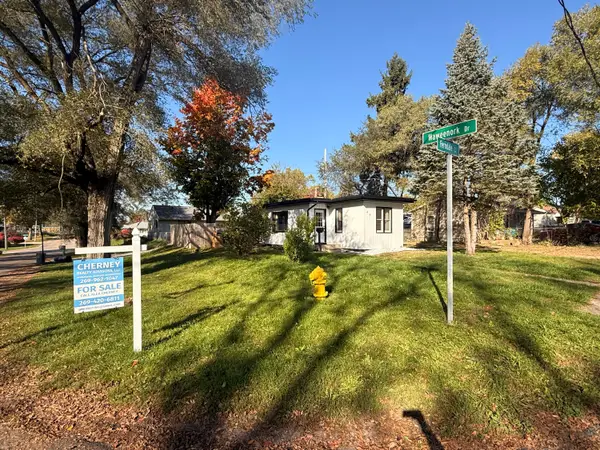 $159,900Active2 beds 1 baths656 sq. ft.
48 Ferndale Court, BattleCreek, MI 49015
MLS# 66026056448Listed by: CHERNEY REALTY ADVISORS - New
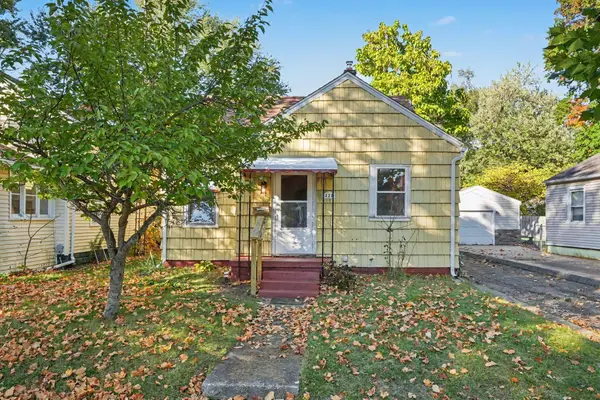 $140,000Active3 beds 1 baths1,222 sq. ft.
320 W Burnham Street W, BattleCreek, MI 49015
MLS# 66026056399Listed by: EXP REALTY LLC - New
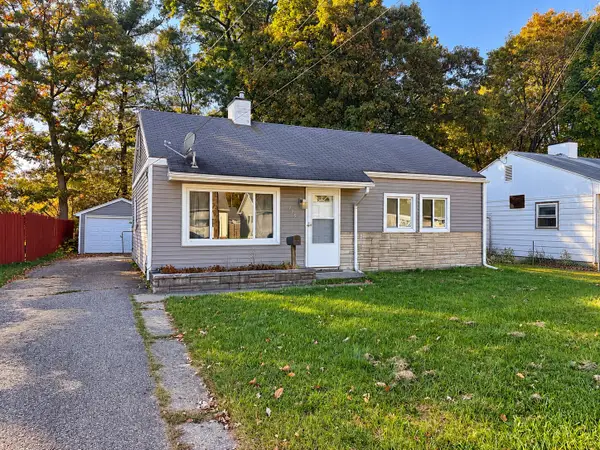 $110,000Active2 beds 1 baths958 sq. ft.
125 Lamora Avenue, BattleCreek, MI 49037
MLS# 64026056356Listed by: RE/MAX PERRETT ASSOCIATES 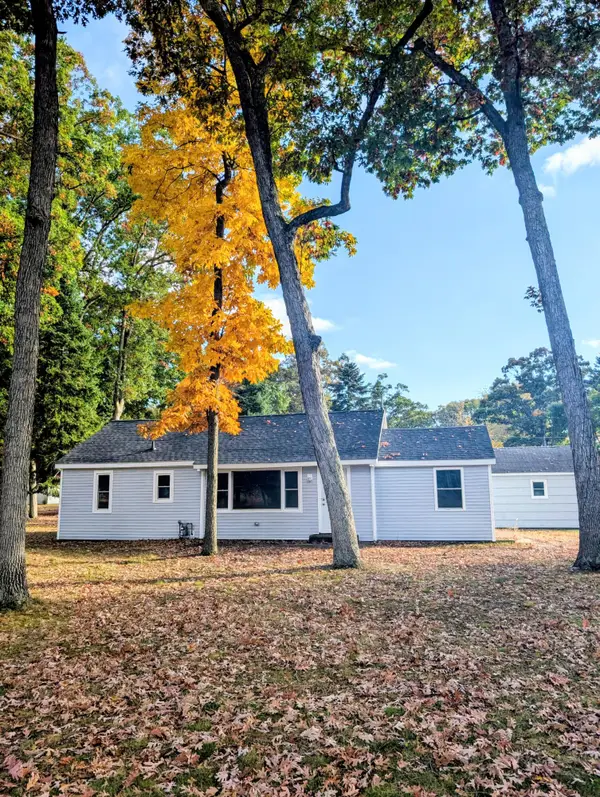 $215,000Pending4 beds 2 baths1,144 sq. ft.
7722 C Drive N, Battle Creek, MI 49014
MLS# 26056000Listed by: C ROGERS REALTY- Open Sun, 1 to 3pmNew
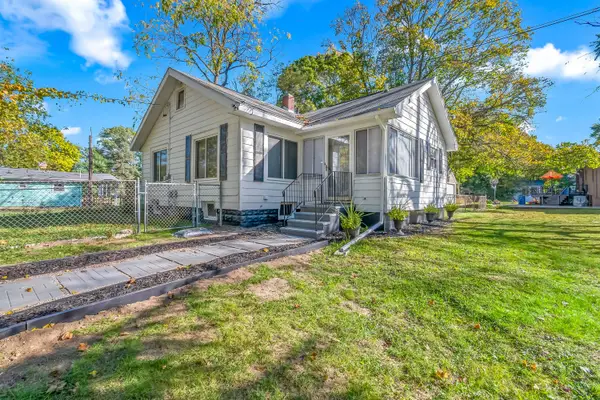 $189,900Active2 beds 2 baths1,441 sq. ft.
52 Roseneath Avenue, BattleCreek, MI 49037
MLS# 62026054854Listed by: REAL BROKER LLC - New
 $275,000Active4 beds 3 baths1,820 sq. ft.
12595 Minges Road S, BattleCreek, MI 49015
MLS# 64026054832Listed by: EXP REALTY


Protect your home and budget from life's surprises with an Assurant Home Warranty, backed by a partner that supports you through every step of homeownership. Explore Plans.
© 2023 - 2026 ERA Franchise Systems LLC. All rights reserved. ERA Franchise Systems LLC fully supports the principles of the Fair Housing Act and the Equal Opportunity Act. ERA, ERA Real Estate powered, and their respective logos are registered service marks of ERA Franchise Systems LLC. Each office is independently owned and operated.