
45 Marine Drive, Battle Creek, MI 49015
Local realty services provided by:ERA Prime Real Estate Group
45 Marine Drive,Battlecreek, MI 49015
$270,000
- 3 Beds
- 3 Baths
- 2,108 sq. ft.
- Single family
- Pending
Listed by: shirley a cummins
Office: exp realty llc.
MLS#:66026048535
Source:MI_REALCOMP
Price summary
- Price:$270,000
- Price per sq. ft.:$79.23
About this home
Spacious 3-bedroom, 2.5-bath Lakeview home on nearly 1 acre with a wooded backdrop on a quiet street, giving you an "up north" feel while still close to everything. Enjoy an inground pool, walkout basement, formal living room, family room with fireplace, and a large dining room. The kitchen overlooks the beautiful wooded yard. The main floor includes the primary bedroom and full bath. Upstairs are two additional bedrooms and another full bath. The walkout basement features a rec room, laundry, half bath, and abundant storage with direct access to the pool. Outside, you'll find a 1-car attached garage, an additional 2-car garage, and two sheds. This Lakeview gem won't last--there's still time to enjoy a poolside plunge and settle in before the holidays.
Contact an agent
Home facts
- Year built:1954
- Listing ID #:66026048535
- Added:50 day(s) ago
- Updated:October 31, 2026 at 09:11 AM
Rooms and interior
- Bedrooms:3
- Total bathrooms:3
- Full bathrooms:2
- Half bathrooms:1
- Rooms Total:9
- Flooring:Carpet, Laminate, Tile, Vinyl, Wood
- Basement Description:Daylight, Full, Partially Finished, Walk-Out Access
- Living area:2,108 sq. ft.
Heating and cooling
- Cooling:Ceiling Fans, Central Air, Wall Units
- Heating:Forced Air, Natural Gas
Structure and exterior
- Roof:Composition, Shingle
- Year built:1954
- Building area:2,108 sq. ft.
- Lot area:0.9 Acres
- Architectural Style:Ranch, Traditional
- Construction Materials:Aluminum Siding, Brick
- Exterior Features:Covered, Patio, Porch
- Foundation Description:Basement
Utilities
- Water:Public
- Sewer:Public Sewer
Finances and disclosures
- Price:$270,000
- Price per sq. ft.:$79.23
- Tax amount:$5,336
Features and amenities
- Appliances:Microwave, Range, Refrigerator
- Laundry features:In Basement
- Amenities:Window Treatments
- Pool features:In Ground
Parking
- Parking description:Attached, Detached, Garage Door Opener, Paved
- Garage spaces:1

New listings near 45 Marine Drive
- New
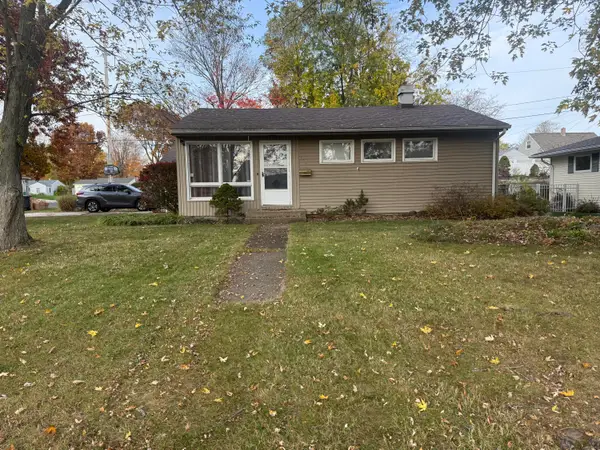 $170,000Active3 beds 1 baths1,326 sq. ft.
303 Clover Lane, Battle Creek, MI 49015
MLS# 26057959Listed by: EXP REALTY LLC - New
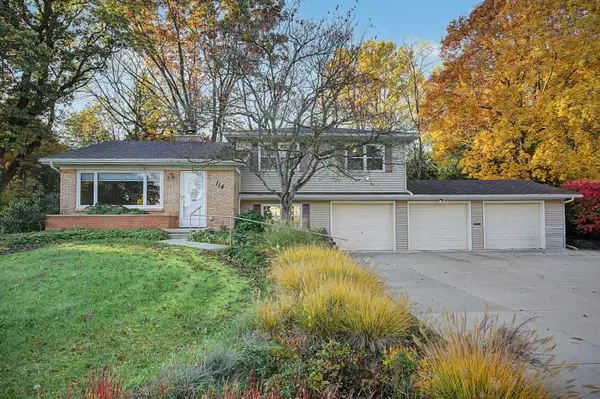 $310,000Active4 beds 3 baths2,220 sq. ft.
114 Stafford Avenue, Battle Creek, MI 49015
MLS# 26057955Listed by: KW ASCENT - New
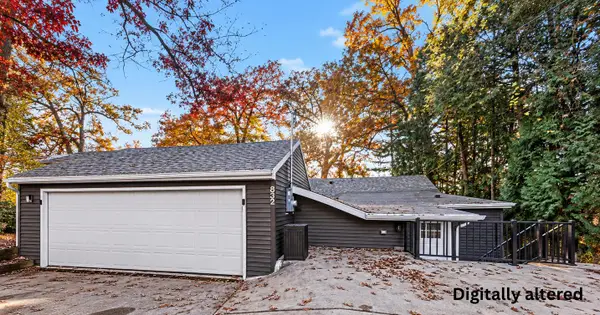 $299,000Active1 beds 1 baths1,061 sq. ft.
832 Graham Lake Terrace, Battle Creek, MI 49014
MLS# 26057891Listed by: RE/MAX PERRETT ASSOCIATES - New
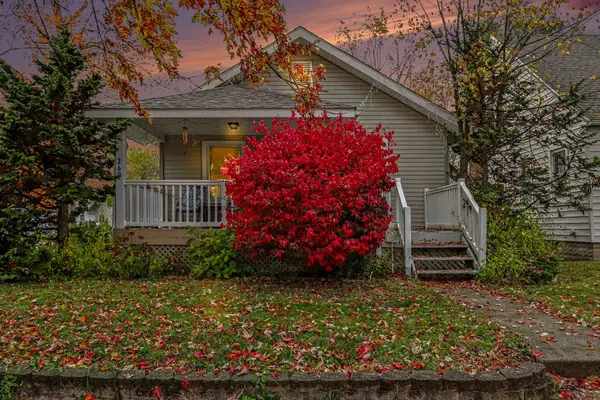 $119,900Active3 beds 1 baths1,002 sq. ft.
260 Eldred Street, Battle Creek, MI 49015
MLS# 26057832Listed by: FIVE STAR REAL ESTATE-PORTAGE - New
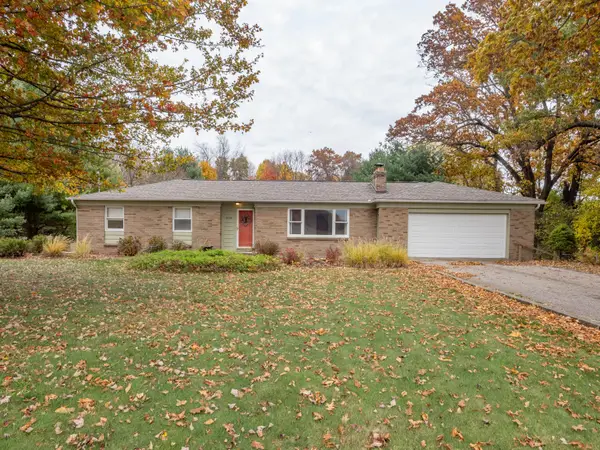 $295,000Active3 beds 2 baths1,338 sq. ft.
21780 North Avenue, Battle Creek, MI 49017
MLS# 26057805Listed by: FIVE STAR REAL ESTATE - New
 $359,900Active3 beds 3 baths2,170 sq. ft.
146 Kensington Circle, Battle Creek, MI 49015
MLS# 26057789Listed by: HARRINGTON REAL ESTATE GROUP - New
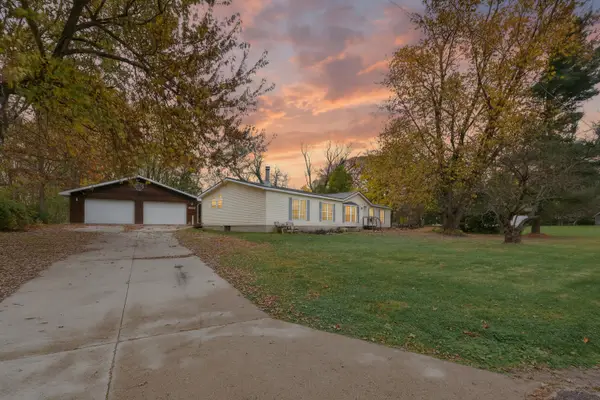 $279,000Active3 beds 3 baths1,768 sq. ft.
112 Sellers Road, Battle Creek, MI 49014
MLS# 26057797Listed by: JAQUA REALTORS - New
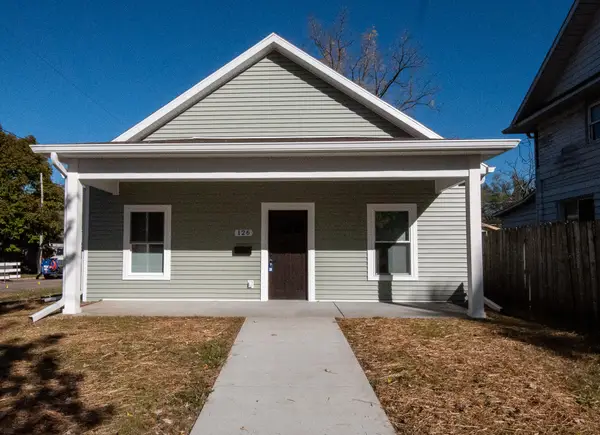 $165,000Active2 beds 1 baths1,008 sq. ft.
126 Greenwood Avenue, Battle Creek, MI 49037
MLS# 26057622Listed by: COLDWELL BANKER MOREHART REALTY - New
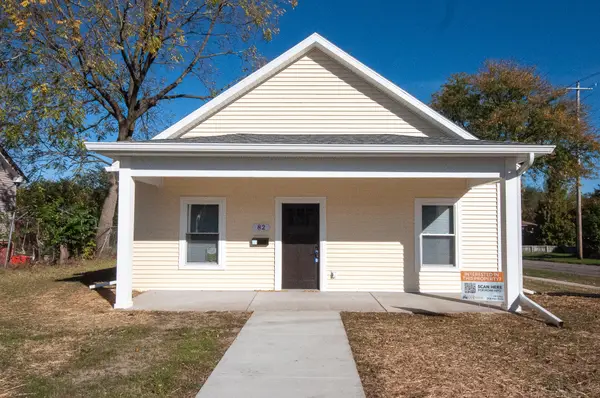 $165,000Active2 beds 1 baths1,008 sq. ft.
82 Greenwood Avenue, Battle Creek, MI 49037
MLS# 26057623Listed by: COLDWELL BANKER MOREHART REALTY - New
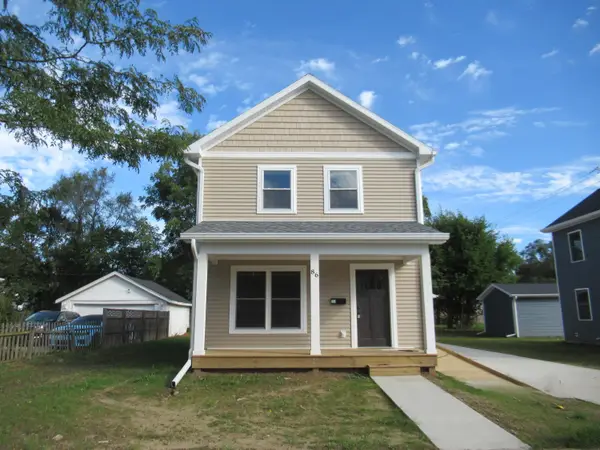 $193,000Active3 beds 2 baths1,440 sq. ft.
86 Bowen Avenue, Battle Creek, MI 49037
MLS# 26057624Listed by: COLDWELL BANKER MOREHART REALTY


Protect your home and budget from life's surprises with an Assurant Home Warranty, backed by a partner that supports you through every step of homeownership. Explore Plans.
© 2023 - 2026 ERA Franchise Systems LLC. All rights reserved. ERA Franchise Systems LLC fully supports the principles of the Fair Housing Act and the Equal Opportunity Act. ERA, ERA Real Estate powered, and their respective logos are registered service marks of ERA Franchise Systems LLC. Each office is independently owned and operated.