
54 S 30th Street S, Battle Creek, MI 49015
Local realty services provided by:ERA Prime Real Estate Group
54 S 30th Street S,Battlecreek, MI 49015
$165,000
- 2 Beds
- 1 Baths
- 741 sq. ft.
- Single family
- Active
Listed by: ashley winston
Office: re/max perrett associates
MLS#:64026052936
Source:MI_REALCOMP
Price summary
- Price:$165,000
- Price per sq. ft.:$222.67
About this home
This 2-bedroom, 1-bath single-family residence in Battle Creek offers 741 square feet of comfortable living space on a generous 8,756-square-foot lot. The home features a two-car garage and well-maintained grounds with mature landscaping and privacy fencing, providing ample outdoor area for recreation and future projects. The clean interior showcases neutral finishes and good natural light throughout, while the detached accessory structure adds versatility for storage or additional use. Updated fixtures and thoughtful updates support the property's appeal and lasting value.
Contact an agent
Home facts
- Year built:1930
- Listing ID #:64026052936
- Added:1 day(s) ago
- Updated:October 05, 2026 at 07:12 PM
Rooms and interior
- Bedrooms:2
- Total bathrooms:1
- Full bathrooms:1
- Rooms Total:5
- Flooring:Vinyl
- Living area:741 sq. ft.
Heating and cooling
- Cooling:Ceiling Fans
- Heating:Forced Air, Natural Gas
Structure and exterior
- Roof:Composition, Shingle
- Year built:1930
- Building area:741 sq. ft.
- Lot area:0.2 Acres
- Architectural Style:Ranch
- Construction Materials:Vinyl Siding
- Foundation Description:Crawl Space
Utilities
- Water:Public
- Sewer:Public Sewer
Finances and disclosures
- Price:$165,000
- Price per sq. ft.:$222.67
- Tax amount:$2,959
Features and amenities
- Laundry features:Common Area, Gas Dryer Hookup, Main Level, Washer Hookup
Parking
- Parking description:Detached, Garage Faces Front, Unpaved
- Garage spaces:2

New listings near 54 S 30th Street S
- New
 $165,000Active2 beds 1 baths1,041 sq. ft.
71 Bryant Street, BattleCreek, MI 49017
MLS# 64026052895Listed by: EB REALTY LLC - New
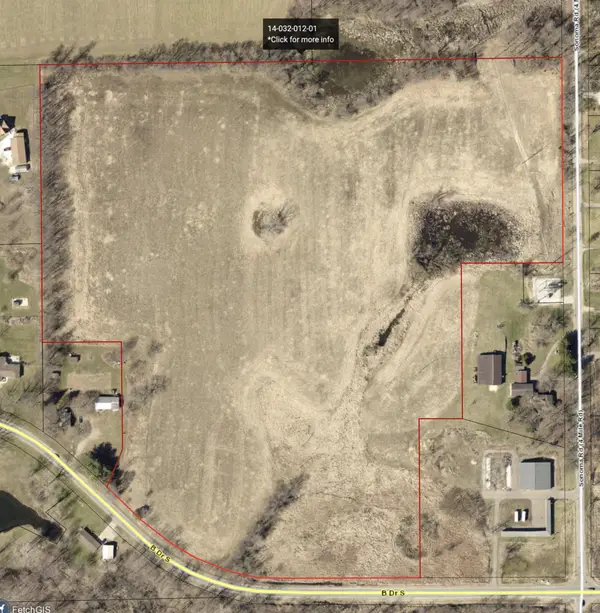 $284,500Active28.45 Acres
V/L 4 Mile Road, Battle Creek, MI 49015
MLS# 26052884Listed by: FIVE STAR REAL ESTATE - New
 $175,000Active4 beds 2 baths1,836 sq. ft.
179 N Union Street N, Battle Creek, MI 49017
MLS# 26052840Listed by: JAQUA REALTORS - New
 $289,900Active-- beds 3 baths
439 W Columbia Avenue, Battle Creek, MI 49015
MLS# 26052768Listed by: BELLABAY REALTY, LLC - New
 $250,000Active3 beds 2 baths1,788 sq. ft.
760 Riverside Drive, Battle Creek, MI 49015
MLS# 26052611Listed by: EB REALTY LLC - New
 $160,000Active2 beds 1 baths925 sq. ft.
265 Ardmoor Drive, Battle Creek, MI 49037
MLS# 26052613Listed by: FIVE STAR REAL ESTATE, BATTLE CREEK - New
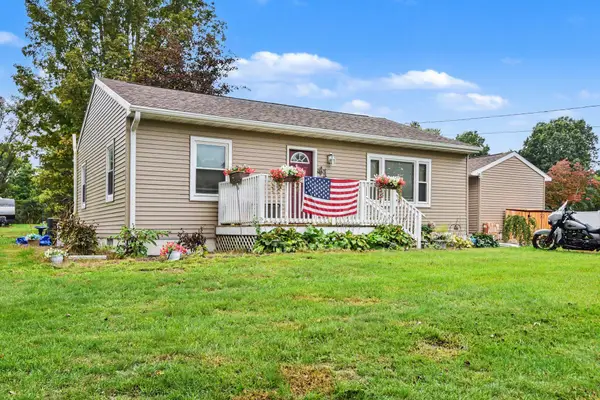 $255,000Active3 beds 1 baths2,044 sq. ft.
41 Boyer Drive, Battle Creek, MI 49014
MLS# 26052614Listed by: FIVE STAR REAL ESTATE, BATTLE CREEK - New
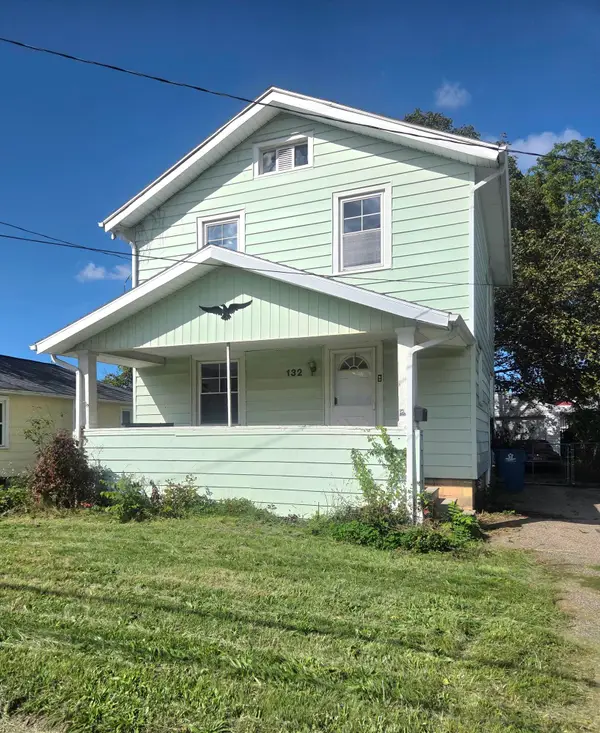 $165,000Active3 beds 1 baths1,196 sq. ft.
132 W Territorial Road W, Battle Creek, MI 49015
MLS# 26052582Listed by: RE/MAX PERRETT ASSOCIATES - MARSHALL - New
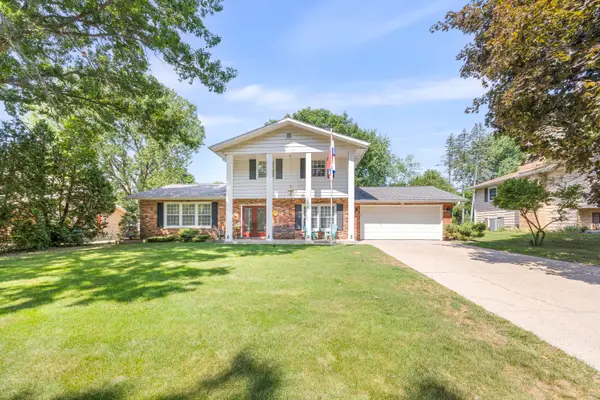 $290,000Active4 beds 3 baths2,536 sq. ft.
840 Edgehill Place, Battle Creek, MI 49015
MLS# 26052536Listed by: RE/MAX PERRETT ASSOCIATES


Protect your home and budget from life's surprises with an Assurant Home Warranty, backed by a partner that supports you through every step of homeownership. Explore Plans.
© 2023 - 2026 ERA Franchise Systems LLC. All rights reserved. ERA Franchise Systems LLC fully supports the principles of the Fair Housing Act and the Equal Opportunity Act. ERA, ERA Real Estate powered, and their respective logos are registered service marks of ERA Franchise Systems LLC. Each office is independently owned and operated.