
548 Riverside DR, Battle Creek, MI 49015
Local realty services provided by:ERA Prime Real Estate Group
548 Riverside DR,Battlecreek, MI 49015
$184,900
- 2 Beds
- 1 Baths
- 1,008 sq. ft.
- Single family
- Active
Listed by: kimberly a kamrow
Office: keller williams, home
MLS#:78080072822
Source:MI_REALCOMP
Price summary
- Price:$184,900
- Price per sq. ft.:$183.43
About this home
This spacious 2-bedroom ranch is ready to make everyday living feel easy. Step inside through the bright sunroom on the front of the home and into a generous living room with plenty of space to settle in and make yourself at home. The kitchen features an abundance of cabinetry, and ample counter space, while the adjoining dining room keeps everything connected. And then theres the outdoor living! A screened-in porch on the back of the home creates the perfect spot for morning coffee, summer dinners, rainy-day reading, or evenings spent enjoying the fresh air without sharing your space with the Michigan mosquitos. A sliding door opens to the deck overlooking the fenced backyard, offering plenty of room to garden, entertain, play, or simply enjoy having your own outdoor space. Two comfortable bedrooms, a fully accessible bath, dedicated laundry and utility room, attached one-car garage, generous closets, and plenty of additional storage complete the home. New flooring in the kitchen and dining this past spring, newer windows, and a roof replaced in 2019, this home is move-in ready and conveniently located near shopping, dining, schools, and everyday amenities. Easy living, great outdoor spaces, and room to make it your own. Welcome home! Seller is a licensee in the State of Michigan...
Contact an agent
Home facts
- Year built:1954
- Subdivision & Development:RIVERSIDE HILLS
- Listing ID #:78080072822
- Added:1 day(s) ago
- Updated:August 26, 2026 at 11:12 AM
Rooms and interior
- Bedrooms:2
- Total bathrooms:1
- Full bathrooms:1
- Rooms Total:6
- Kitchen Description:Pantry
- Living area:1,008 sq. ft.
Heating and cooling
- Cooling:Ceiling Fans, Central Air, Exhaust Fan
- Heating:Forced Air, Natural Gas
Structure and exterior
- Year built:1954
- Building area:1,008 sq. ft.
- Lot area:0.19 Acres
- Lot Features:Wooded
- Architectural Style:Bungalow, Ranch
- Construction Materials:Vinyl Siding
- Exterior Features:Deck, Porch
- Foundation Description:Slab
- Levels:One
Utilities
- Water:Public
- Sewer:Shared Septic
Finances and disclosures
- Price:$184,900
- Price per sq. ft.:$183.43
- Tax amount:$3,046
Features and amenities
- Appliances:Dishwasher, Disposal, Dryer, Microwave, Oven, Range, Refrigerator, Washer
- Amenities:Pantry
Parking
- Parking description:Attached, Garage, Garage Door Opener, One Car Garage
- Garage spaces:1

New listings near 548 Riverside DR
- New
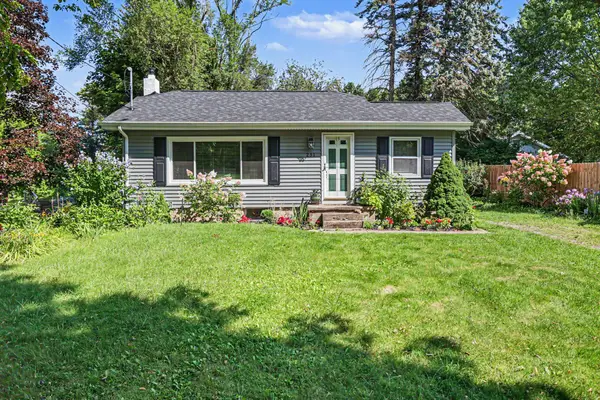 $120,000Active2 beds 1 baths916 sq. ft.
251 Curtis Avenue, BattleCreek, MI 49017
MLS# 66026044960Listed by: BERKSHIRE HATHAWAY HOMESERVICES MI - New
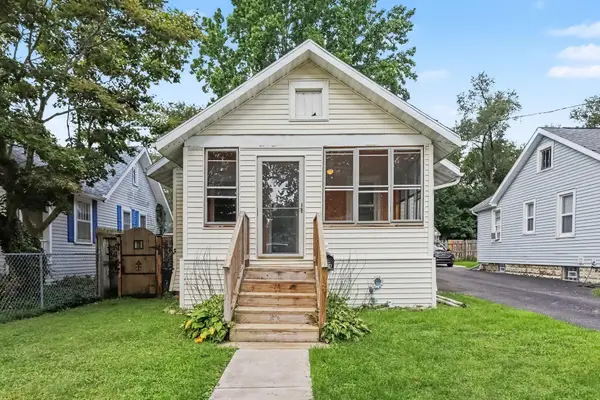 $142,000Active2 beds 1 baths759 sq. ft.
114 Foster Avenue, BattleCreek, MI 49015
MLS# 66026044899Listed by: EXP REALTY LLC - New
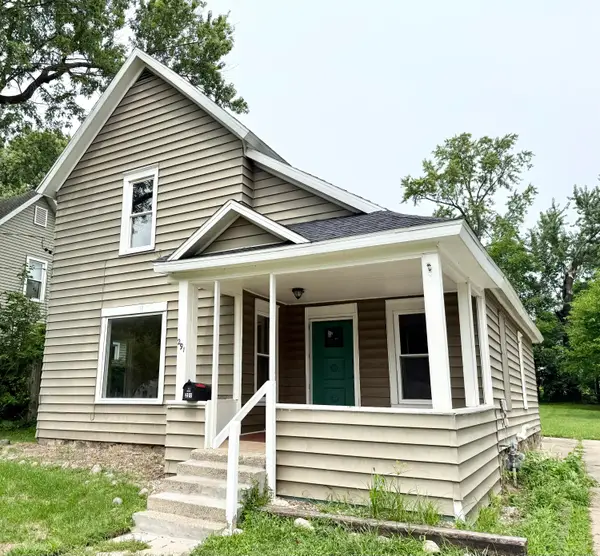 $179,900Active4 beds 1 baths1,528 sq. ft.
291 Laurel Drive, BattleCreek, MI 49017
MLS# 81026044897Listed by: GATEWAY TO HOMES - Open Thu, 6 to 7:30pmNew
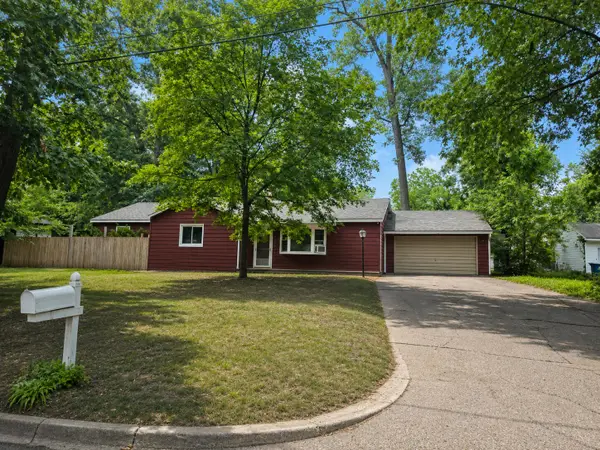 $210,000Active3 beds 2 baths1,900 sq. ft.
181 Shellenberger Avenue, BattleCreek, MI 49037
MLS# 66026044661Listed by: FIVE STAR REAL ESTATE - New
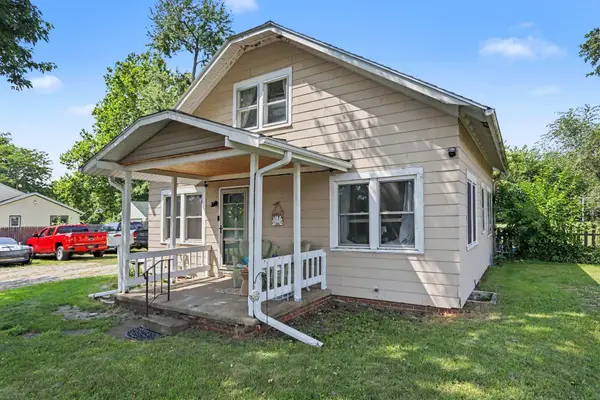 $160,000Active4 beds 1 baths1,176 sq. ft.
51 N 20th Street N, BattleCreek, MI 49015
MLS# 66026044592Listed by: EXP REALTY LLC - New
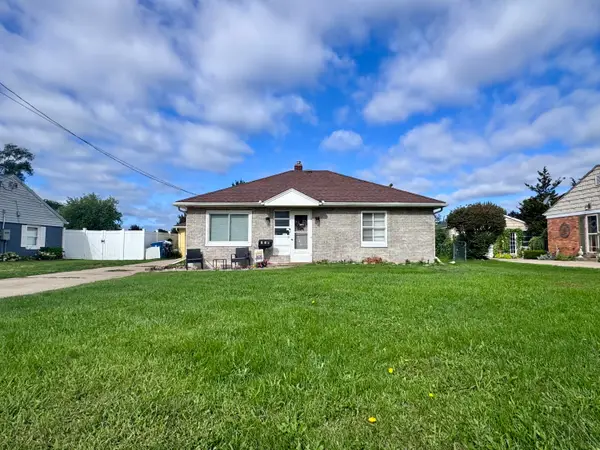 $175,000Active2 beds 1 baths832 sq. ft.
214 S 22nd Street S, BattleCreek, MI 49015
MLS# 64026044583Listed by: EXP REALTY - New
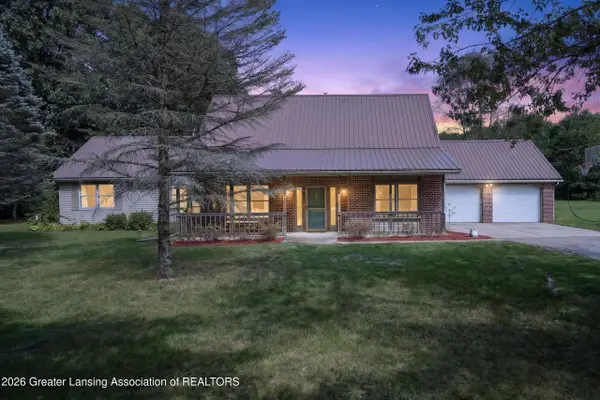 $380,000Active3 beds 3 baths2,823 sq. ft.
9647 Bellevue Road, Battle Creek, MI 49014
MLS# 298702Listed by: KNE REALTY 360 - New
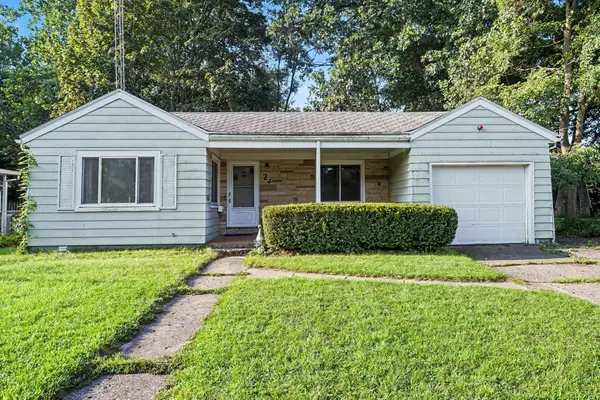 $159,900Active2 beds 1 baths1,112 sq. ft.
24 Allison Drive, BattleCreek, MI 49037
MLS# 64026044319Listed by: BERKSHIRE HATHAWAY HOMESERVICES MICHIGAN REAL ESTATE - New
 $139,500Active4 beds 3 baths1,784 sq. ft.
517 Orleans Avenue, BattleCreek, MI 49015
MLS# 65026044292Listed by: CENTURY 21 AFFILIATED


Protect your home and budget from life's surprises with an Assurant Home Warranty, backed by a partner that supports you through every step of homeownership. Explore Plans.
© 2023 - 2026 ERA Franchise Systems LLC. All rights reserved. ERA Franchise Systems LLC fully supports the principles of the Fair Housing Act and the Equal Opportunity Act. ERA, ERA Real Estate powered, and their respective logos are registered service marks of ERA Franchise Systems LLC. Each office is independently owned and operated.