
708 Greenridge Road, Battle Creek, MI 49015
Local realty services provided by:ERA Prime Real Estate Group
708 Greenridge Road,Battlecreek, MI 49015
$199,900
- 3 Beds
- 3 Baths
- 1,232 sq. ft.
- Single family
- Pending
Listed by: michael e downing
Office: re/max perrett associates
MLS#:64026038549
Source:MI_REALCOMP
Price summary
- Price:$199,900
- Price per sq. ft.:$81.13
About this home
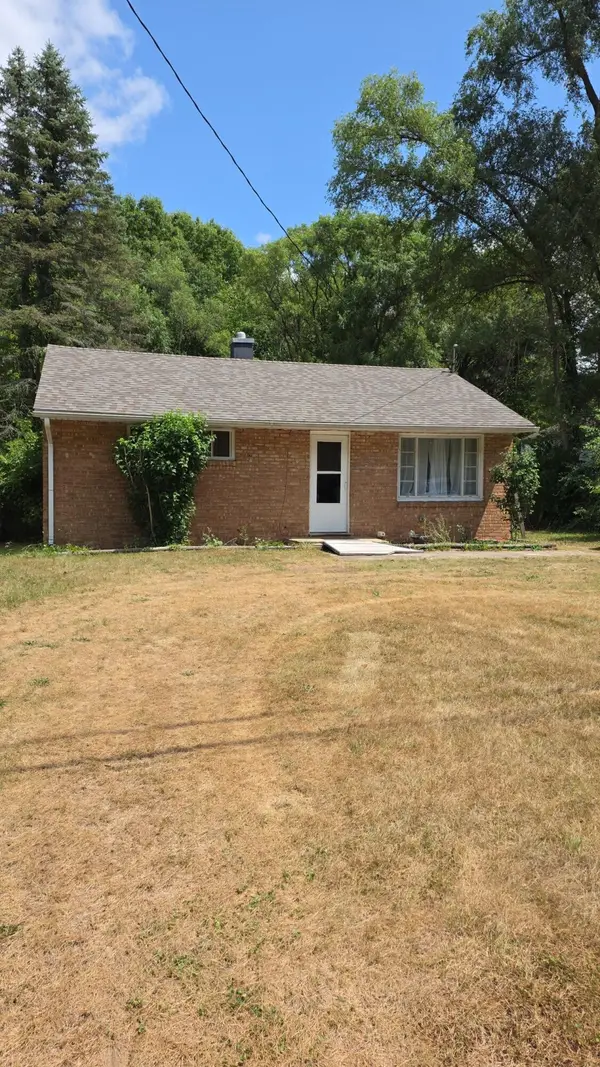
$199,900: VALUE ALERT in the Lakeview area!!!! The sellers have priced this ranch style home accordingly to achieve a quick sale. For the past 19 years family members have lived in the property. Things change and it is now time to sell and move on. Take advantage of this low price in the Southgate Subdivision. You will be in relative close proximity to Riverside Elementary School, the Riverside Park facilities, I-94 and the Beckley Road/B Drive North retail areas. The property features: 3 BRs, 2 1/2 baths, 2 car attached garage, full basement w/rec. room/ potential bedroooms & one of the full baths and quick possession. Contact Mike Downing at: (269) 967-6315, or your real estate agent today to schedule an appointment.
Contact an agent
Home facts
- Year built:1965
- Listing ID #:64026038549
- Added:1 day(s) ago
- Updated:July 28, 2026 at 08:26 AM
Rooms and interior
- Bedrooms:3
- Total bathrooms:3
- Full bathrooms:2
- Half bathrooms:1
- Rooms Total:6
- Flooring:Carpet, Wood
- Basement Description:Full, Partially Finished
- Living area:1,232 sq. ft.
Heating and cooling
- Cooling:Central Air
- Heating:Baseboard, Hot Water, Natural Gas
Structure and exterior
- Roof:Shingle
- Year built:1965
- Building area:1,232 sq. ft.
- Lot area:0.2 Acres
- Architectural Style:Ranch
- Construction Materials:Aluminum Siding, Brick, Wood Siding
- Foundation Description:Basement
Utilities
- Water:Public
- Sewer:Public Sewer
Finances and disclosures
- Price:$199,900
- Price per sq. ft.:$81.13
- Tax amount:$4,420
Features and amenities
- Appliances:Built-In Electric Oven, Cooktop, Dryer, Refrigerator, Washer, Water Softener Owned
- Laundry features:In Basement, In Bathroom, Washer Hookup
Parking
- Parking description:Attached, Concrete, Garage Door Opener, Garage Faces Front
- Garage spaces:2

New listings near 708 Greenridge Road
- New
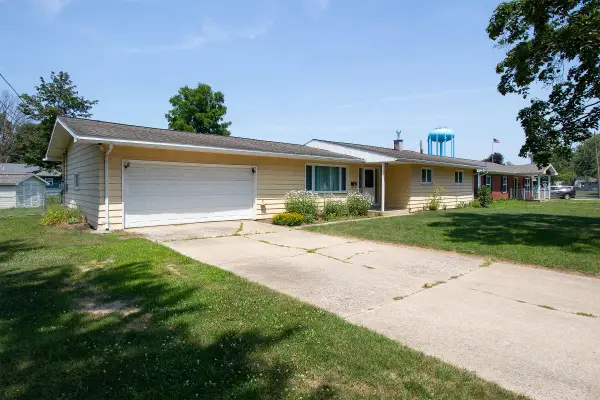 $225,000Active4 beds 2 baths1,482 sq. ft.
15 N Woodlawn Avenue N, Battle Creek, MI 49037
MLS# 26038789Listed by: RE/MAX PERRETT ASSOCIATES - New
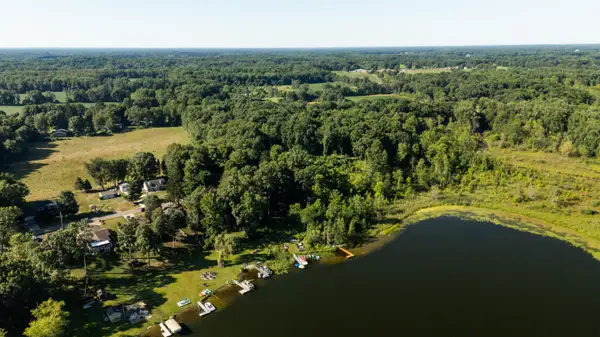 $650,000Active25.21 Acres
2654 E Drive S, Battle Creek, MI 49014
MLS# 26038656Listed by: RE/MAX PERRETT ASSOCIATES - New
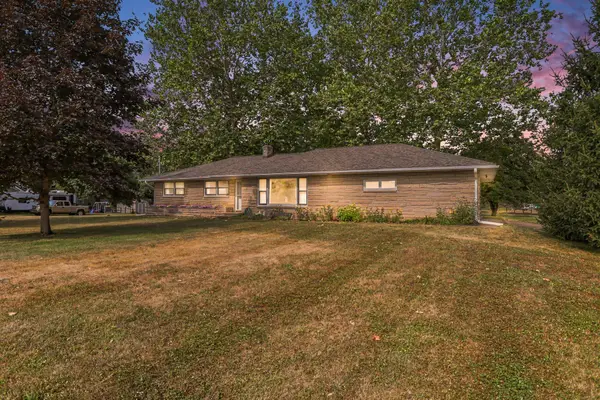 $289,900Active3 beds 2 baths1,986 sq. ft.
547 N Wattles Road N, Battle Creek, MI 49014
MLS# 26038610Listed by: COLDWELL BANKER MOREHART REALTY - New
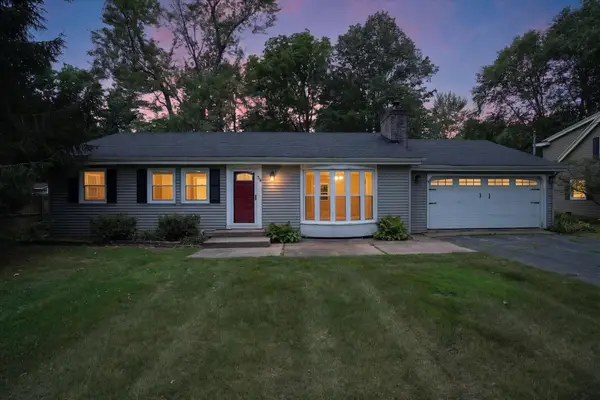 $310,000Active3 beds 2 baths1,867 sq. ft.
59 Wealthy Avenue, BattleCreek, MI 49015
MLS# 64026038557Listed by: HARRINGTON REAL ESTATE GROUP - New
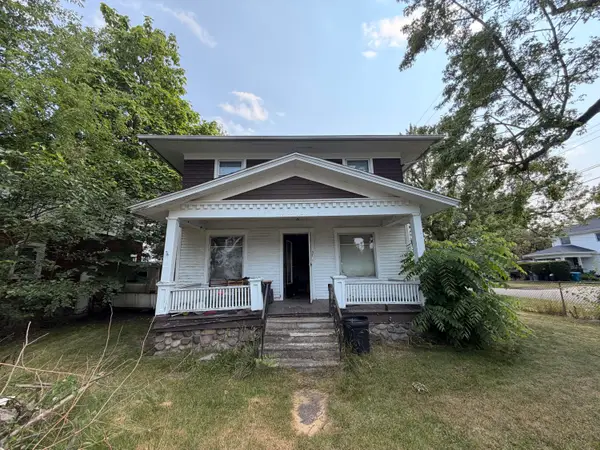 $60,000Active4 beds 1 baths1,344 sq. ft.
37 Summer Street, BattleCreek, MI 49015
MLS# 64026038567Listed by: EXP REALTY - New
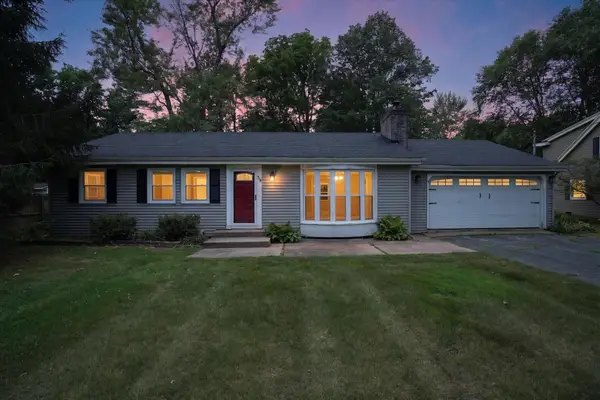 $310,000Active3 beds 2 baths1,867 sq. ft.
59 Wealthy Avenue, Battle Creek, MI 49015
MLS# 26038557Listed by: HARRINGTON REAL ESTATE GROUP 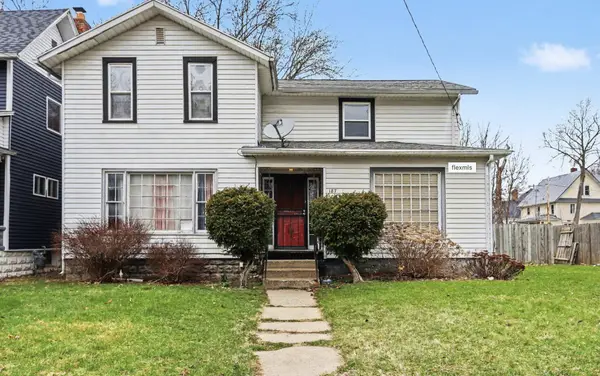 $86,000Pending5 beds 4 baths2,724 sq. ft.
187 Calhoun Street, Battle Creek, MI 49017
MLS# 26038552Listed by: EXP REALTY- Open Wed, 5 to 7pmNew
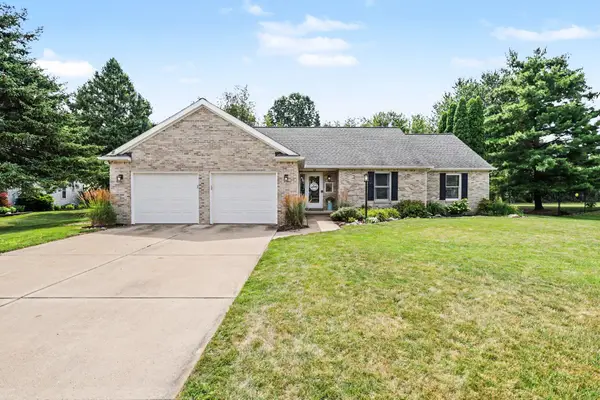 $340,000Active3 beds 2 baths2,178 sq. ft.
123 Mesa Verde Drive, BattleCreek, MI 49015
MLS# 66026038546Listed by: EXP REALTY LLC - New
 $119,000Active2 beds 1 baths704 sq. ft.
250 Limit Street, BattleCreek, MI 49037
MLS# 64026038532Listed by: RE/MAX PERRETT ASSOCIATES


Protect your home and budget from life's surprises with an Assurant Home Warranty, backed by a partner that supports you through every step of homeownership. Explore Plans.
© 2023 - 2026 ERA Franchise Systems LLC. All rights reserved. ERA Franchise Systems LLC fully supports the principles of the Fair Housing Act and the Equal Opportunity Act. ERA, ERA Real Estate powered, and their respective logos are registered service marks of ERA Franchise Systems LLC. Each office is independently owned and operated.