
742 Greenridge Road, Battle Creek, MI 49015
Local realty services provided by:ERA Reardon Realty
742 Greenridge Road,Battle Creek, MI 49015
$275,000
- 3 Beds
- 3 Baths
- 2,367 sq. ft.
- Single family
- Active
Listed by: mary ann bartzen
Office: spaul-ding associates
MLS#:26041132
Source:MI_MICHRIC
Price summary
- Price:$275,000
- Price per sq. ft.:$168.09
About this home
Motivated Sellers! Call today! Welcome home to this beautifully updated property that feels nearly brand new! Offering 3 bedrooms with the flexibility of 2 additional rooms that can easily serve as bedrooms, home offices, or hobby spaces, this home has the potential to accommodate up to 5 bedrooms. Inside, you'll find 2 full bathrooms and 1 half bath, along with durable vinyl tile and luxury vinyl plank flooring throughout for a modern, low-maintenance finish. Major exterior updates include new vinyl siding completed in 2021 and a new roof with Arch shingles installed in 2024, providing peace of mind for years to come. Designed with space and versatility in mind, the home features two separate living areas on the main floor plus an additional living space in the basement, giving everyone room to spread out. The rear addition offers endless possibilities—it can serve as a primary bedroom, game room, media room, home gym, or the perfect space for entertaining. Step outside to enjoy the fully fenced backyard surrounded by mature trees and landscaping that create a private, peaceful setting. Whether you're hosting gatherings, letting pets play, or simply relaxing outdoors, this backyard is ready to be enjoyed. With extensive updates, flexible living spaces, and a private backyard retreat, this move-in-ready home is one you won't want to miss!...
Contact an agent
Home facts
- Year built:1965
- Listing ID #:26041132
- Added:50 day(s) ago
- Updated:September 26, 2026 at 03:27 PM
Rooms and interior
- Bedrooms:3
- Total bathrooms:3
- Full bathrooms:2
- Half bathrooms:1
- Rooms Total:7
- Basement:Yes
- Living area:2,367 sq. ft.
Heating and cooling
- Heating:Forced Air
- Central air:Yes
Structure and exterior
- Year built:1965
- Building area:2,367 sq. ft.
- Lot area:0.28 Acres
- Construction Materials:Vinyl Siding
Utilities
- Water:Public
Finances and disclosures
- Price:$275,000
- Price per sq. ft.:$168.09
- Tax amount:$5,000 (2025)
Parking
- Garage:Yes
- Garage spaces:2
New listings near 742 Greenridge Road
- Coming Soon
 Listed by ERA$158,000Coming Soon2 beds 1 baths700 sq. ft.
237 Cohasset Avenue, Battle Creek, MI 49014
MLS# 26050762Listed by: ERA REARDON REALTY - New
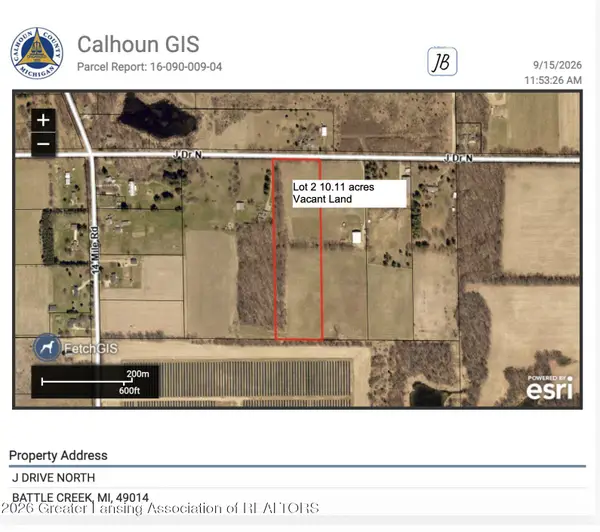 $129,900Active10.11 Acres
0 Lot 2 J Drive, Battle Creek, MI 49014
MLS# 299478Listed by: FIVE STAR REAL ESTATE - POTTERVILLE - New
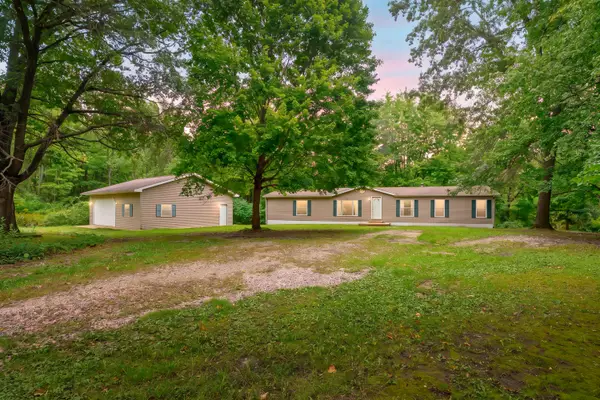 $349,900Active3 beds 2 baths1,876 sq. ft.
14717 Manning Lake Road, Battle Creek, MI 49017
MLS# 26051420Listed by: CHUCK JAQUA, REALTOR - New
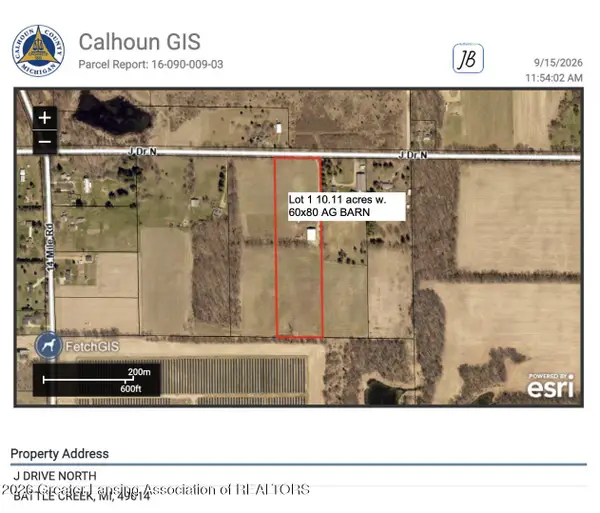 $179,900Active10.11 Acres
0 Lot 1 J Drive, Battle Creek, MI 49014
MLS# 299475Listed by: FIVE STAR REAL ESTATE - POTTERVILLE - New
 $359,900Active3 beds 3 baths2,800 sq. ft.
83 N Minges Road N, Battle Creek, MI 49015
MLS# 26051296Listed by: COLDWELL BANKER MOREHART REALTY - New
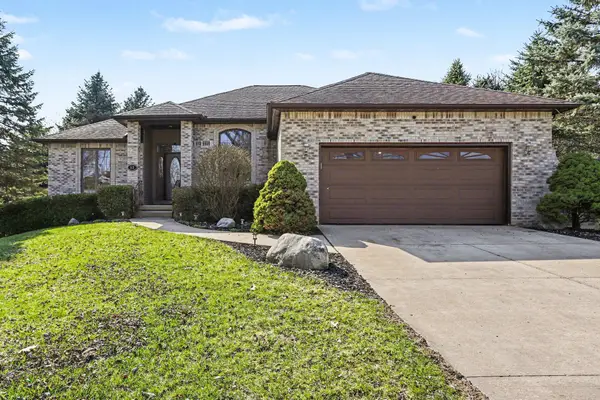 $399,000Active4 beds 2 baths2,296 sq. ft.
52 E Acacia Boulevard, Battle Creek, MI 49015
MLS# 26051308Listed by: RE/MAX PERRETT ASSOCIATES - New
 $185,000Active3 beds 2 baths1,578 sq. ft.
22303 Bedford Road N, Battle Creek, MI 49017
MLS# 26051184Listed by: RE/MAX PERRETT ASSOCIATES - New
 $219,900Active4 beds 2 baths1,702 sq. ft.
225 Eaton Street, Battle Creek, MI 49017
MLS# 26051128Listed by: RE/MAX PERRETT ASSOCIATES - New
 $219,000Active4 beds 2 baths1,282 sq. ft.
144 Bansill Drive, Battle Creek, MI 49037
MLS# 26051016Listed by: RE/MAX ELITE GROUP - New
 $389,900Active4 beds 3 baths2,323 sq. ft.
2240 E Hickory Road, Battle Creek, MI 49017
MLS# 26050999Listed by: FIVE STAR REAL ESTATE


Protect your home and budget from life's surprises with an Assurant Home Warranty, backed by a partner that supports you through every step of homeownership. Explore Plans.
© 2023 - 2026 ERA Franchise Systems LLC. All rights reserved. ERA Franchise Systems LLC fully supports the principles of the Fair Housing Act and the Equal Opportunity Act. ERA, ERA Real Estate powered, and their respective logos are registered service marks of ERA Franchise Systems LLC. Each office is independently owned and operated.