
9657 Bellevue Road, Battle Creek, MI 49014
Local realty services provided by:ERA Reardon Realty
9657 Bellevue Road,Battle Creek, MI 49014
$380,000
- 3 Beds
- 3 Baths
- 2,823 sq. ft.
- Single family
- Active
Listed by: kristi roberts
Office: kne realty 360
MLS#:298702
Source:MI_GLAR
Price summary
- Price:$380,000
- Price per sq. ft.:$122.23
About this home
Welcome to this impressive 3-bedroom, 3-bath home on two beautiful acres in Pennfield Schools with over 2,800 square feet of finished space. Enjoy a spacious layout with a bright great room, private primary suite with a new toilet, main-floor laundry, beautiful dining room, and finished basement with additional living space and storage. The great room offers plenty of natural light and updated lighting fixtures, while the attached garage features new doors. A new water heater (2024) and a metal roof add peace of mind. Outside, enjoy the spacious patio, new chicken coop, and peaceful private road setting. Chickens and ducks can be included! Don't miss out on this peaceful country living a with less than 10 minute trip to downtown. Schedule your showing today!
Contact an agent
Home facts
- Year built:1995
- Subdivision & Development:None
- Listing ID #:298702
- Added:1 day(s) ago
- Updated:August 23, 2026 at 02:52 AM
Rooms and interior
- Bedrooms:3
- Total bathrooms:3
- Full bathrooms:2
- Half bathrooms:1
- Rooms Total:13
- Kitchen Description:Dishwasher, Free-Standing Electric Range, Free-Standing Refrigerator, Microwave
- Basement Description:Partially Finished
- Living area:2,823 sq. ft.
Heating and cooling
- Cooling:Central Air
- Heating:Forced Air, Heating, Propane
- Central air:Yes
Structure and exterior
- Roof:Metal
- Year built:1995
- Building area:2,823 sq. ft.
- Lot area:2 Acres
- Architectural Style:Cape Cod, Traditional
- Construction Materials:Brick, Vinyl Siding
- Foundation Description:Block
- Levels:One and One Half
Utilities
- Water:Well
- Sewer:Septic Tank
Finances and disclosures
- Price:$380,000
- Price per sq. ft.:$122.23
- Tax amount:$7,514 (2025)
Features and amenities
- Appliances:Dishwasher, Dryer, Free-Standing Electric Range, Free-Standing Refrigerator, Microwave, Washer
- Laundry features:Dryer, Laundry Room, Washer
Parking
- Parking description:Attached
- Garage spaces:2
New listings near 9657 Bellevue Road
- New
 $380,000Active3 beds 3 baths1,951 sq. ft.
3273 White Heron Lane, Battle Creek, MI 49015
MLS# 26044468Listed by: EXP REALTY LLC - New
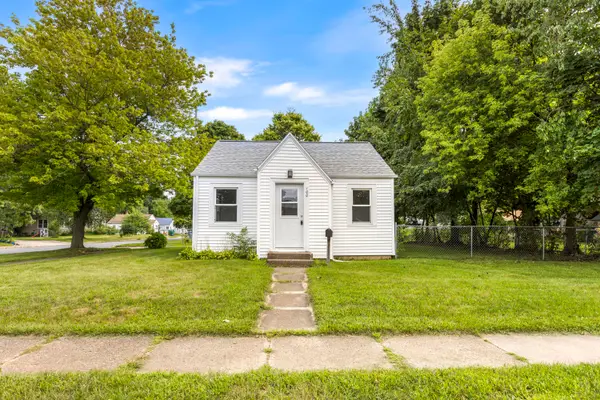 $128,000Active2 beds 1 baths586 sq. ft.
100 N La Vista Boulevard, Battle Creek, MI 49015
MLS# 26044249Listed by: RE/MAX PERRETT ASSOCIATES - New
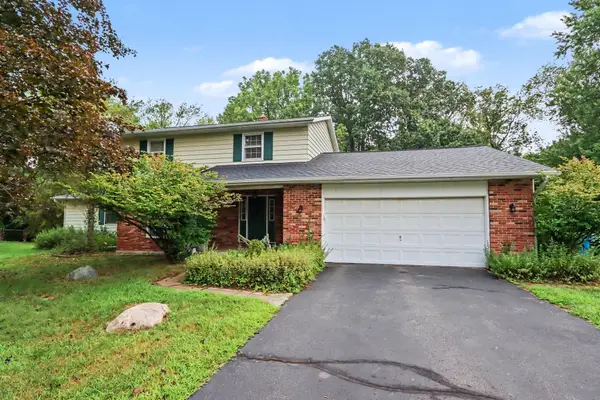 $359,000Active5 beds 4 baths2,588 sq. ft.
274 Watkins Lane, Battle Creek, MI 49015
MLS# 26044250Listed by: BERKSHIRE HATHAWAY HOMESERVICES MICHIGAN REAL ESTATE - Open Sun, 3:30 to 4:30pmNew
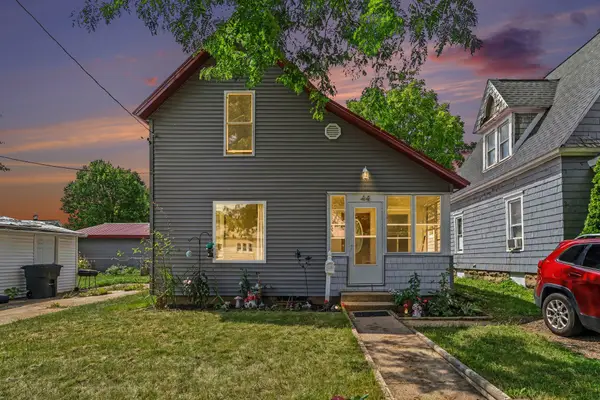 $140,000Active3 beds 2 baths970 sq. ft.
44 Highland Avenue, Battle Creek, MI 49015
MLS# 26044251Listed by: EXP REALTY LLC - New
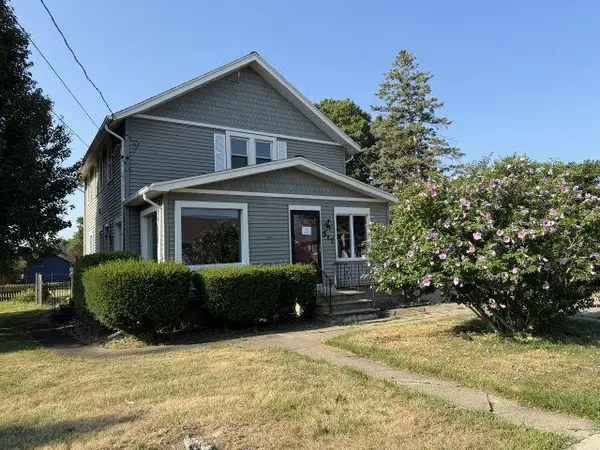 $139,500Active4 beds 3 baths1,784 sq. ft.
517 Orleans Avenue, Battle Creek, MI 49015
MLS# 26044292Listed by: CENTURY 21 AFFILIATED - New
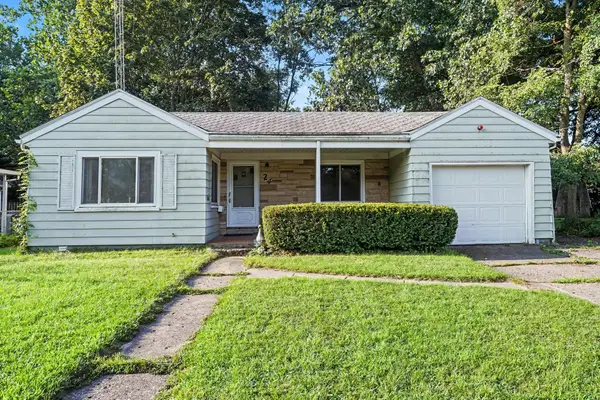 $159,900Active2 beds 1 baths1,112 sq. ft.
24 Allison Drive, Battle Creek, MI 49037
MLS# 26044319Listed by: BERKSHIRE HATHAWAY HOMESERVICES MICHIGAN REAL ESTATE - Open Sun, 1 to 2pmNew
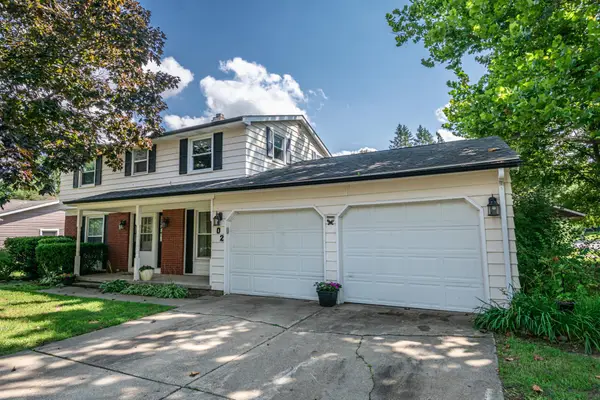 $275,000Active4 beds 3 baths1,660 sq. ft.
102 Lincolnwood Drive, Battle Creek, MI 49015
MLS# 26044238Listed by: EXP REALTY - New
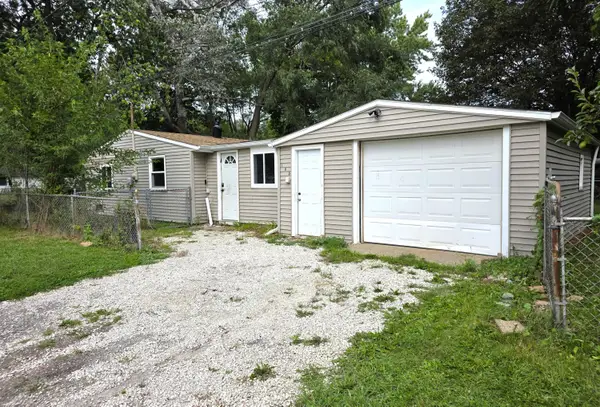 $129,000Active2 beds 1 baths816 sq. ft.
185 Kirkwood Avenue, Battle Creek, MI 49037
MLS# 26044173Listed by: LUKEMAN GROUP LLC - New
 $2,500Active0.13 Acres
16 Spencer Street, Battle Creek, MI 49014
MLS# 26044111Listed by: COLDWELL BANKER MOREHART REALTY - New
 $2,800Active0.33 Acres
26 Spencer Street, Battle Creek, MI 49014
MLS# 26044112Listed by: COLDWELL BANKER MOREHART REALTY


Protect your home and budget from life's surprises with an Assurant Home Warranty, backed by a partner that supports you through every step of homeownership. Explore Plans.
© 2023 - 2026 ERA Franchise Systems LLC. All rights reserved. ERA Franchise Systems LLC fully supports the principles of the Fair Housing Act and the Equal Opportunity Act. ERA, ERA Real Estate powered, and their respective logos are registered service marks of ERA Franchise Systems LLC. Each office is independently owned and operated.