
107 N Alp ST, Bay City, MI 48706
Local realty services provided by:ERA Prime Real Estate Group
107 N Alp ST,Baycity, MI 48706
$203,000
- 3 Beds
- 2 Baths
- 1,663 sq. ft.
- Single family
- Active
Listed by: alyse schian
Office: real estate one great lakes bay
MLS#:61050225754
Source:MI_REALCOMP
Price summary
- Price:$203,000
- Price per sq. ft.:$122.07
About this home
If you're looking for a charming home that blends vintage character with thoughtful updates, look no further than this conveniently located Bay City gem! Homes this cute don't come around often, so you'll want to check this one out. Situated on a spacious corner lot with a 2-car garage, there's plenty of room to enjoy the outdoors. Inside, cozy up by the fireplace or gather with family and friends in the beautiful kitchen and dining area. Featuring 3 bedrooms, 1.5 bathrooms, and a large basement with plenty of space, this home offers charm, space, and convenience all in one. Move-in ready and full of character, don't miss your chance to make this one yours! Schedule your private tour today!
Contact an agent
Home facts
- Year built:1938
- Subdivision & Development:E B DENISONS ADD TO WEST B C
- Listing ID #:61050225754
- Added:1 day(s) ago
- Updated:October 24, 2026 at 11:34 AM
Rooms and interior
- Bedrooms:3
- Total bathrooms:2
- Full bathrooms:1
- Half bathrooms:1
- Rooms Total:6
- Living area:1,663 sq. ft.
Heating and cooling
- Heating:Natural Gas, Steam
Structure and exterior
- Year built:1938
- Building area:1,663 sq. ft.
- Lot area:0.19 Acres
- Lot Features:Corner Lot
- Architectural Style:Tudor
- Construction Materials:Brick
- Foundation Description:Basement
- Levels:Two
Utilities
- Water:Public
- Sewer:Public Sewer
Finances and disclosures
- Price:$203,000
- Price per sq. ft.:$122.07
- Tax amount:$3,818
Features and amenities
- Appliances:Dryer, Oven, Range, Refrigerator, Washer
Parking
- Parking description:Detached, Two Car Garage
- Garage spaces:2

New listings near 107 N Alp ST
- New
 $184,000Active3 beds 2 baths1,371 sq. ft.
303 S Alp ST, BayCity, MI 48706
MLS# 61050225853Listed by: RE/MAX NEW IMAGE - Open Sat, 1 to 2:30pmNew
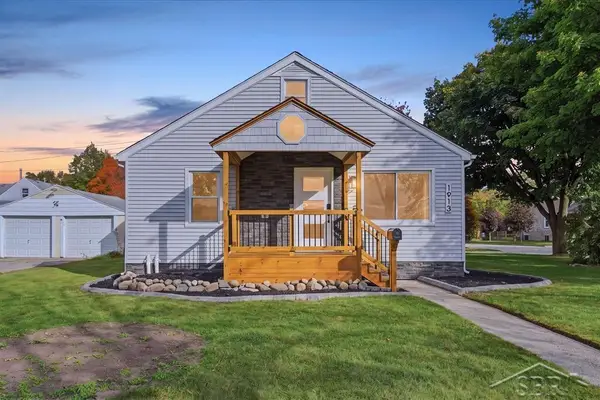 $185,000Active3 beds 2 baths1,256 sq. ft.
1913 S Jefferson ST, BayCity, MI 48708
MLS# 61050225618Listed by: MODERN REALTY - New
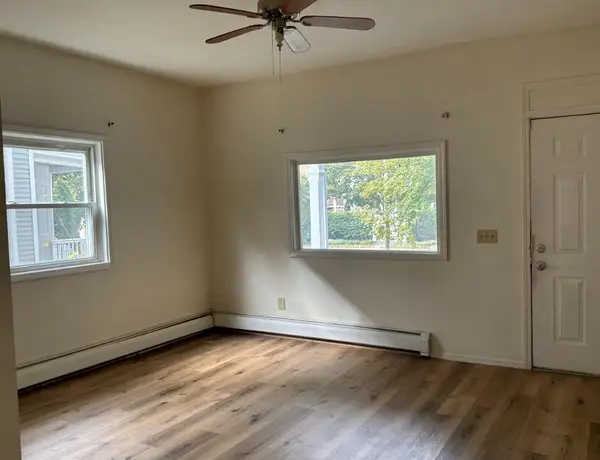 $159,000Active6 beds 3 baths3,062 sq. ft.
910 N Van Buren, BayCity, MI 48708
MLS# 5050225517Listed by: ELITE REAL ESTATE PROFESSIONALS, INC. - New
 $76,900Active2 beds 2 baths786 sq. ft.
1805 S Erie ST, BayCity, MI 48706
MLS# 61050225503Listed by: RE/MAX OF MIDLAND - New
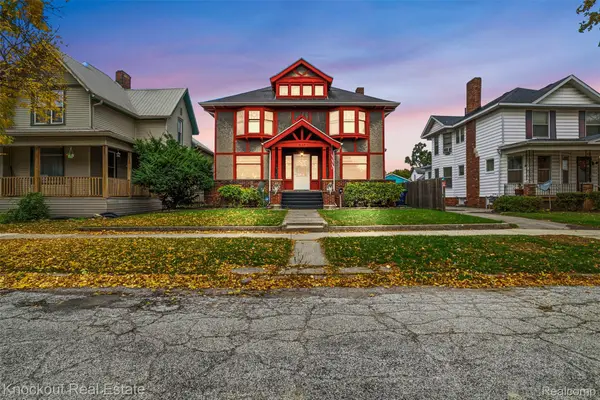 $149,000Active4 beds 2 baths3,215 sq. ft.
237 Van Buren, BayCity, MI 48708
MLS# 20261083666Listed by: KNOCKOUT REAL ESTATE - New
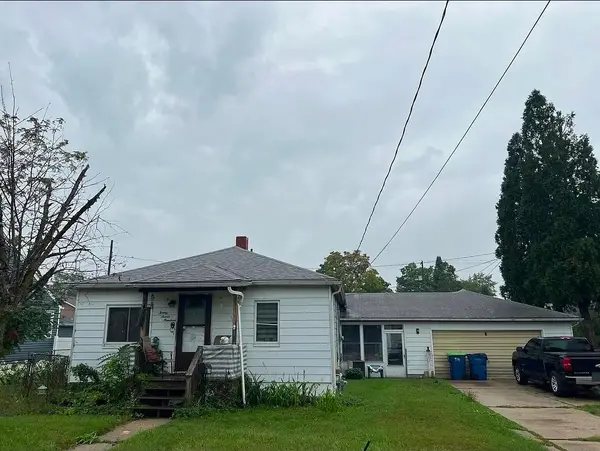 $171,900Active3 beds 1 baths1,296 sq. ft.
2700 S Jefferson ST, BayCity, MI 48708
MLS# 60050225027Listed by: GATEWAY BROKERAGE - New
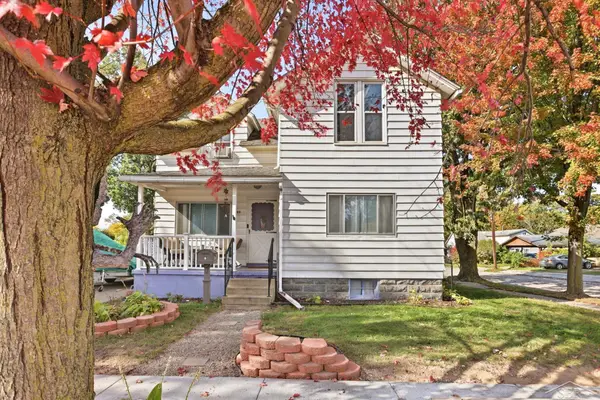 $99,900Active4 beds 1 baths1,350 sq. ft.
709 State ST, BayCity, MI 48706
MLS# 61050224778Listed by: PINNACLE REALTY - New
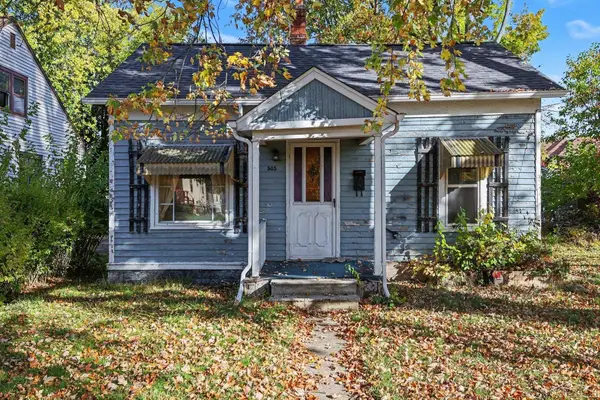 $49,900Active1 beds 1 baths780 sq. ft.
505 36th ST, BayCity, MI 48708
MLS# 61050225013Listed by: BERKSHIRE HATHAWAY HOMESERVICES - New
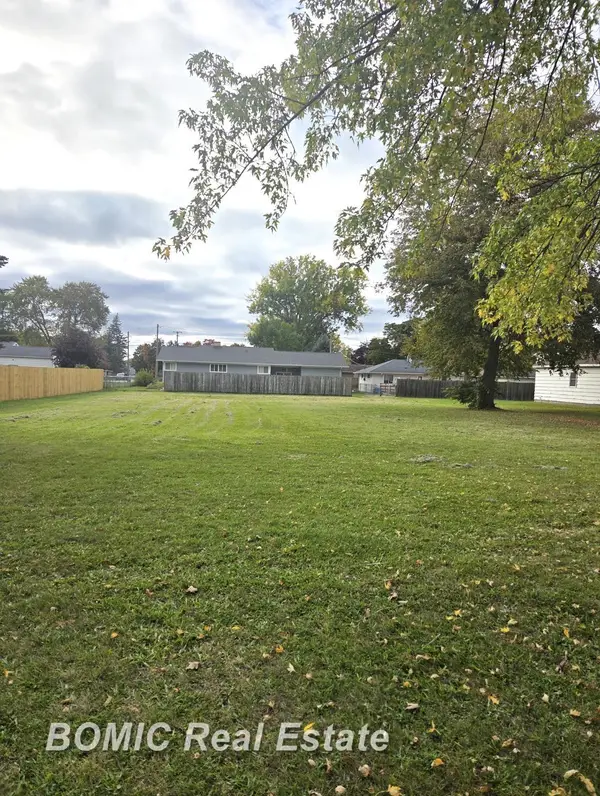 $8,500Active0.3 Acres
1810 Michigan AVE, BayCity, MI 48708
MLS# 61050225131Listed by: BOMIC REAL ESTATE


Protect your home and budget from life's surprises with an Assurant Home Warranty, backed by a partner that supports you through every step of homeownership. Explore Plans.
© 2023 - 2026 ERA Franchise Systems LLC. All rights reserved. ERA Franchise Systems LLC fully supports the principles of the Fair Housing Act and the Equal Opportunity Act. ERA, ERA Real Estate powered, and their respective logos are registered service marks of ERA Franchise Systems LLC. Each office is independently owned and operated.