
1152 Midland Road, Bay City, MI 48706
Local realty services provided by:ERA Greater North Properties
1152 Midland Road,Bay City, MI 48706
$239,000
- 4 Beds
- 2 Baths
- 1,729 sq. ft.
- Single family
- Active
Office: five star real estate - mt. pleasant
MLS#:1948579
Source:MI_NGLRMLS
Price summary
- Price:$239,000
- Price per sq. ft.:$138.23
About this home
Welcome to this beautifully updated brick home in Monitor Township, conveniently located in the heart of the tri-cities, only a short distance from the Saginaw Bay and all of the amenities Midland has to offer! Full of character and warmth, this inviting 4-bedroom, 2-full-bath home has been thoughtfully updated throughout the entire home while still maintaining its original charm. The bright and welcoming living room features a large picture window that fills the space with natural light, along with a cozy wood-burning fireplace. Enjoy an abundance of storage throughout the home, plus a full unfinished basement offering even more potential and storage space. Outside, the half acre lot features mature trees, welcoming grass, and a fenced-in area directly connected to the home—perfect for pets, entertaining, or outdoor enjoyment. The oversized 23x30 ft 2.5-car garage is conveniently located very near the home and offers an impressive amount of storage and shelving. With its updated interior, timeless brick exterior, natural light, generous storage, and welcoming character, this home is truly move-in ready!...
Contact an agent
Home facts
- Year built:1946
- Subdivision & Development:Monitor Twp
- Listing ID #:1948579
- Updated:November 13, 2026 at 04:49 PM
Rooms and interior
- Bedrooms:4
- Total bathrooms:2
- Full bathrooms:2
- Flooring:Carpet, Concrete
- Kitchen Description:Pantry
- Living area:1,729 sq. ft.
Heating and cooling
- Cooling:Central Air, Electric
- Heating:Forced Air
- Central air:Yes
Structure and exterior
- Year built:1946
- Building area:1,729 sq. ft.
- Lot area:0.51 Acres
- Lot Features:Cleared, Level
- Architectural Style:Cape Cod
- Foundation Description:Block
Schools
- High school:Western High School
- Middle school:Western Middle School
- Elementary school:McAlear-Sawden Elementary School
Finances and disclosures
- Price:$239,000
- Price per sq. ft.:$138.23
Parking
- Garage:Yes
- Garage spaces:3
New listings near 1152 Midland Road
- New
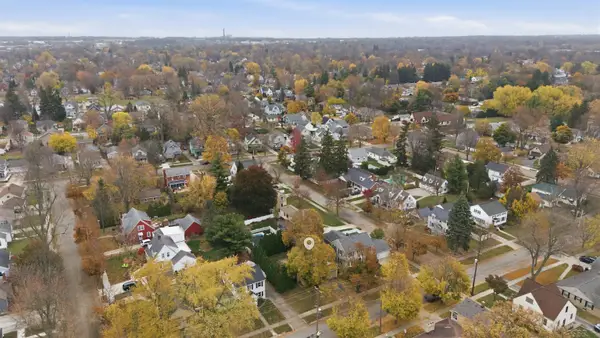 $190,000Active3 beds 2 baths1,412 sq. ft.
2009 11th ST, BayCity, MI 48708
MLS# 61050227468Listed by: MODERN REALTY
- New
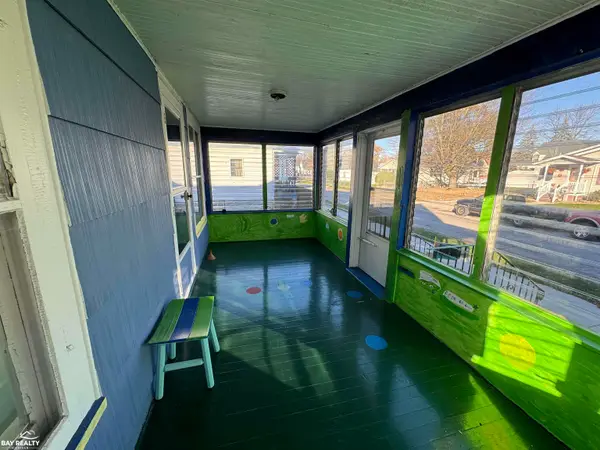 $64,900Active2 beds 1 baths972 sq. ft.
1108 McCormick ST, BayCity, MI 48706
MLS# 61050227333Listed by: BAY REALTY MICHIGAN - New
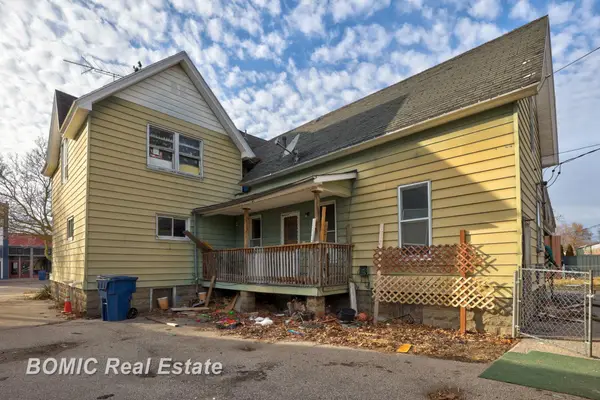 $47,000Active4 beds 4 baths2,015 sq. ft.
1613 Broadway ST, BayCity, MI 48708
MLS# 61050227282Listed by: BOMIC REAL ESTATE 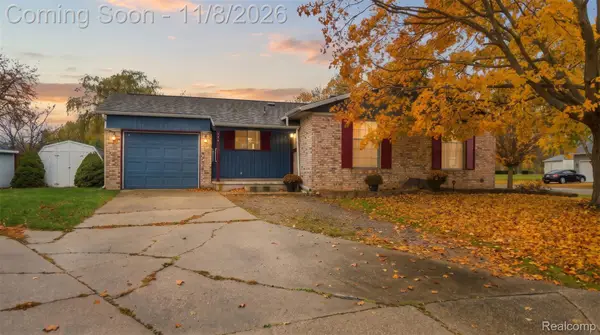 $148,800Pending2 beds 2 baths1,125 sq. ft.
901 Murphy CT, BayCity, MI 48706
MLS# 20261090266Listed by: LEGACY REALTY PROFESSIONALS- New
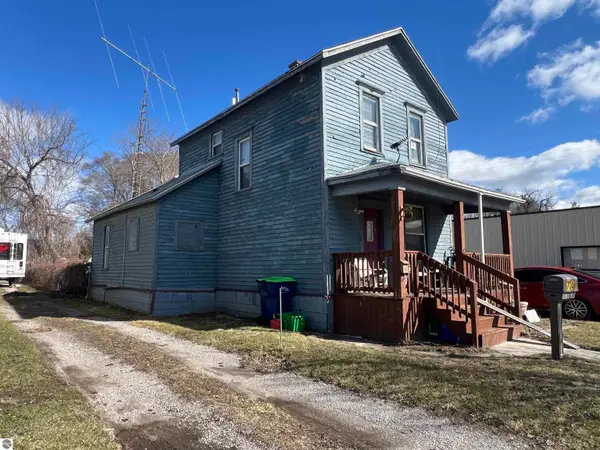 $45,000Active3 beds 2 baths1,342 sq. ft.
704 Salzburg Avenue, Bay City, MI 48706
MLS# 1951554Listed by: FIVE STAR REAL ESTATE - MT. PLEASANT - New
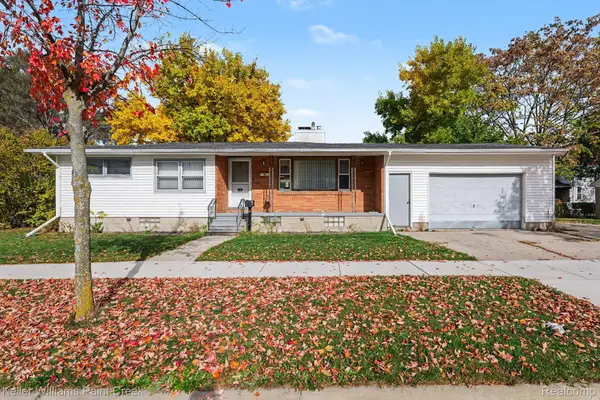 $120,000Active3 beds 2 baths2,297 sq. ft.
701 McKinley ST, BayCity, MI 48708
MLS# 20261088410Listed by: KELLER WILLIAMS PAINT CREEK - New
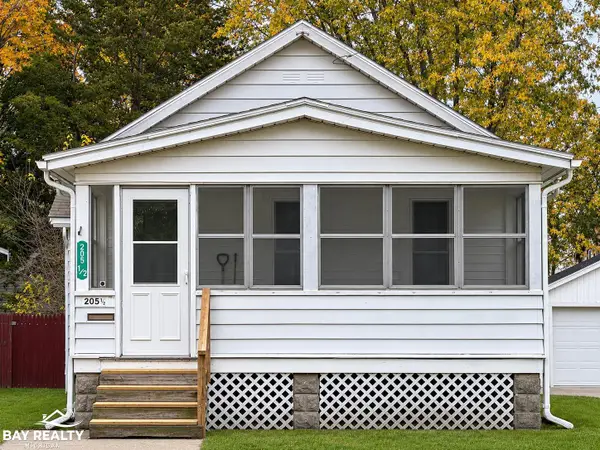 $84,900Active2 beds 1 baths1,000 sq. ft.
205.5 S Warner, BayCity, MI 48706
MLS# 61050226832Listed by: BAY REALTY MICHIGAN 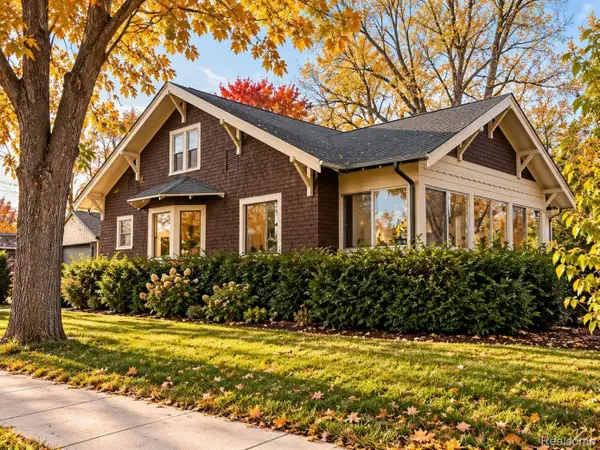 $155,000Active4 beds 3 baths1,218 sq. ft.
601 Patterson AVE, BayCity, MI 48706
MLS# 20261087880Listed by: REAL ESTATE FOR A CAUSE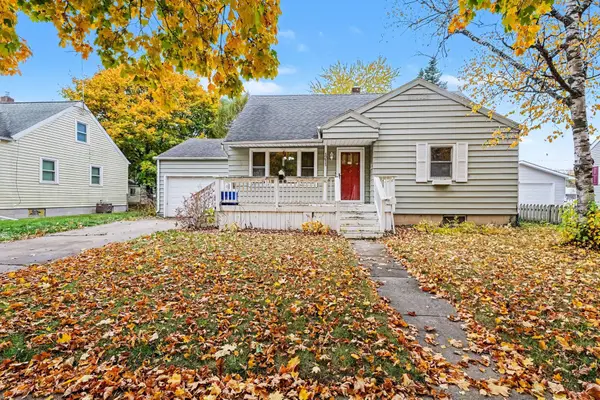 $175,000Active4 beds 2 baths1,307 sq. ft.
1211 N Dewitt Street, Bay City, MI 48706
MLS# 26057834Listed by: KEYMARK REALTY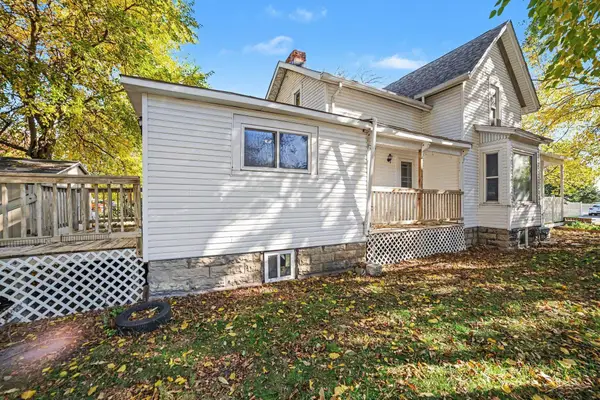 $119,900Active4 beds 2 baths1,361 sq. ft.
205 Marquette, BayCity, MI 48706
MLS# 61050226302Listed by: BERKSHIRE HATHAWAY HOMESERVICES


Protect your home and budget from life's surprises with an Assurant Home Warranty, backed by a partner that supports you through every step of homeownership. Explore Plans.
© 2023 - 2026 ERA Franchise Systems LLC. All rights reserved. ERA Franchise Systems LLC fully supports the principles of the Fair Housing Act and the Equal Opportunity Act. ERA, ERA Real Estate powered, and their respective logos are registered service marks of ERA Franchise Systems LLC. Each office is independently owned and operated.