
1409 Stanton ST, Bay City, MI 48708
Local realty services provided by:ERA Prime Real Estate Group
1409 Stanton ST,Baycity, MI 48708
$69,900
- 2 Beds
- 1 Baths
- 1,024 sq. ft.
- Single family
- Pending
Listed by: sada v mcniel
Office: era prime real estate group
MLS#:5050212262
Source:MI_REALCOMP
Price summary
- Price:$69,900
- Price per sq. ft.:$68.26
About this home
No Showings until after October 1st. Tenants are moving out. Great location in Bay City, close to all amenities, this charming 1.5 story home offers 1,024 sqft of finished living space and an addition 700 sqft just waiting to be finished in the upper level! Featuring 2 bedroom, 1 bath, new roof (2025), attached garage, new furnace & central air, beautiful living room, formal dining room, sun room, and great potential to add more living space upstairs! Appliances not included. Landscaping not included.
Contact an agent
Home facts
- Year built:1935
- Subdivision & Development:DAGLISHS DIV PORTSMOUTH
- Listing ID #:5050212262
- Added:113 day(s) ago
- Updated:October 13, 2026 at 03:51 PM
Rooms and interior
- Bedrooms:2
- Total bathrooms:1
- Full bathrooms:1
- Rooms Total:7
- Basement Description:Block, Unfinished
- Living area:1,024 sq. ft.
Heating and cooling
- Cooling:Central Air
- Heating:Forced Air, Natural Gas
Structure and exterior
- Year built:1935
- Building area:1,024 sq. ft.
- Lot area:0.11 Acres
- Architectural Style:Farmhouse
- Construction Materials:Aluminum Siding
- Foundation Description:Basement, Block
Utilities
- Water:Public
- Sewer:Public Sewer
Finances and disclosures
- Price:$69,900
- Price per sq. ft.:$68.26
- Tax amount:$2,918
Parking
- Parking description:Attached, One Car Garage
- Garage spaces:1

New listings near 1409 Stanton ST
- New
 $126,500Active2 beds 1 baths1,103 sq. ft.
612 Webster, BayCity, MI 48708
MLS# 61050224709Listed by: JPAR - GREAT LAKES BAY REGION - New
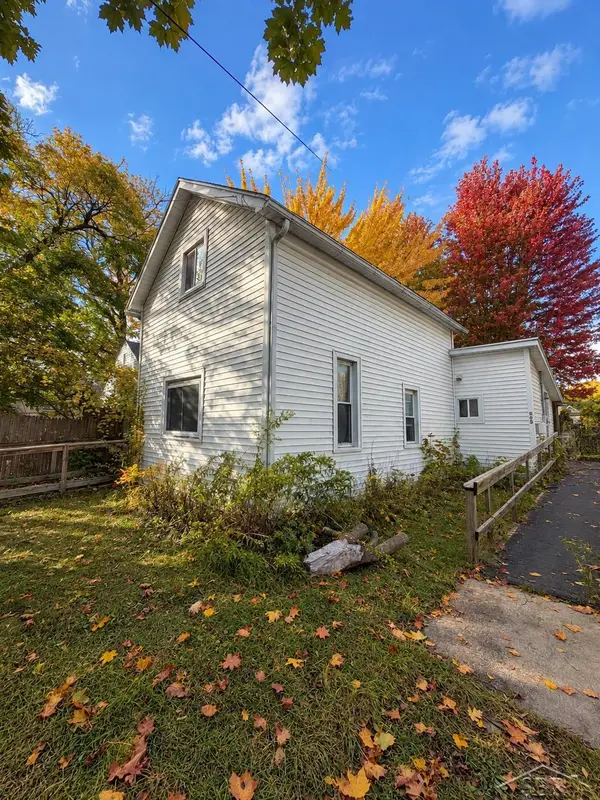 $79,900Active3 beds 1 baths792 sq. ft.
203 E Hart ST, BayCity, MI 48706
MLS# 61050224491Listed by: FIVE STAR REAL ESTATE - New
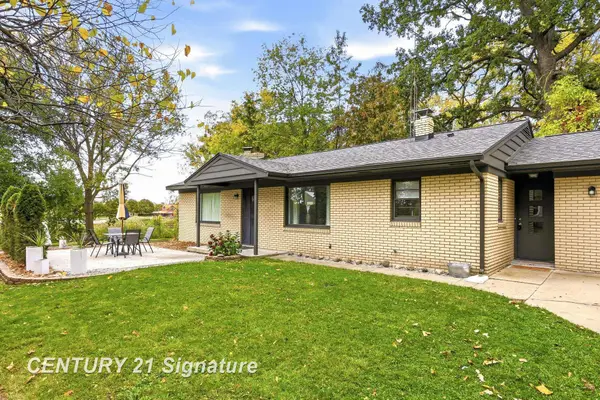 $188,900Active2 beds 2 baths1,361 sq. ft.
106 E Chestnut AVE, BayCity, MI 48706
MLS# 61050224218Listed by: CENTURY 21 SIGNATURE REALTY - New
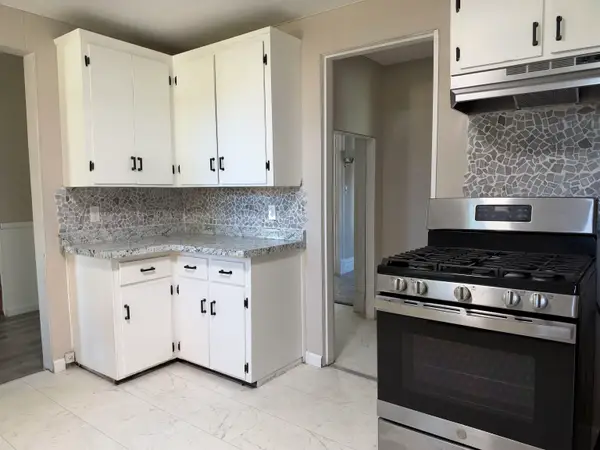 $129,900Active5 beds 2 baths2,084 sq. ft.
200 S Farragut ST, BayCity, MI 48708
MLS# 5050224166Listed by: WOLBERT REALTY, LLC - New
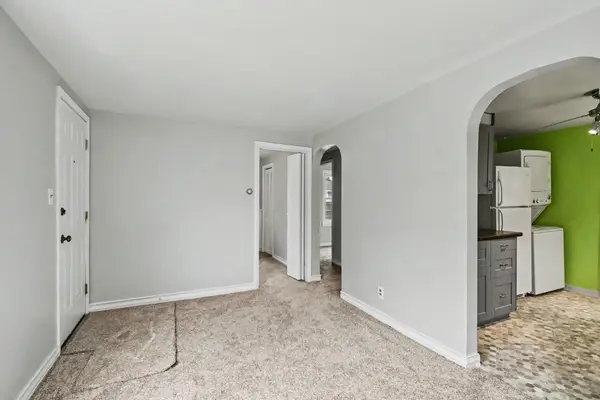 $84,999Active2 beds 1 baths620 sq. ft.
1607 S Farragut ST, BayCity, MI 48708
MLS# 5050224017Listed by: EXP REALTY - New
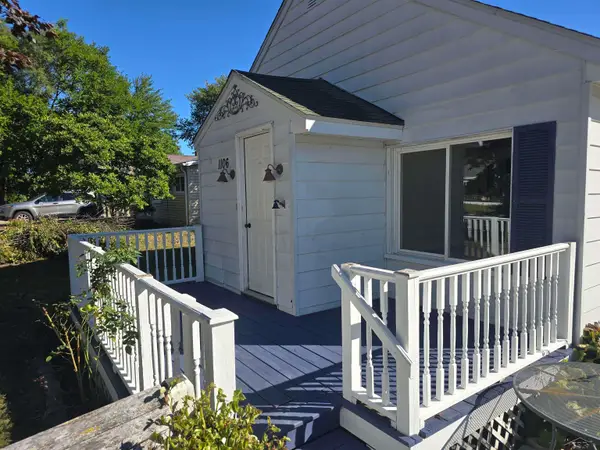 $115,000Active2 beds 1 baths936 sq. ft.
1106 N Dean ST, BayCity, MI 48706
MLS# 61050223899Listed by: PINNACLE REALTY - New
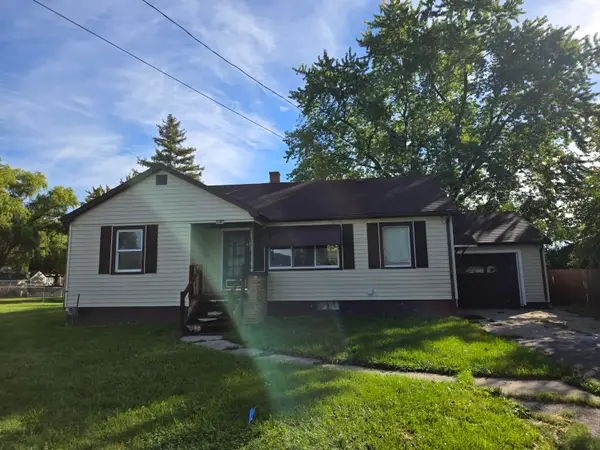 $99,000Active3 beds 1 baths1,113 sq. ft.
2613 S Monroe Street, Bay City, MI 48708
MLS# 26053011Listed by: RE/MAX PERRETT ASSOCIATES 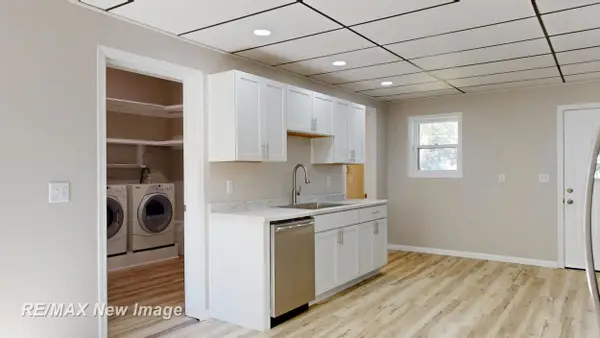 $149,900Active4 beds 2 baths1,759 sq. ft.
202 Ingraham ST, BayCity, MI 48708
MLS# 61050223560Listed by: RE/MAX NEW IMAGE $149,900Pending3 beds 1 baths1,256 sq. ft.
1004 Joseph ST, BayCity, MI 48706
MLS# 61050223422Listed by: RE/MAX TRICOUNTY $159,900Active2 beds 2 baths1,400 sq. ft.
307 Mcgraw Street, BayCity, MI 48708
MLS# 20261078324Listed by: KNOCKOUT REAL ESTATE


Protect your home and budget from life's surprises with an Assurant Home Warranty, backed by a partner that supports you through every step of homeownership. Explore Plans.
© 2023 - 2026 ERA Franchise Systems LLC. All rights reserved. ERA Franchise Systems LLC fully supports the principles of the Fair Housing Act and the Equal Opportunity Act. ERA, ERA Real Estate powered, and their respective logos are registered service marks of ERA Franchise Systems LLC. Each office is independently owned and operated.