
1511 11th ST, Bay City, MI 48708
Local realty services provided by:ERA Prime Real Estate Group
1511 11th ST,Baycity, MI 48708
$99,800
- 4 Beds
- 2 Baths
- 1,480 sq. ft.
- Single family
- Active
Listed by: jamie diffin
Office: gateway brokerage
MLS#:60050217778
Source:MI_REALCOMP
Price summary
- Price:$99,800
- Price per sq. ft.:$67.43
About this home
Opportunity awaits at 1511 11th St! This spacious 4-bedroom, 1.5-bath home offers plenty of room, character, and potential for its next owner to make it their own. An inviting front porch complete with a porch swing welcomes you before stepping into the generously sized living room. From there, the home flows into a large dining room with a convenient pass-through to the kitchen, creating a great setup for gathering and entertaining. The main floor features two bedrooms and an updated full bathroom, while upstairs you'll find two additional bedrooms with charming built-ins and a convenient half bath. Outside, the fenced-in yard provides additional space to enjoy. With a functional floor plan, four bedrooms, and plenty of potential throughout, this home is ready for someone with a vision. Whether you're looking for a home to customize or your next investment , 1511 11th St is an opportunity worth seeing. Schedule your showing today!
Contact an agent
Home facts
- Year built:1872
- Subdivision & Development:UKNOWN
- Listing ID #:60050217778
- Added:53 day(s) ago
- Updated:September 30, 2026 at 10:32 AM
Rooms and interior
- Bedrooms:4
- Total bathrooms:2
- Full bathrooms:1
- Half bathrooms:1
- Rooms Total:9
- Living area:1,480 sq. ft.
Heating and cooling
- Cooling:Window Units
- Heating:Forced Air, Natural Gas
Structure and exterior
- Year built:1872
- Building area:1,480 sq. ft.
- Lot area:0.6 Acres
- Architectural Style:Traditional
- Construction Materials:Vinyl Siding
- Foundation Description:Basement
Utilities
- Water:Water at Street
- Sewer:Public Sewer, Sewer at Street
Finances and disclosures
- Price:$99,800
- Price per sq. ft.:$67.43
- Tax amount:$4,462
Parking
- Parking description:Detached, One Car Garage
- Garage spaces:1

New listings near 1511 11th ST
- New
 $115,000Active3 beds 2 baths1,064 sq. ft.
411 S Jackson ST, BayCity, MI 48708
MLS# 61050223292Listed by: COLDWELL BANKER PROFESSIONALS - New
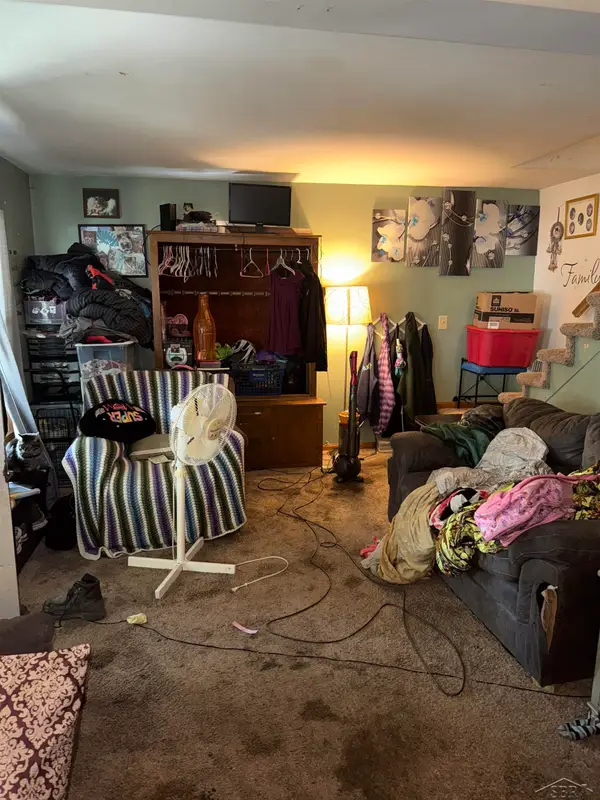 $119,000Active4 beds 1 baths1,460 sq. ft.
2002 11th, BayCity, MI 48708
MLS# 61050223039Listed by: KELLER WILLIAMS PREFERRED - New
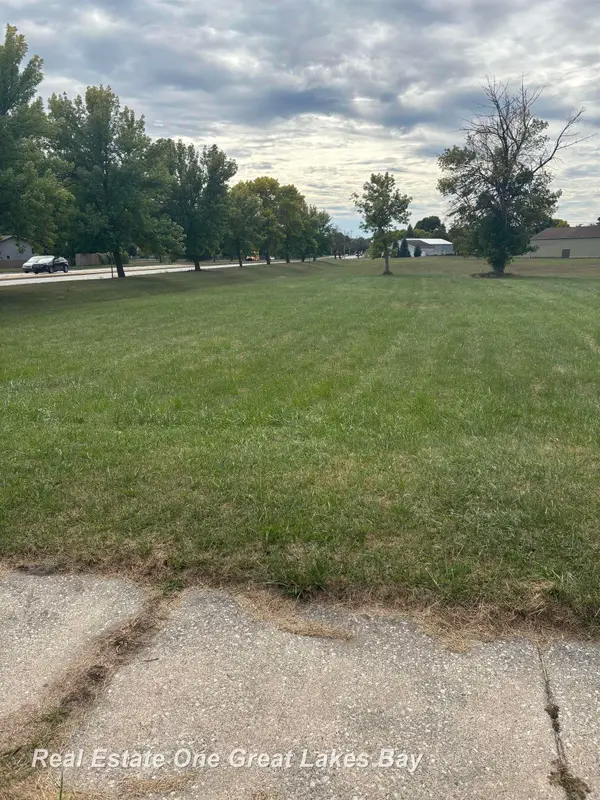 $22,000Active0.55 Acres
3030 N Water ST, BayCity, MI 48708
MLS# 61050223019Listed by: REAL ESTATE ONE GREAT LAKES BAY - New
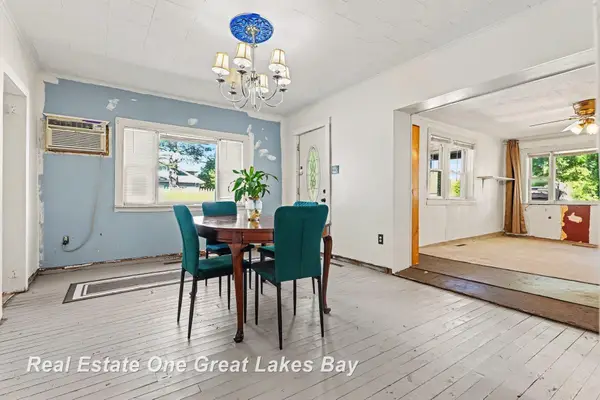 $100,000Active3 beds 1 baths1,043 sq. ft.
508 S Kiesel ST, BayCity, MI 48706
MLS# 61050223010Listed by: REAL ESTATE ONE GREAT LAKES BAY - New
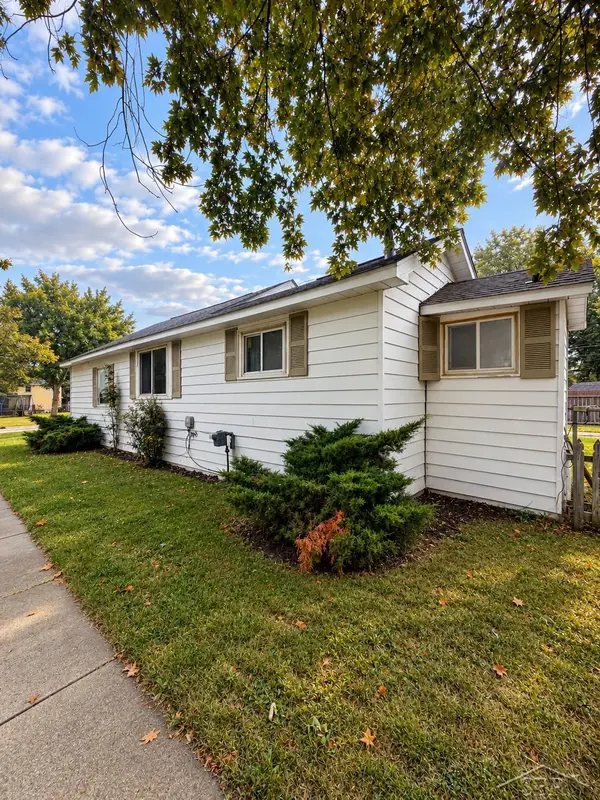 $44,900Active2 beds 1 baths728 sq. ft.
200 18th ST, BayCity, MI 48708
MLS# 61050222927Listed by: FIVE STAR REAL ESTATE - New
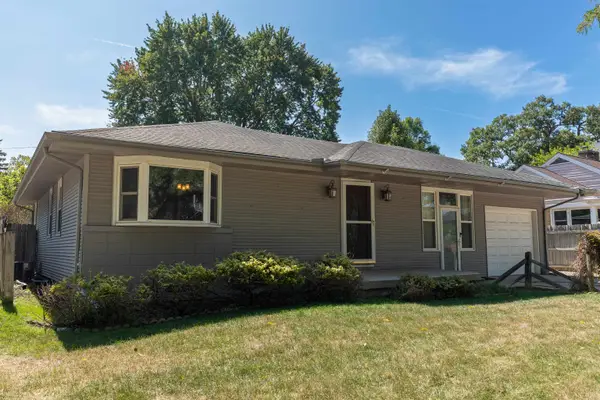 $129,900Active3 beds 1 baths1,162 sq. ft.
2016 Center AVE, BayCity, MI 48708
MLS# 78080073905Listed by: THE MITTEN REAL ESTATE GROUP 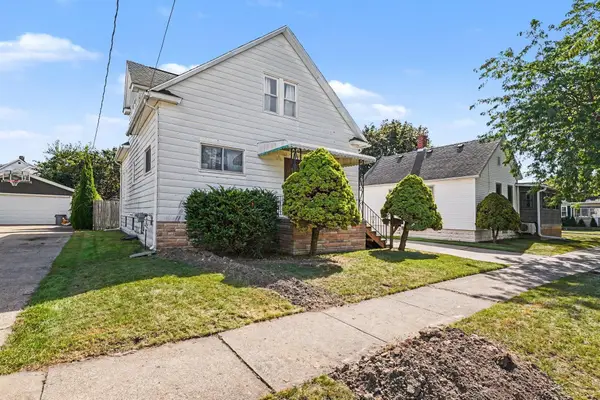 $124,900Pending4 beds 2 baths1,560 sq. ft.
715 S Sheridan ST, BayCity, MI 48708
MLS# 61050222692Listed by: BERKSHIRE HATHAWAY HOMESERVICES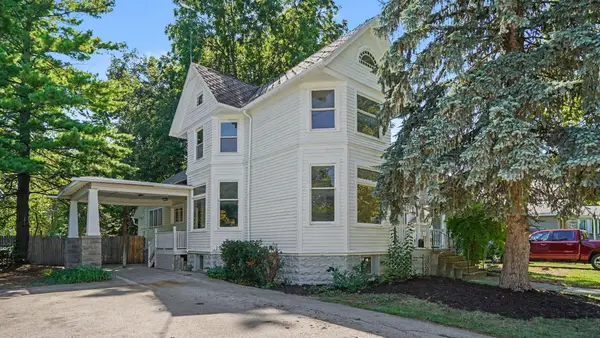 $149,900Active4 beds 1 baths1,649 sq. ft.
908 Mckinley Street, BayCity, MI 48708
MLS# 65026049643Listed by: BELLABAY REALTY LLC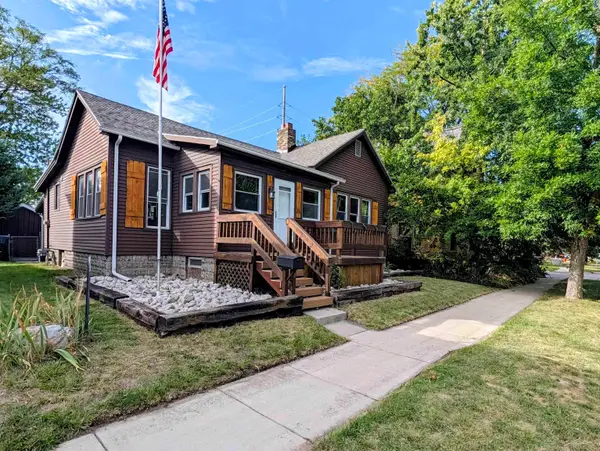 $107,000Active2 beds 1 baths1,044 sq. ft.
319 N Madison AVE, BayCity, MI 48708
MLS# 61050222053Listed by: MI SKYE REALTY LLC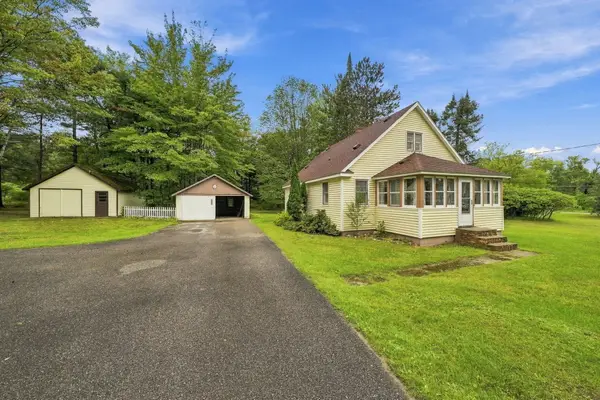 $185,000Active3 beds 1 baths2,184 sq. ft.
106 Marquette Avenue, Houghton Lake, MI 48629
MLS# 201842846Listed by: NEXTHOME UP NORTH


Protect your home and budget from life's surprises with an Assurant Home Warranty, backed by a partner that supports you through every step of homeownership. Explore Plans.
© 2023 - 2026 ERA Franchise Systems LLC. All rights reserved. ERA Franchise Systems LLC fully supports the principles of the Fair Housing Act and the Equal Opportunity Act. ERA, ERA Real Estate powered, and their respective logos are registered service marks of ERA Franchise Systems LLC. Each office is independently owned and operated.