
200 Galarno Street, Bay City, MI 48708
Local realty services provided by:ERA Prime Real Estate Group
200 Galarno Street,Baycity, MI 48708
$129,000
- 3 Beds
- 1 Baths
- 1,162 sq. ft.
- Single family
- Active
Listed by: kati ross
Office: re/max together
MLS#:72026035530
Source:MI_REALCOMP
Price summary
- Price:$129,000
- Price per sq. ft.:$111.02
About this home
Welcome to this charming three-bedroom, one-bathroom residence in Bay City, MI. This single-family home offers 1,162 square feet of finished living space, providing comfortable accommodations across multiple rooms. The property sits on an 11,326-square-foot lot, offering generous outdoor space for various uses and activities. A one-car garage provides convenient vehicle storage and protection from the elements. Whether you're seeking a practical starter home or an investment opportunity, this property delivers solid value and functionality in an established community.
Contact an agent
Home facts
- Year built:1945
- Listing ID #:72026035530
- Added:17 day(s) ago
- Updated:July 23, 2026 at 04:22 PM
Rooms and interior
- Bedrooms:3
- Total bathrooms:1
- Full bathrooms:1
- Rooms Total:6
- Basement Description:Partial
- Living area:1,162 sq. ft.
Heating and cooling
- Heating:Forced Air, Natural Gas
Structure and exterior
- Roof:Composition
- Year built:1945
- Building area:1,162 sq. ft.
- Lot area:0.26 Acres
- Architectural Style:Ranch
- Construction Materials:Vinyl Siding
- Foundation Description:Partial Basement
Utilities
- Water:Public
- Sewer:Public Sewer
Finances and disclosures
- Price:$129,000
- Price per sq. ft.:$111.02
- Tax amount:$1,845
Features and amenities
- Appliances:Oven, Range
Parking
- Parking description:Detached
- Garage spaces:1

New listings near 200 Galarno Street
- New
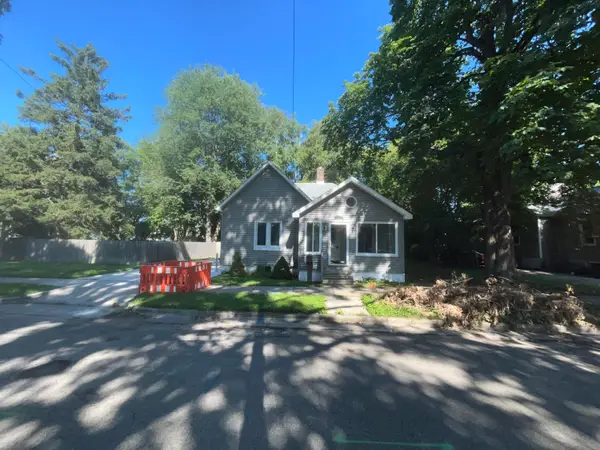 $145,000Active2 beds 1 baths1,082 sq. ft.
1012 Litchfield Street, Bay City, MI 48706
MLS# 26039291Listed by: EWING REALTY LLC - New
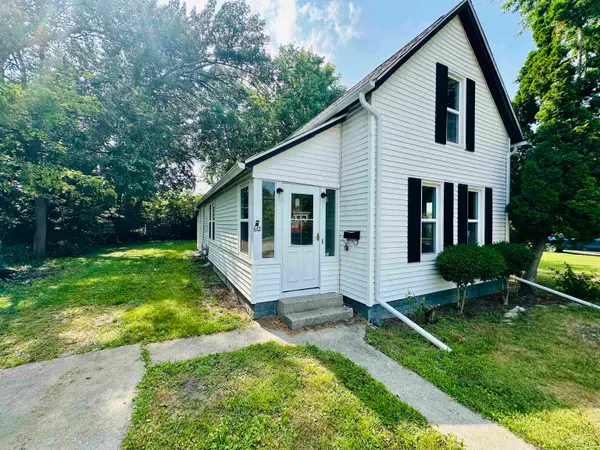 $130,000Active2 beds 1 baths1,103 sq. ft.
612 Webster ST, BayCity, MI 48708
MLS# 61050216449Listed by: JPAR - GREAT LAKES BAY REGION - New
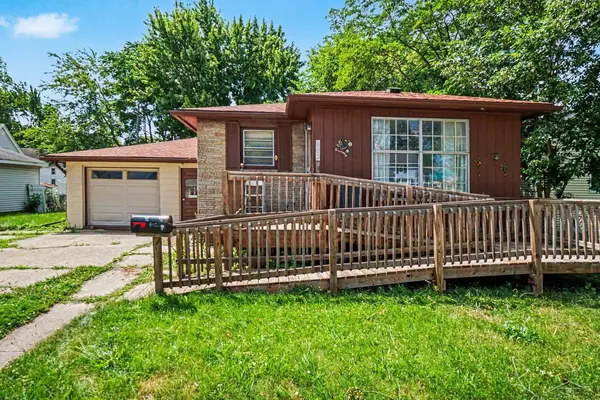 $125,000Active2 beds 2 baths816 sq. ft.
802 24th ST, BayCity, MI 48708
MLS# 61050216133Listed by: JPAR - GREAT LAKES BAY REGION - New
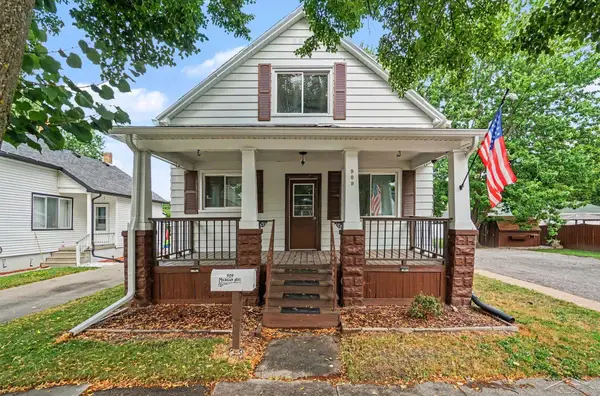 $183,900Active3 beds 2 baths1,670 sq. ft.
909 Michigan AVE, BayCity, MI 48708
MLS# 61050216020Listed by: MI SKYE REALTY LLC  $39,900Active3 beds 2 baths2,490 sq. ft.
117 N VanBuren ST, BayCity, MI 48708
MLS# 61050214172Listed by: NEXTHOME PARK PLACE- New
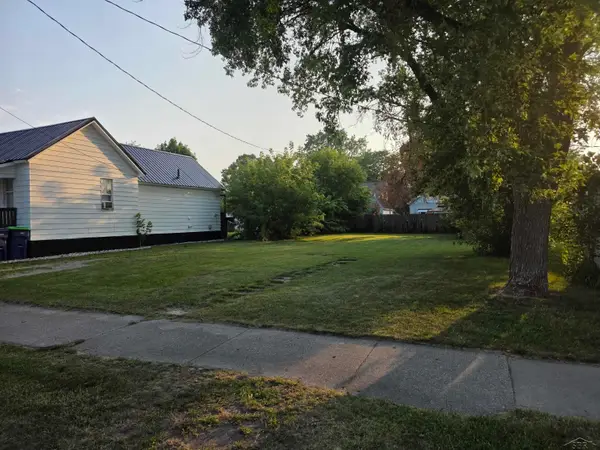 $10,000Active0.13 Acres
208 S Sheridan ST, BayCity, MI 48604
MLS# 61050215795Listed by: PINNACLE REALTY - New
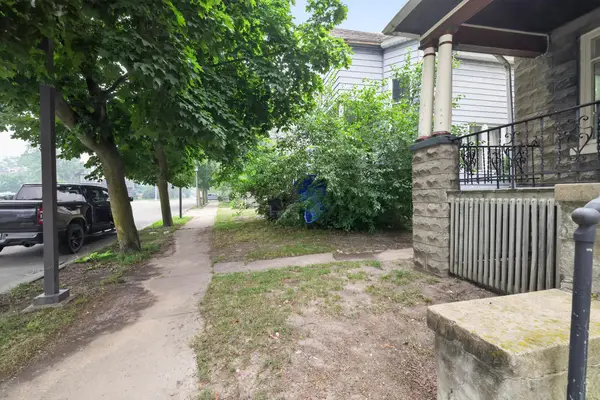 $58,000Active4 beds 2 baths1,561 sq. ft.
909 N Johnson Street, Bay City, MI 48708
MLS# 26037634Listed by: MCINTOSH REAL ESTATE LLC 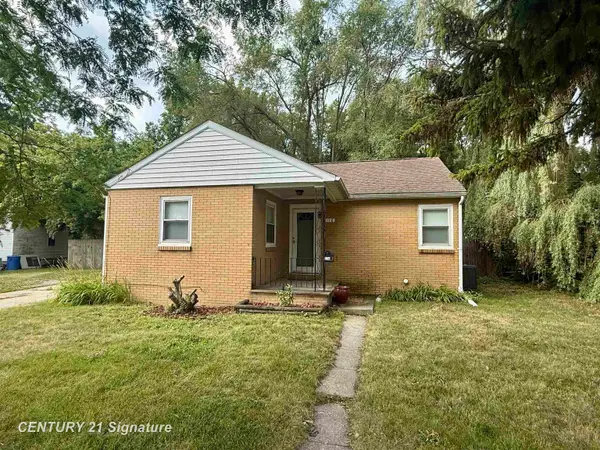 $110,000Pending2 beds 1 baths1,852 sq. ft.
110 21st ST, BayCity, MI 49708
MLS# 61050215655Listed by: CENTURY 21 SIGNATURE REALTY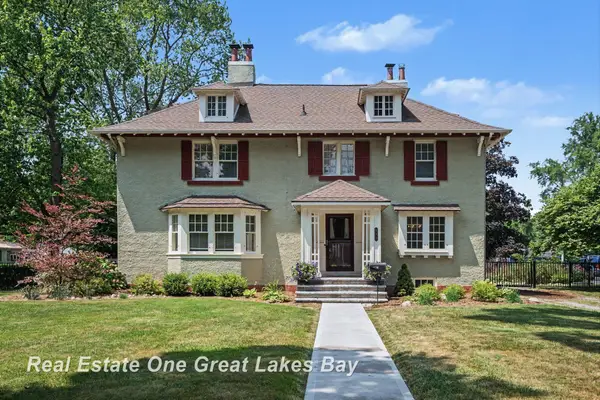 $339,900Pending4 beds 3 baths3,015 sq. ft.
603 Park AVE, BayCity, MI 48708
MLS# 61050215546Listed by: REAL ESTATE ONE GREAT LAKES BAY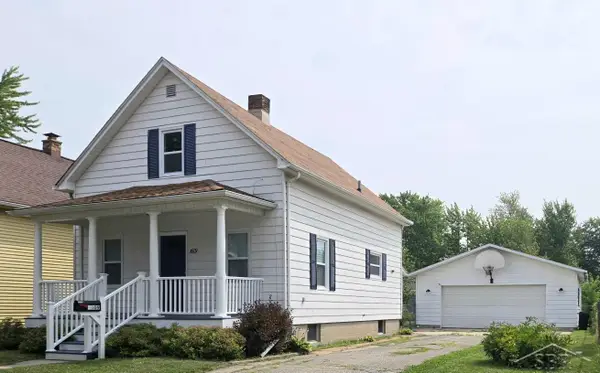 $159,900Pending3 beds 2 baths1,284 sq. ft.
1609 S Van Buren ST, BayCity, MI 48708
MLS# 61050215549Listed by: EXP REALTY


Protect your home and budget from life's surprises with an Assurant Home Warranty, backed by a partner that supports you through every step of homeownership. Explore Plans.
© 2023 - 2026 ERA Franchise Systems LLC. All rights reserved. ERA Franchise Systems LLC fully supports the principles of the Fair Housing Act and the Equal Opportunity Act. ERA, ERA Real Estate powered, and their respective logos are registered service marks of ERA Franchise Systems LLC. Each office is independently owned and operated.