
2101 5th ST, Bay City, MI 48708
Local realty services provided by:ERA Prime Real Estate Group
Listed by: jaime cramer
Office: berkshire hathaway homeservices
MLS#:61050216968
Source:MI_REALCOMP
Price summary
- Price:$89,900
- Price per sq. ft.:$37.8
About this home
Step into 2101 5th Street just one block from Bay City's historic Carroll Park and let your renovation dreams come to life! A blank canvas, this nearly 2,500-square-foot impressive Queen Anne-style home is perfect for investors or future homeowners who may want to restore this home back to it's Victorian beauty! Just off Center Avenue, this stunner features very high ceilings, original wood floors, four bedrooms, two full baths, French doors, see-through fireplace, huge windows, a grand staircase, gorgeous woodwork and more, including a wrap porch that's just right for sitting and enjoying all of Michigan's seasons. Kitchen renovations have been started with new cupboards and an island. Bring your tool belt and your imagination and take advantage of the massive potential here!
Contact an agent
Home facts
- Year built:1900
- Subdivision & Development:FITZHUGHS ADD
- Listing ID #:61050216968
- Added:60 day(s) ago
- Updated:September 30, 2026 at 10:32 AM
Rooms and interior
- Bedrooms:4
- Total bathrooms:2
- Full bathrooms:2
- Rooms Total:10
- Flooring:Hardwood
- Kitchen Description:Eat-in Kitchen
- Living area:2,378 sq. ft.
Heating and cooling
- Heating:Natural Gas, Other Heating Source
Structure and exterior
- Year built:1900
- Building area:2,378 sq. ft.
- Lot area:0.12 Acres
- Architectural Style:More than 2 Stories, Victorian
- Construction Materials:Wood Siding
- Exterior Features:Balcony, Porch
- Foundation Description:Basement
Utilities
- Water:Public
- Sewer:Public Sewer
Finances and disclosures
- Price:$89,900
- Price per sq. ft.:$37.8
- Tax amount:$3,269
Features and amenities
- Amenities:Entrance Foyer, High Ceilings, Walk-in Closets

New listings near 2101 5th ST
- New
 $149,900Active3 beds 1 baths1,256 sq. ft.
1004 Joseph ST, BayCity, MI 48706
MLS# 61050223422Listed by: RE/MAX TRICOUNTY - New
 $159,900Active2 beds 1 baths1,400 sq. ft.
307 Mcgraw Street, BayCity, MI 48708
MLS# 20261078324Listed by: KNOCKOUT REAL ESTATE - New
 $115,000Active3 beds 2 baths1,064 sq. ft.
411 S Jackson ST, BayCity, MI 48708
MLS# 61050223292Listed by: COLDWELL BANKER PROFESSIONALS - New
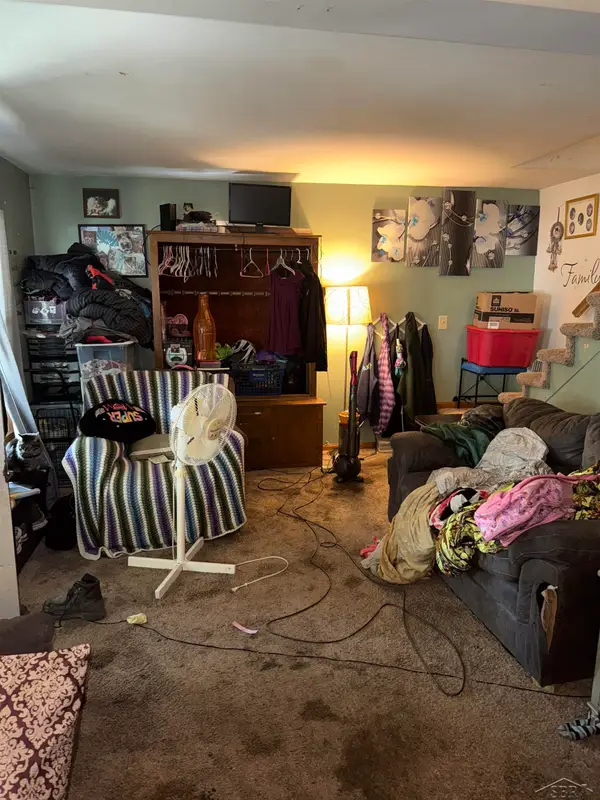 $119,000Active4 beds 1 baths1,460 sq. ft.
2002 11th, BayCity, MI 48708
MLS# 61050223039Listed by: KELLER WILLIAMS PREFERRED - New
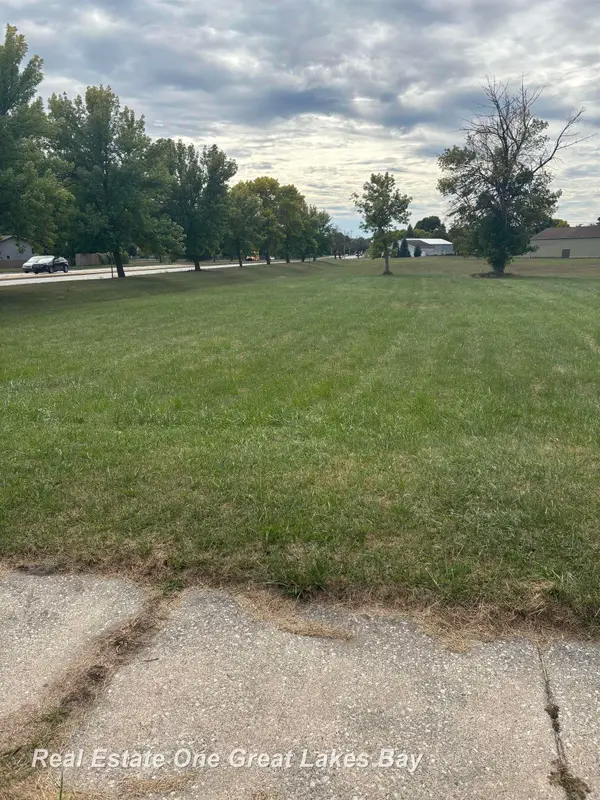 $22,000Active0.55 Acres
3030 N Water ST, BayCity, MI 48708
MLS# 61050223019Listed by: REAL ESTATE ONE GREAT LAKES BAY - New
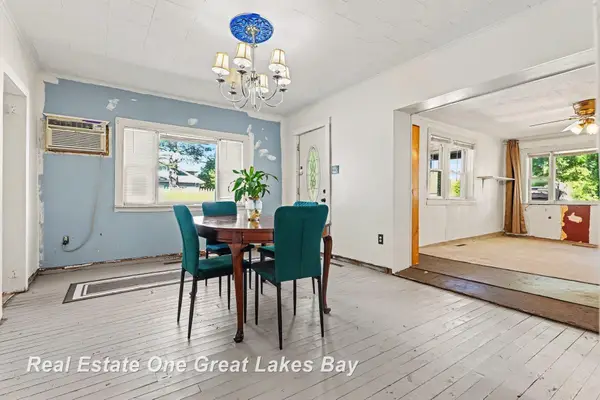 $100,000Active3 beds 1 baths1,043 sq. ft.
508 S Kiesel ST, BayCity, MI 48706
MLS# 61050223010Listed by: REAL ESTATE ONE GREAT LAKES BAY - New
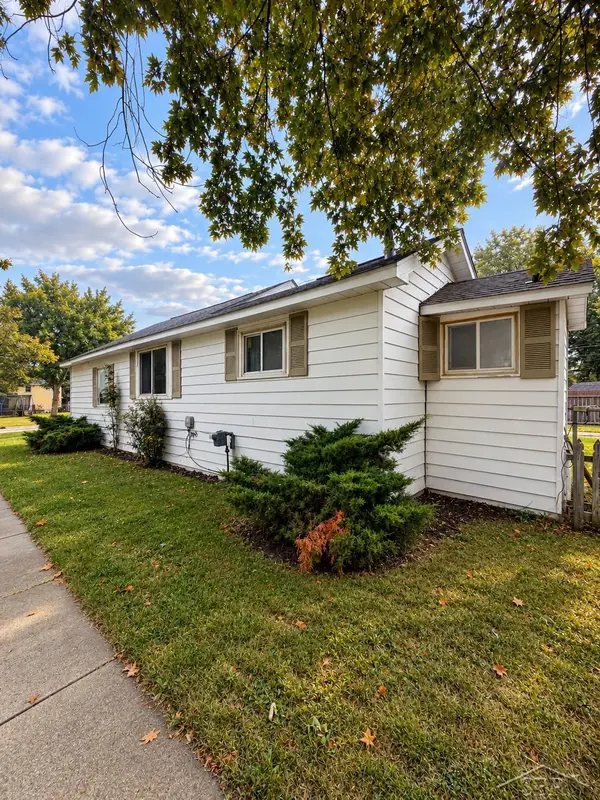 $44,900Active2 beds 1 baths728 sq. ft.
200 18th ST, BayCity, MI 48708
MLS# 61050222927Listed by: FIVE STAR REAL ESTATE - New
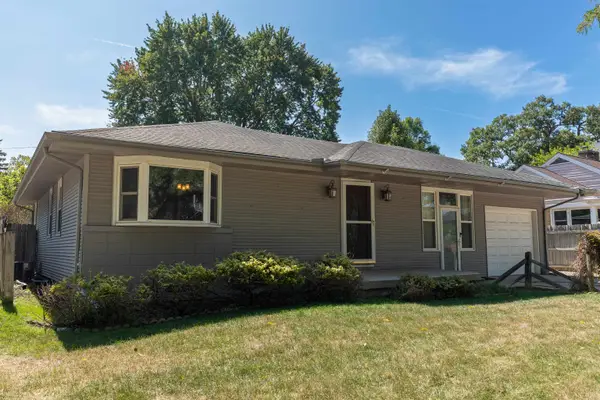 $129,900Active3 beds 1 baths1,162 sq. ft.
2016 Center AVE, BayCity, MI 48708
MLS# 78080073905Listed by: THE MITTEN REAL ESTATE GROUP 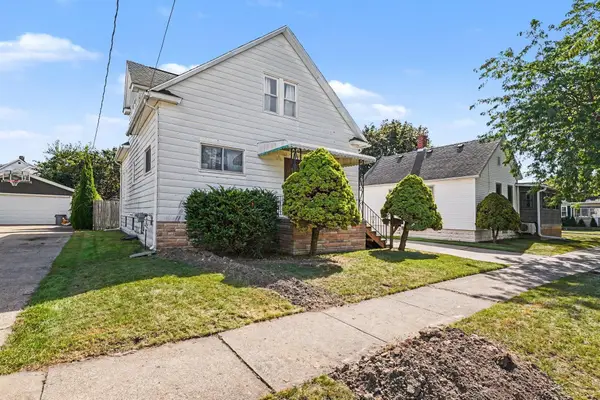 $124,900Pending4 beds 2 baths1,560 sq. ft.
715 S Sheridan ST, BayCity, MI 48708
MLS# 61050222692Listed by: BERKSHIRE HATHAWAY HOMESERVICES $380,000Active3 beds 2 baths2,835 sq. ft.
782 Midland Road, Bay City, MI 48706
MLS# 26049720Listed by: GOLDEN KEY REAL ESTATE LLC


Protect your home and budget from life's surprises with an Assurant Home Warranty, backed by a partner that supports you through every step of homeownership. Explore Plans.
© 2023 - 2026 ERA Franchise Systems LLC. All rights reserved. ERA Franchise Systems LLC fully supports the principles of the Fair Housing Act and the Equal Opportunity Act. ERA, ERA Real Estate powered, and their respective logos are registered service marks of ERA Franchise Systems LLC. Each office is independently owned and operated.