
214 Kirby ST, Bay City, MI 48706
Local realty services provided by:ERA Prime Real Estate Group
214 Kirby ST,Baycity, MI 48706
$184,900
- 3 Beds
- 2 Baths
- 1,176 sq. ft.
- Single family
- Active
Upcoming open houses
- Sat, Oct 2402:00 pm - 04:00 pm
Listed by: stephanie wisniewski
Office: mi skye realty llc.
MLS#:61050225451
Source:MI_REALCOMP
Price summary
- Price:$184,900
- Price per sq. ft.:$157.23
About this home
Multiple offers!Highest and Best Deadline! Friday 23rd @2pm Adorable, Move-In-Ready 3 bedroom Ranch on Over Half an Acre! The kitchen boasts granite counter tops, soft close cabinetry, and beautiful backsplash. The rooms have brand new carpet and the paint is neutral to match any decor. You will LOVE the huge covered deck off the dining room slider, convenient for any season. The fenced yard is great for kids, pets, and family gatherings. Completely remodeled in 2018, this home offers peace of mind with major updates already taken care of. The roof, siding, furnace, windows, central air conditioning, and hot water tank have all been updated. Additionally, enjoy your clean and dry basement which has B-Dry waterproofing system and sump pump. Finding a home with this much outdoor space, modern updates, and move-in-ready convenience is a rare opportunity! Schedule your showing today!
Contact an agent
Home facts
- Year built:1960
- Subdivision & Development:NONE
- Listing ID #:61050225451
- Added:1 day(s) ago
- Updated:October 23, 2026 at 01:56 AM
Rooms and interior
- Bedrooms:3
- Total bathrooms:2
- Full bathrooms:1
- Half bathrooms:1
- Rooms Total:4
- Basement Description:Full
- Living area:1,176 sq. ft.
Heating and cooling
- Cooling:Central Air
- Heating:Forced Air, Natural Gas
Structure and exterior
- Year built:1960
- Building area:1,176 sq. ft.
- Lot area:0.54 Acres
- Architectural Style:Ranch
- Construction Materials:Vinyl Siding
- Exterior Features:Deck
- Foundation Description:Basement
- Levels:One
Utilities
- Water:Public
- Sewer:Public Sewer
Finances and disclosures
- Price:$184,900
- Price per sq. ft.:$157.23
- Tax amount:$2,987
Features and amenities
- Appliances:Dishwasher, Dryer, Oven, Range, Refrigerator, Washer
Parking
- Parking description:Attached, One and Half Car Garage
- Garage spaces:1.5

New listings near 214 Kirby ST
- Open Sat, 1 to 2:30pmNew
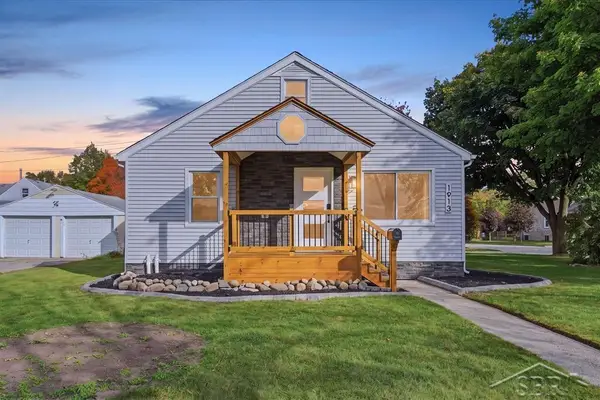 $185,000Active3 beds 2 baths1,256 sq. ft.
1913 S Jefferson ST, BayCity, MI 48708
MLS# 61050225618Listed by: MODERN REALTY - New
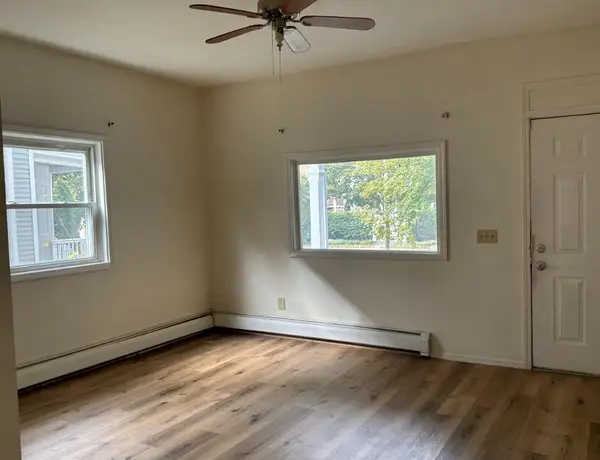 $159,000Active6 beds 3 baths3,062 sq. ft.
910 N Van Buren, BayCity, MI 48708
MLS# 5050225517Listed by: ELITE REAL ESTATE PROFESSIONALS, INC. - New
 $76,900Active2 beds 2 baths786 sq. ft.
1805 S Erie ST, BayCity, MI 48706
MLS# 61050225503Listed by: RE/MAX OF MIDLAND - New
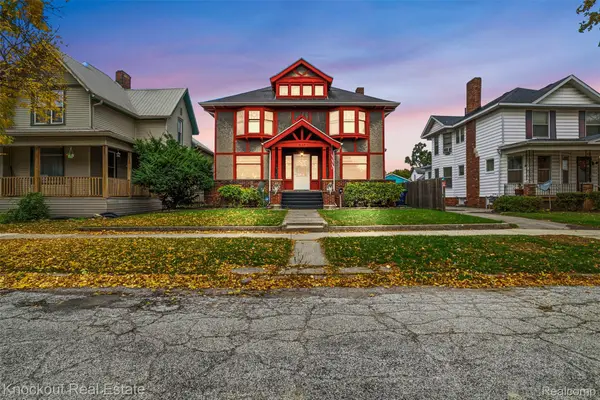 $149,000Active4 beds 2 baths3,215 sq. ft.
237 Van Buren, BayCity, MI 48708
MLS# 20261083666Listed by: KNOCKOUT REAL ESTATE - New
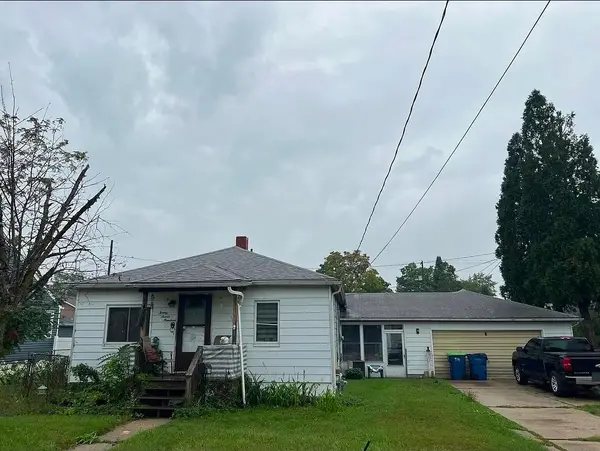 $171,900Active3 beds 1 baths1,296 sq. ft.
2700 S Jefferson ST, BayCity, MI 48708
MLS# 60050225027Listed by: GATEWAY BROKERAGE - New
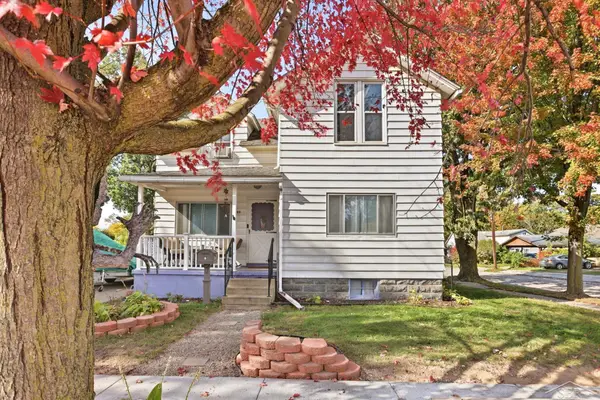 $99,900Active4 beds 1 baths1,350 sq. ft.
709 State ST, BayCity, MI 48706
MLS# 61050224778Listed by: PINNACLE REALTY - New
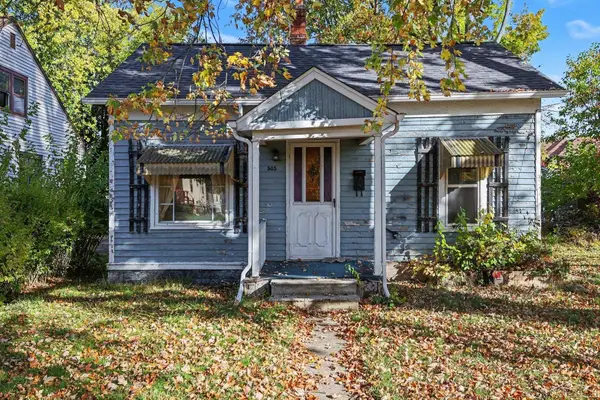 $49,900Active1 beds 1 baths780 sq. ft.
505 36th ST, BayCity, MI 48708
MLS# 61050225013Listed by: BERKSHIRE HATHAWAY HOMESERVICES - New
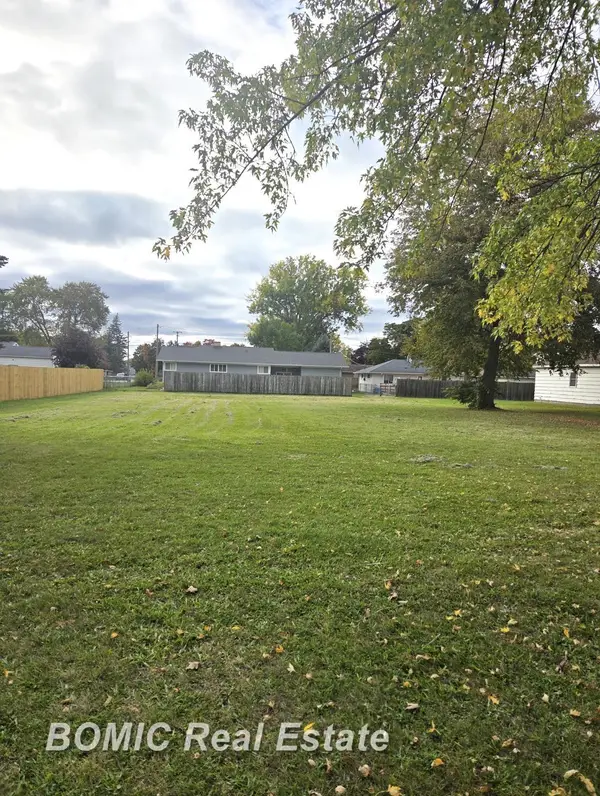 $8,500Active0.3 Acres
1810 Michigan AVE, BayCity, MI 48708
MLS# 61050225131Listed by: BOMIC REAL ESTATE 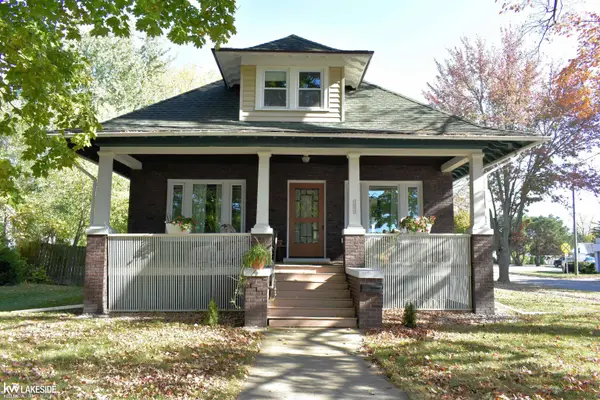 $185,000Pending4 beds 2 baths1,870 sq. ft.
1211 S Henry ST, BayCity, MI 48706
MLS# 58050225237Listed by: KELLER WILLIAMS REALTY LAKESIDE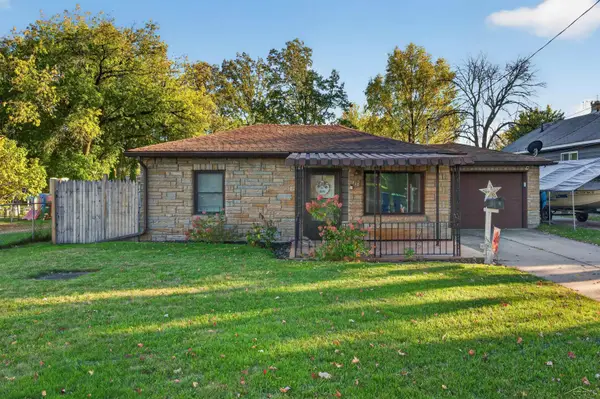 $110,000Pending2 beds 1 baths811 sq. ft.
1232 Wellington ST, BayCity, MI 48706
MLS# 61050224885Listed by: AYRE/RHINEHART REALTORS


Protect your home and budget from life's surprises with an Assurant Home Warranty, backed by a partner that supports you through every step of homeownership. Explore Plans.
© 2023 - 2026 ERA Franchise Systems LLC. All rights reserved. ERA Franchise Systems LLC fully supports the principles of the Fair Housing Act and the Equal Opportunity Act. ERA, ERA Real Estate powered, and their respective logos are registered service marks of ERA Franchise Systems LLC. Each office is independently owned and operated.