
2898 Evergreen DR, Bay City, MI 48706
Local realty services provided by:ERA Prime Real Estate Group
2898 Evergreen DR,Baycity, MI 48706
$469,000
- 4 Beds
- 2 Baths
- 2,224 sq. ft.
- Single family
- Active
Upcoming open houses
- Sat, Oct 2402:00 pm - 04:00 pm
Listed by: stephanie wisniewski
Office: mi skye realty llc.
MLS#:61050225318
Source:MI_REALCOMP
Price summary
- Price:$469,000
- Price per sq. ft.:$210.88
About this home
OPEN HOUSE SATURDAY OCTOBER 24th 2-4pm Location! Houses in this area rarely come up for sale-don't miss this wonderful opportunity to own a little slice of paradise! Enjoy gorgeous waterfront living on the Middle Grounds in Frankenlust Township. You need to see this home in person to really marvel at the beauty and possibilities. With four spacious bedrooms and two beautifully updated full bathrooms, you have plenty of space. The kitchen is gorgeous with an inviting eat-in bar, granite countertops, and attractive maple cabinetry. Relax in the living room and take in the water and nature views through three sliding glass doors, including one that opens directly to the gazebo and expansive patio! It is equipped with a gas fireplace and a bar that is ready for plumbing to add a sink. The lower level family room feels like a trip to middle-earth with a stylish rock wall. The Gazebo is equipped with sun shades and ceiling fans to accommodate hot and sunny days. Additional exterior features include an extra shed, a spacious 2 car attached garage with overhead storage shelving that stays, a steel seawall, and 100' permanent dock for convenient access to your summer watercraft!! The home also has a brand-new roof and ventilation system! Easy access to Saginaw, close to riverwalk pier, quick trip to Wanigan pub or Scotty's Sand Bar for great food and entertainment. Come see all this home and area has to offer!...
Contact an agent
Home facts
- Year built:1979
- Subdivision & Development:NONE
- Listing ID #:61050225318
- Added:1 day(s) ago
- Updated:October 23, 2026 at 12:17 AM
Rooms and interior
- Bedrooms:4
- Total bathrooms:2
- Full bathrooms:2
- Rooms Total:5
- Basement Description:Sump Pump
- Living area:2,224 sq. ft.
Heating and cooling
- Cooling:Central Air
- Heating:Forced Air, Natural Gas
Structure and exterior
- Year built:1979
- Building area:2,224 sq. ft.
- Lot area:0.58 Acres
- Lot Features:Sprinklers
- Architectural Style:Traditional
- Construction Materials:Brick, Vinyl Siding
- Exterior Features:Patio, Porch
- Foundation Description:Crawl Space
- Levels:Tri-Level
Utilities
- Water:Public
- Sewer:Public Sewer
Finances and disclosures
- Price:$469,000
- Price per sq. ft.:$210.88
- Tax amount:$5,033
Features and amenities
- Appliances:Dishwasher, Disposal, Dryer, Microwave, Oven, Range, Refrigerator, Washer
Parking
- Parking description:Attached, Garage Door Opener, Two Car Garage
- Garage spaces:2

New listings near 2898 Evergreen DR
- Open Sat, 1 to 2:30pmNew
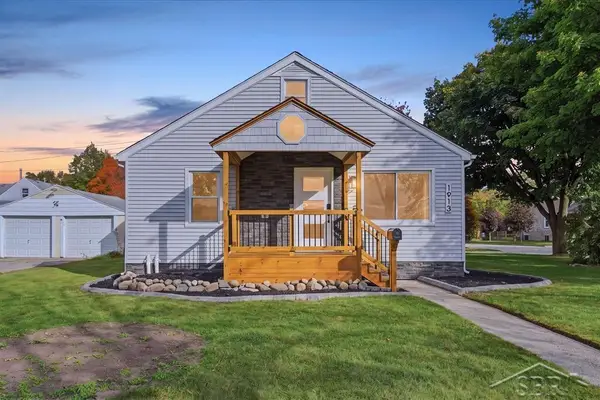 $185,000Active3 beds 2 baths1,256 sq. ft.
1913 S Jefferson ST, BayCity, MI 48708
MLS# 61050225618Listed by: MODERN REALTY - New
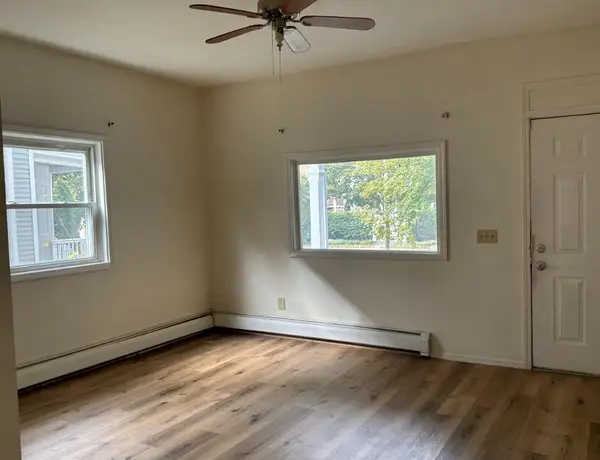 $159,000Active6 beds 3 baths3,062 sq. ft.
910 N Van Buren, BayCity, MI 48708
MLS# 5050225517Listed by: ELITE REAL ESTATE PROFESSIONALS, INC. - New
 $76,900Active2 beds 2 baths786 sq. ft.
1805 S Erie ST, BayCity, MI 48706
MLS# 61050225503Listed by: RE/MAX OF MIDLAND - New
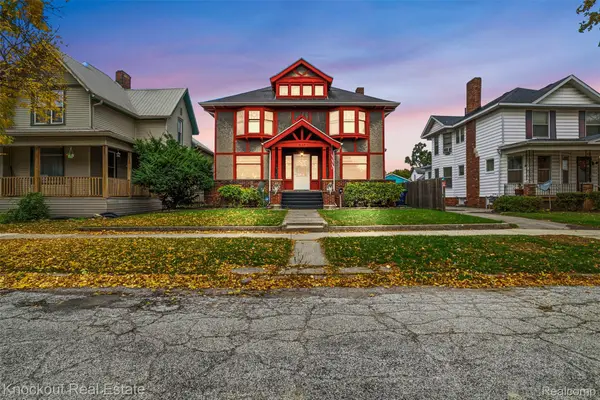 $149,000Active4 beds 2 baths3,215 sq. ft.
237 Van Buren, BayCity, MI 48708
MLS# 20261083666Listed by: KNOCKOUT REAL ESTATE - New
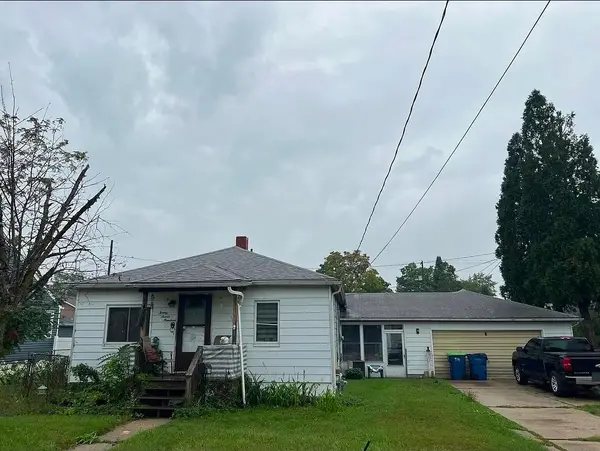 $171,900Active3 beds 1 baths1,296 sq. ft.
2700 S Jefferson ST, BayCity, MI 48708
MLS# 60050225027Listed by: GATEWAY BROKERAGE - New
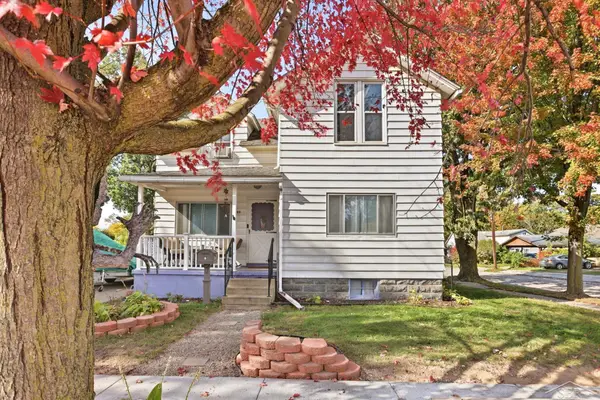 $99,900Active4 beds 1 baths1,350 sq. ft.
709 State ST, BayCity, MI 48706
MLS# 61050224778Listed by: PINNACLE REALTY - New
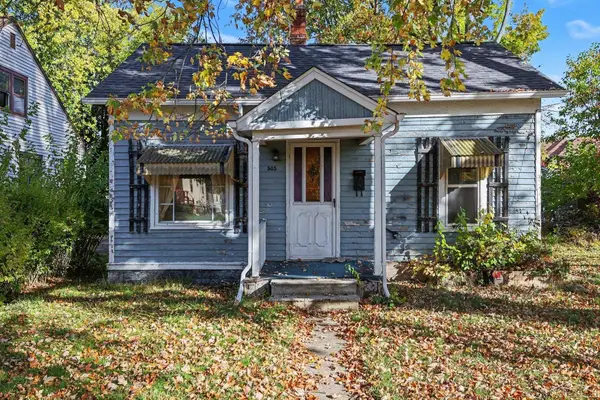 $49,900Active1 beds 1 baths780 sq. ft.
505 36th ST, BayCity, MI 48708
MLS# 61050225013Listed by: BERKSHIRE HATHAWAY HOMESERVICES - New
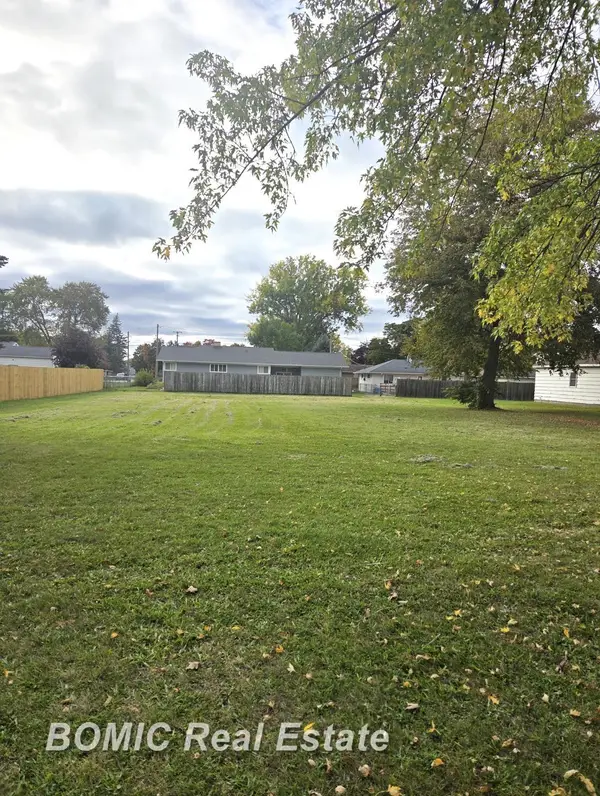 $8,500Active0.3 Acres
1810 Michigan AVE, BayCity, MI 48708
MLS# 61050225131Listed by: BOMIC REAL ESTATE 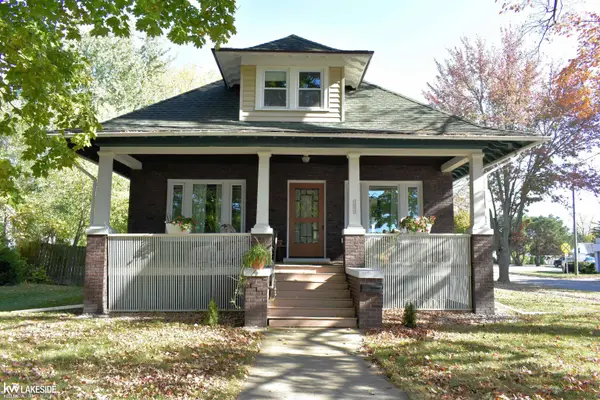 $185,000Pending4 beds 2 baths1,870 sq. ft.
1211 S Henry ST, BayCity, MI 48706
MLS# 58050225237Listed by: KELLER WILLIAMS REALTY LAKESIDE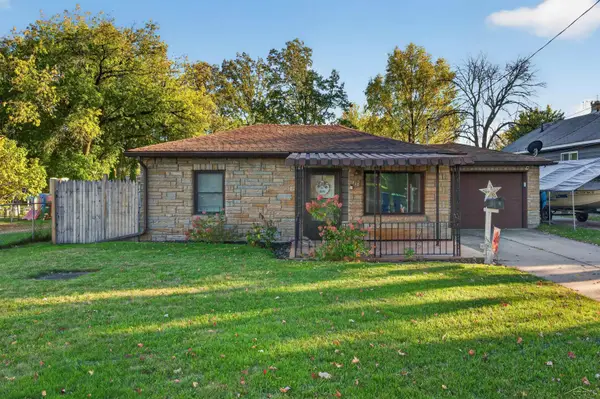 $110,000Pending2 beds 1 baths811 sq. ft.
1232 Wellington ST, BayCity, MI 48706
MLS# 61050224885Listed by: AYRE/RHINEHART REALTORS


Protect your home and budget from life's surprises with an Assurant Home Warranty, backed by a partner that supports you through every step of homeownership. Explore Plans.
© 2023 - 2026 ERA Franchise Systems LLC. All rights reserved. ERA Franchise Systems LLC fully supports the principles of the Fair Housing Act and the Equal Opportunity Act. ERA, ERA Real Estate powered, and their respective logos are registered service marks of ERA Franchise Systems LLC. Each office is independently owned and operated.