
411 S Jackson ST, Bay City, MI 48708
Local realty services provided by:ERA Prime Real Estate Group
411 S Jackson ST,Baycity, MI 48708
$115,000
- 3 Beds
- 2 Baths
- 1,064 sq. ft.
- Single family
- Active
Listed by: vanda yaroch
Office: coldwell banker professionals
MLS#:61050223292
Source:MI_REALCOMP
Price summary
- Price:$115,000
- Price per sq. ft.:$108.08
About this home
Adorable cape cod home comes with new kitchen cabinets. Vinyl windows, vinyl siding, and a fenced in back yard. Three bedrooms and 1.5 bathrooms. Solar panels have been recently added to decrease your carbon footprint and save energy costs. Solar is owner owned. The kitchen has space for a table or place a small dining room table in the wider than normal hallway, leading to the living room. One main floor bedroom and two upstairs bedrooms all come with carpet. Vinyl flooring in the kitchen and living room. Off the kitchen leading to the basement is a mud room. The laundry room and half bath are in the basement.
Contact an agent
Home facts
- Year built:1910
- Subdivision & Development:JAMES FRASER
- Listing ID #:61050223292
- Added:1 day(s) ago
- Updated:October 01, 2026 at 03:39 AM
Rooms and interior
- Bedrooms:3
- Total bathrooms:2
- Full bathrooms:1
- Half bathrooms:1
- Rooms Total:9
- Basement Description:Block
- Living area:1,064 sq. ft.
Heating and cooling
- Cooling:Ceiling Fans, Wall/Window Units
- Heating:Forced Air, Natural Gas
Structure and exterior
- Year built:1910
- Building area:1,064 sq. ft.
- Lot area:0.09 Acres
- Lot Features:City Lot
- Architectural Style:Cape Cod
- Construction Materials:Vinyl Siding
- Exterior Features:Porch
- Foundation Description:Basement, Block
Utilities
- Water:Public
- Sewer:Public Sewer
Finances and disclosures
- Price:$115,000
- Price per sq. ft.:$108.08
- Tax amount:$1,621
Features and amenities
- Appliances:Dryer, Oven, Range, Refrigerator, Washer
- Amenities:High Speed Internet
Parking
- Parking description:Detached, One Car Garage
- Garage spaces:1

New listings near 411 S Jackson ST
- New
 $149,900Active3 beds 1 baths1,256 sq. ft.
1004 Joseph ST, BayCity, MI 48706
MLS# 61050223422Listed by: RE/MAX TRICOUNTY - New
 $159,900Active2 beds 1 baths1,400 sq. ft.
307 Mcgraw Street, BayCity, MI 48708
MLS# 20261078324Listed by: KNOCKOUT REAL ESTATE - New
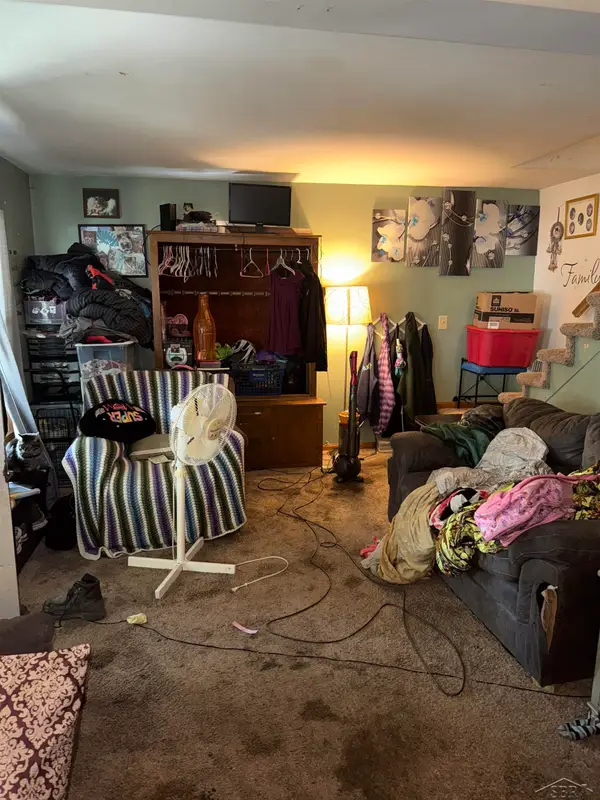 $119,000Active4 beds 1 baths1,460 sq. ft.
2002 11th, BayCity, MI 48708
MLS# 61050223039Listed by: KELLER WILLIAMS PREFERRED - New
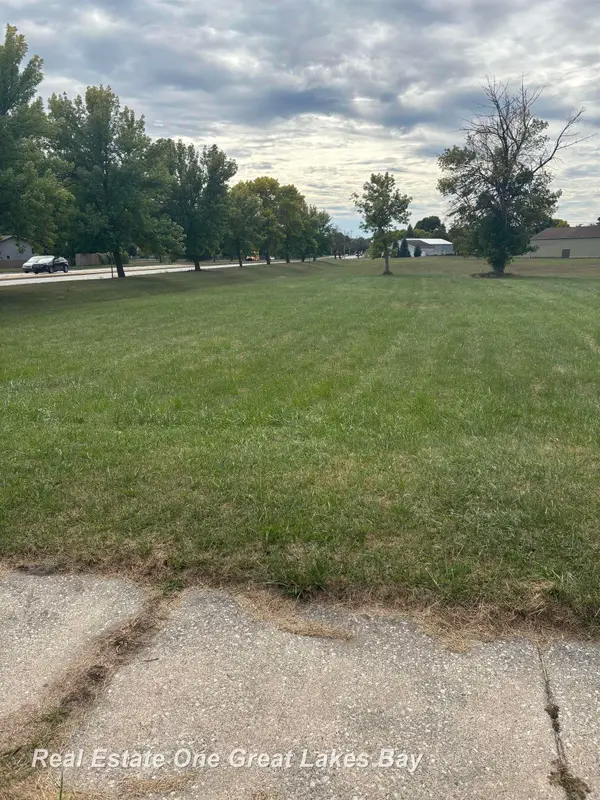 $22,000Active0.55 Acres
3030 N Water ST, BayCity, MI 48708
MLS# 61050223019Listed by: REAL ESTATE ONE GREAT LAKES BAY - New
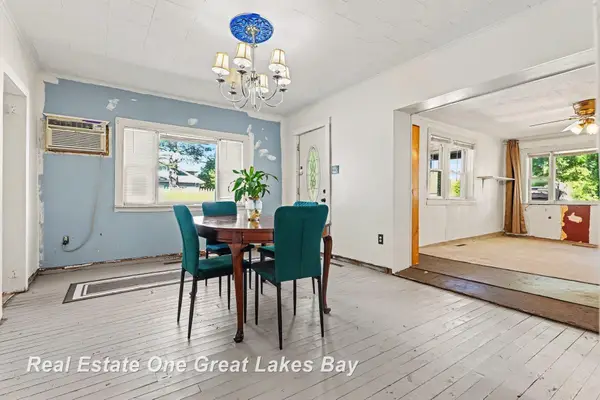 $100,000Active3 beds 1 baths1,043 sq. ft.
508 S Kiesel ST, BayCity, MI 48706
MLS# 61050223010Listed by: REAL ESTATE ONE GREAT LAKES BAY - New
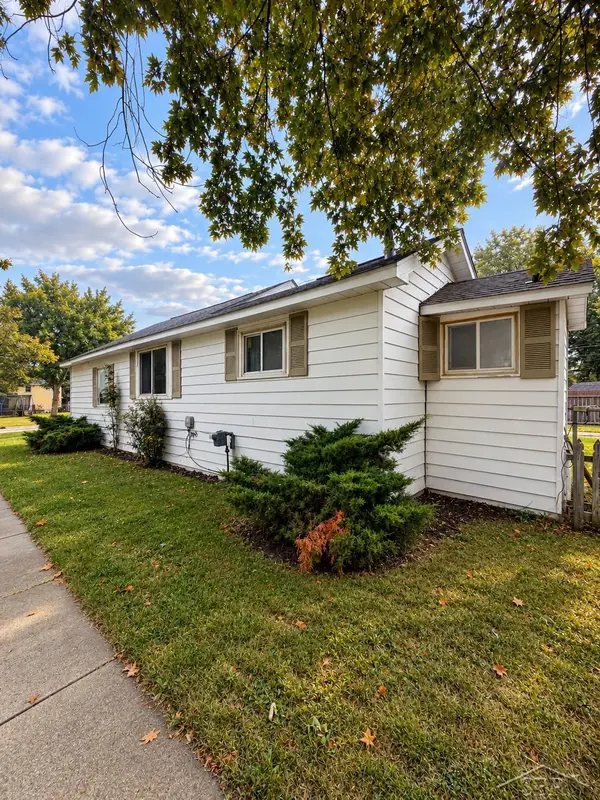 $44,900Active2 beds 1 baths728 sq. ft.
200 18th ST, BayCity, MI 48708
MLS# 61050222927Listed by: FIVE STAR REAL ESTATE - New
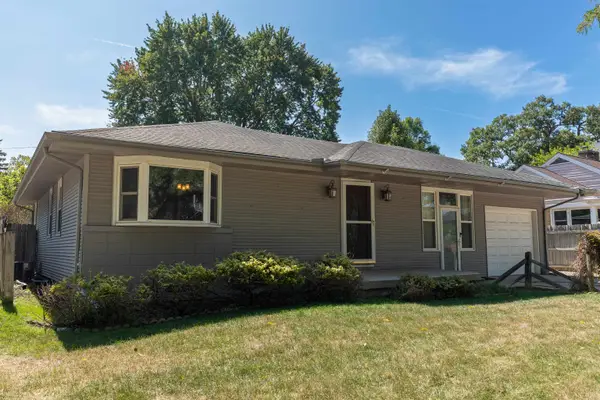 $129,900Active3 beds 1 baths1,162 sq. ft.
2016 Center AVE, BayCity, MI 48708
MLS# 78080073905Listed by: THE MITTEN REAL ESTATE GROUP 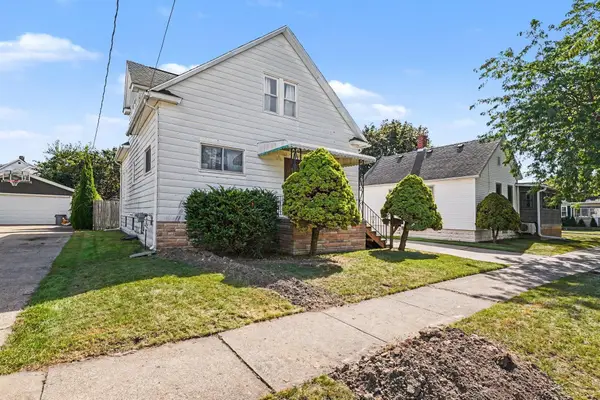 $124,900Pending4 beds 2 baths1,560 sq. ft.
715 S Sheridan ST, BayCity, MI 48708
MLS# 61050222692Listed by: BERKSHIRE HATHAWAY HOMESERVICES $380,000Active3 beds 2 baths2,835 sq. ft.
782 Midland Road, Bay City, MI 48706
MLS# 26049720Listed by: GOLDEN KEY REAL ESTATE LLC


Protect your home and budget from life's surprises with an Assurant Home Warranty, backed by a partner that supports you through every step of homeownership. Explore Plans.
© 2023 - 2026 ERA Franchise Systems LLC. All rights reserved. ERA Franchise Systems LLC fully supports the principles of the Fair Housing Act and the Equal Opportunity Act. ERA, ERA Real Estate powered, and their respective logos are registered service marks of ERA Franchise Systems LLC. Each office is independently owned and operated.