
1548 Sunterra, Bay, MI 49712
Local realty services provided by:ERA Prime Real Estate Group
Listed by: jade a mason, kurtis hissong
Office: exp realty
MLS#:78080072367
Source:MI_REALCOMP
Price summary
- Price:$1,100,000
- Price per sq. ft.:$570.84
About this home
Discover peaceful privacy in this secluded northern Michigan setting, where partial views of sparkling Walloon Lake greet you from the property. Enjoy the best of both worlds: a quiet, private retreat surrounded by nature, yet convenient to nearby city shopping and amenities. Boyne Forest Trails within short walking distance as well as over 200 acres of state land nearby. This beautiful home boasts 5 bedrooms, 2 bathrooms, and a partially finished basement plumbed for a third bathroom. The unfinished area of the basement is ready to add nearly 800 square feet of finished space. Two outbuildings provide extra storage or workspace, while the surrounding grounds deliver abundant natural beauty and outdoor space to explore. Recent updates bring peace of mind, including a new roof installed in 2024 and a complete exterior paint job completed in 2025. Best of all, youll have access to Walloon Lake via a recorded easement on the neighboring property-perfect for enjoying the water without the full lakefront premium. A rare opportunity to own a private, nature-filled property with lake views, expansion-ready space, and convenient access to Walloon Lake living....
Contact an agent
Home facts
- Year built:1971
- Subdivision & Development:N/A
- Listing ID #:78080072367
- Added:23 day(s) ago
- Updated:September 07, 2026 at 10:26 AM
Rooms and interior
- Bedrooms:5
- Total bathrooms:2
- Full bathrooms:2
- Rooms Total:7
- Kitchen Description:Pantry
- Basement Description:Daylight, Full, Interior Entry, Partial, Partially Finished, Walk-Out Access
- Living area:1,927 sq. ft.
Heating and cooling
- Heating:Forced Air, Propane
Structure and exterior
- Year built:1971
- Building area:1,927 sq. ft.
- Lot area:0.75 Acres
- Lot Features:Sloped, Water View, Wooded
- Architectural Style:Raised Ranch
- Construction Materials:Wood Siding
- Exterior Features:Deck, Patio
- Foundation Description:Basement
- Levels:One
Utilities
- Water:Well
- Sewer:Septic Tank
Finances and disclosures
- Price:$1,100,000
- Price per sq. ft.:$570.84
Features and amenities
- Appliances:Dishwasher, Disposal, Dryer, Microwave, Oven, Range, Refrigerator, Washer
- Amenities:Entrance Foyer, Pantry

New listings near 1548 Sunterra
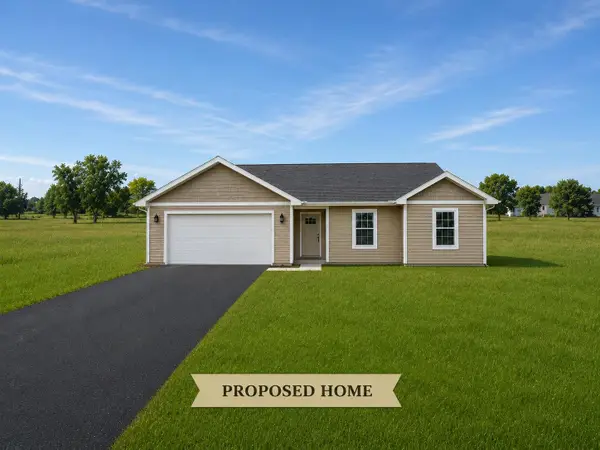 $459,900Active3 beds 2 baths1,502 sq. ft.
***6*** Horseshoe, Petoskey, MI 49770
MLS# 78080072060Listed by: REO-TCRANDOLPH-233022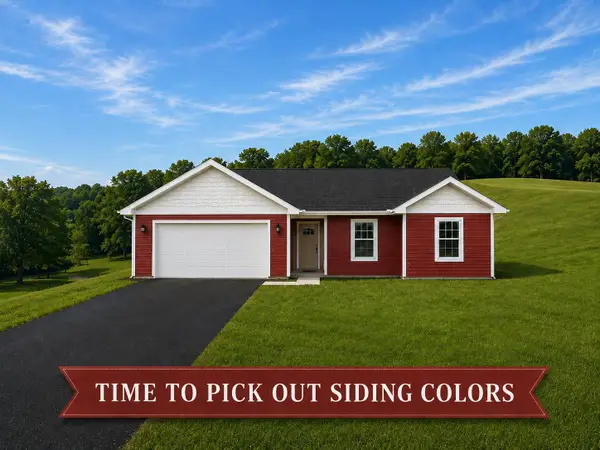 $531,900Active3 beds 2 baths1,502 sq. ft.
3 Buckaroo, Petoskey, MI 49770
MLS# 78080071936Listed by: REO-TCRANDOLPH-233022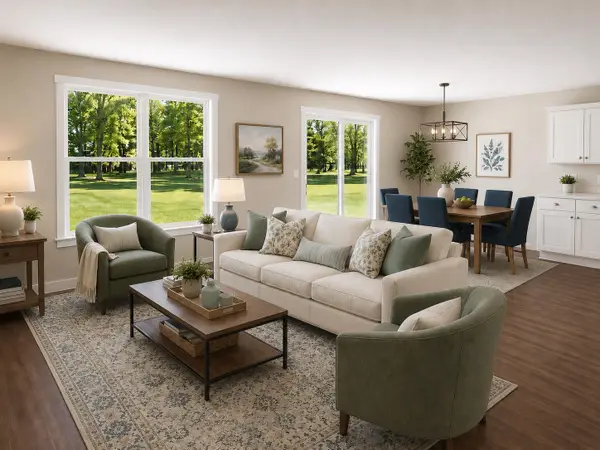 $511,900Active3 beds 2 baths1,502 sq. ft.
***3 Buckaroo, Petoskey, MI 49770
MLS# 78080071937Listed by: REO-TCRANDOLPH-233022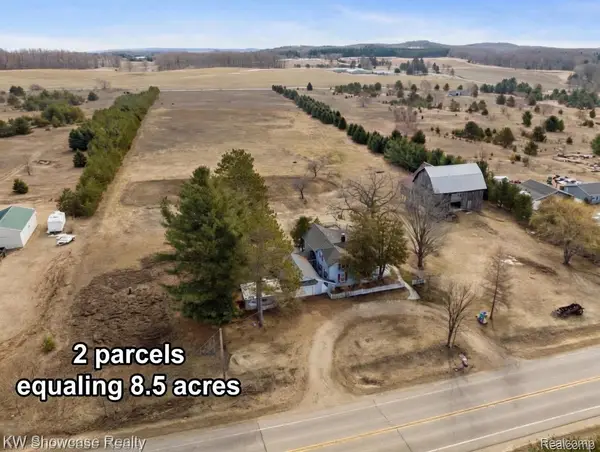 $535,000Active3 beds 2 baths1,450 sq. ft.
8198 Horton Bay Road, Petoskey, MI 49770
MLS# 20261029719Listed by: KW SHOWCASE REALTY $39,900Active2.27 Acres
4 Horseshoe TRL, Petoskey, MI 49770
MLS# 78080067421Listed by: REO-TCRANDOLPH-233022 $39,900Active2.46 Acres
5 Horseshoe TRL, Petoskey, MI 49770
MLS# 78080067424Listed by: REO-TCRANDOLPH-233022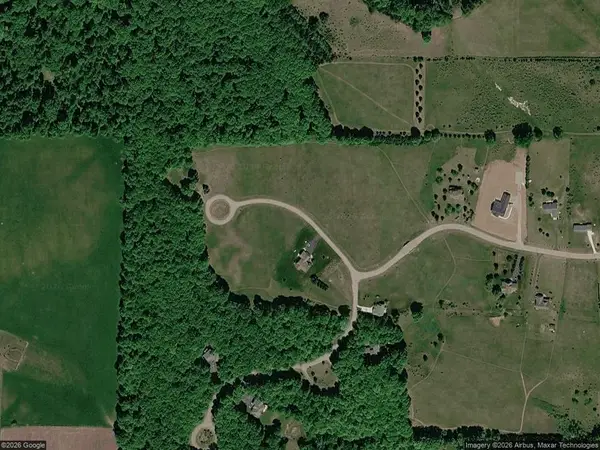 $39,900Active2.18 Acres
6 Horseshoe TRL, Petoskey, MI 49770
MLS# 78080067425Listed by: REO-TCRANDOLPH-233022


Protect your home and budget from life's surprises with an Assurant Home Warranty, backed by a partner that supports you through every step of homeownership. Explore Plans.
© 2023 - 2026 ERA Franchise Systems LLC. All rights reserved. ERA Franchise Systems LLC fully supports the principles of the Fair Housing Act and the Equal Opportunity Act. ERA, ERA Real Estate powered, and their respective logos are registered service marks of ERA Franchise Systems LLC. Each office is independently owned and operated.