
6620 Potter Road, Bear Lake, MI 49614
Local realty services provided by:ERA Prime Real Estate Group
6620 Potter Road,Bearlake, MI 49614
$185,000
- 3 Beds
- 2 Baths
- 1,144 sq. ft.
- Single family
- Active
Listed by: christopher dube
Office: national realty centers
MLS#:81025055817
Source:MI_REALCOMP
Price summary
- Price:$185,000
- Price per sq. ft.:$161.71
About this home
Wonderful corner lot with beautiful landscaping that has many flowering all season. The wide variety attracting many different birds and butterflies makes for a birdwatcher paradise. Fenced in back yard for added security. The open layout and large back porch with a ramp, is great for family and friends get togethers. All kitchen appliances will remain making this home move in ready. Two blocks from the public access to all sports Bear Lake. Just a short walk to downtown Bear Lake. This home has passed the Manistee County well, septic and water inspection. This home is clean and move in ready.
Contact an agent
Home facts
- Year built:2005
- Listing ID #:81025055817
- Added:297 day(s) ago
- Updated:August 24, 2026 at 10:08 AM
Rooms and interior
- Bedrooms:3
- Total bathrooms:2
- Full bathrooms:2
- Rooms Total:7
- Flooring:Carpet, Laminate, Linoleum
- Kitchen Description:Pantry
- Living area:1,144 sq. ft.
Heating and cooling
- Cooling:Ceiling Fans, Central Air
- Heating:Forced Air, Natural Gas
Structure and exterior
- Roof:Asphalt
- Year built:2005
- Building area:1,144 sq. ft.
- Lot area:0.42 Acres
- Lot Features:Corner Lot, Level
- Architectural Style:Ranch
- Construction Materials:Vinyl Siding
- Exterior Features:Deck, Garden, Porch
- Foundation Description:Crawl Space
Utilities
- Water:Well
- Sewer:Septic Tank
Finances and disclosures
- Price:$185,000
- Price per sq. ft.:$161.71
- Tax amount:$447
Features and amenities
- Appliances:Dishwasher, Dryer, Microwave, Oven, Refrigerator, Washer
- Laundry features:In Hall, Main Level, Washer Hookup
- Amenities:Pantry
Parking
- Parking description:Concrete, Detached, Garage Door Opener, Garage Faces Front, Gravel
- Garage spaces:1

New listings near 6620 Potter Road
- New
 $130,000Active1 beds 2 baths1,038 sq. ft.
230 E Bear Lake, Kalkaska, MI 49646
MLS# 78080072532Listed by: COLDWELL BANKER SCHMIDT-KALKAS 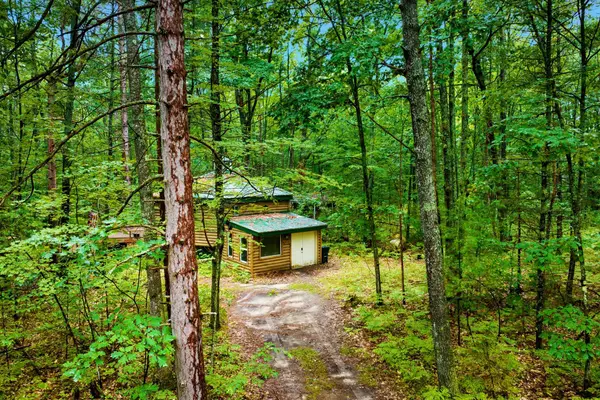 $140,000Active2 beds 2 baths1,511 sq. ft.
1825 Anita, Kalkaska, MI 49646
MLS# 78080072134Listed by: REO-TCFRONT-233021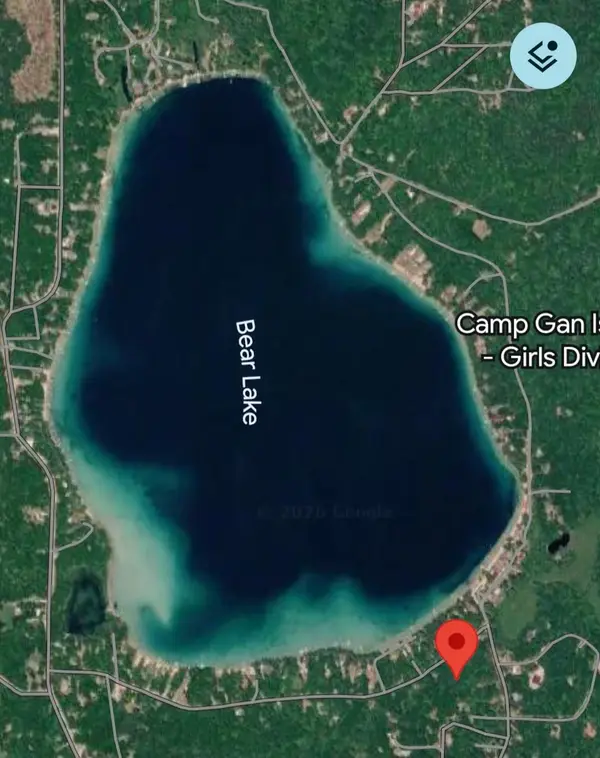 $49,900Pending0.47 Acres
VL Hillcrest, Kalkaska, MI 49646
MLS# 78080071191Listed by: KEY REALTY ONE-TC $22,500Active0.36 Acres
000 Bradley, Kalkaska, MI 49646
MLS# 78080070927Listed by: COLDWELL BANKER SCHMIDT-KALKAS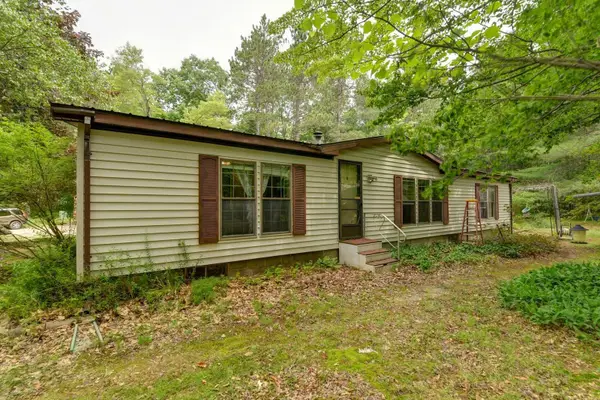 $199,900Active3 beds 2 baths1,710 sq. ft.
11572 NE Centralia, Kalkaska, MI 49646
MLS# 79080070783Listed by: THE DIFFERENCE REAL ESTATE $70,000Active10 Acres
10 Acres Blue Lake Road, Ne, Kalkaska, MI 49646
MLS# 78080069886Listed by: COLDWELL BANKER SCHMIDT-KALKAS $179,900Active3 beds 2 baths1,152 sq. ft.
262 E Bear Lake Road NE, Kalkaska, MI 49646
MLS# 78080068659Listed by: VERITY REAL ESTATE, LLC $475,000Active4 beds 3 baths2,860 sq. ft.
10477 NE Black Bear, Kalkaska, MI 49646
MLS# 78080068625Listed by: COLDWELL BANKER SCHMIDT-KALKAS $124,900Active2 beds 1 baths576 sq. ft.
15823 Haag Road, Grayling, MI 49738
MLS# 201840169Listed by: RE/MAX OF GRAYLING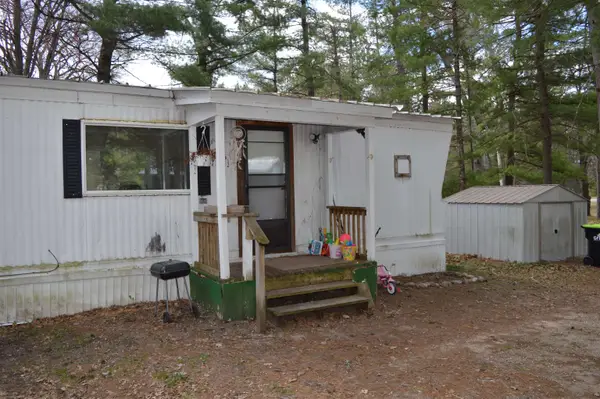 $85,000Active2 beds 1 baths882 sq. ft.
12575 M-72, Kalkaska, MI 49646
MLS# 78080067954Listed by: COLDWELL BANKER SCHMIDT-KALKAS


Protect your home and budget from life's surprises with an Assurant Home Warranty, backed by a partner that supports you through every step of homeownership. Explore Plans.
© 2023 - 2026 ERA Franchise Systems LLC. All rights reserved. ERA Franchise Systems LLC fully supports the principles of the Fair Housing Act and the Equal Opportunity Act. ERA, ERA Real Estate powered, and their respective logos are registered service marks of ERA Franchise Systems LLC. Each office is independently owned and operated.