
4443 Potter Road, Bear Lake, MI 49614
Local realty services provided by:ERA Greater North Properties
4443 Potter Road,Bear Lake, MI 49614
$319,900
- 4 Beds
- 2 Baths
- 2,357 sq. ft.
- Single family
- Active
Listed by: chris stapleton
Office: stapleton realty
MLS#:26052331
Source:MI_MICHRIC
Price summary
- Price:$319,900
- Price per sq. ft.:$135.72
About this home
Countryside one-of-a-kind 4 BR farmhouse is situated on a delightful 2+ acres between the orchards along M-22 and the village of Bear Lake. This air-conditioned home has been maintained and well-loved and offers more than 2,000 square feet, with plenty of separate spaces for privacy. Some updates include most windows, flooring and a brand new roof. Main floor includes the primary bedroom with a sliding door to the deck, a recently updated full bath, the spacious, carpeted living and dining room and a large, fabulous kitchen with custom cabinetry, stainless appliances and porcelain tiled floor. Enjoy the cozy warmth in the main floor family room, with a newer gas insert in the fireplace surround that soars to a vaulted, beamed ceiling and a convenient 1/2 bath with a boat shower. Enjoy a heated, year-round sunroom for reading, working out, wildlife viewing or soaking in the sunshine. Upstairs are 3 BRs plus a room for your hobbies, office or TV. Personalize these rooms with your cosmetic touches. A high-efficiency, forced-air furnace and A/C heats and cools both levels and Spectrum cable service is available. Tinker on projects in the large workshop area with bench attached to the 40-ft. deep garage. The backyard deck presents relaxing views of adjoining farmland and woods, with spectacular birding opportunities from home and all along the nearby coast. Easy care landscaping includes flower boxes for your favorite blooms and kitchen herbs. A detached shed is ready for your lawn and garden equipment. Only 5 min by vehicle from here to Lake Michigan, a bit further to Bear Lake village, 6.5 miles to the two-lake town of Onekama and 10 miles to Arcadia swimming, boating, hiking and birdwatching, the latter at a mile-long boardwalk across one of the rare Great Lakes Coastal Marshes as well as other Arcadia area conservancy properties. Two acclaimed golf courses are a short drive away....
Contact an agent
Home facts
- Year built:1935
- Listing ID #:26052331
- Added:1 day(s) ago
- Updated:October 01, 2026 at 07:59 PM
Rooms and interior
- Bedrooms:4
- Total bathrooms:2
- Full bathrooms:2
- Rooms Total:9
- Kitchen Description:Dishwasher, Oven, Range, Refrigerator
- Basement:Yes
- Basement Description:Slab
- Living area:2,357 sq. ft.
Heating and cooling
- Heating:Forced Air
- Central air:Yes
Structure and exterior
- Year built:1935
- Building area:2,357 sq. ft.
- Lot area:2.3 Acres
- Construction Materials:Vinyl Siding
Utilities
- Water:Well
Finances and disclosures
- Price:$319,900
- Price per sq. ft.:$135.72
- Tax amount:$1,590 (2026)
Features and amenities
- Laundry features:Washer
Parking
- Garage:Yes
- Garage spaces:2
New listings near 4443 Potter Road
- New
 $189,000Active30 Acres
9478 Maidens Road, Bear Lake, MI 49614
MLS# 26050640Listed by: COLDWELL BANKER SCHMIDT - ONEKAMA - New
 $149,000Active2 beds 1 baths886 sq. ft.
12352 Virginia, BearLake, MI 49614
MLS# 78080073791Listed by: REMAX BAYSHORE - UNION ST TC
- New
 $255,000Active3 beds 1 baths1,693 sq. ft.
12851 13 Mile Road, Bear Lake, MI 49614
MLS# 26050114Listed by: CENTURY 21 NORTHLAND  $59,900Pending4.7 Acres
V/L Glovers Lake Road, Bear Lake, MI 49614
MLS# 26049667Listed by: RE/MAX WEST $425,000Active4 beds 3 baths2,801 sq. ft.
7206 Johnson Court, Bear Lake, MI 49614
MLS# 26047544Listed by: COLDWELL BANKER ALM REALTY $1,600,000Active3 beds 3 baths2,804 sq. ft.
12493 Lakeview Road, Bear Lake, MI 49614
MLS# 26047141Listed by: RE/MAX BAYSHORE MANISTEE $129,000Pending14.5 Acres
14,5 Acres Erdman Road, Bear Lake, MI 49614
MLS# 26047062Listed by: COLDWELL BANKER SCHMIDT - ONEKAMA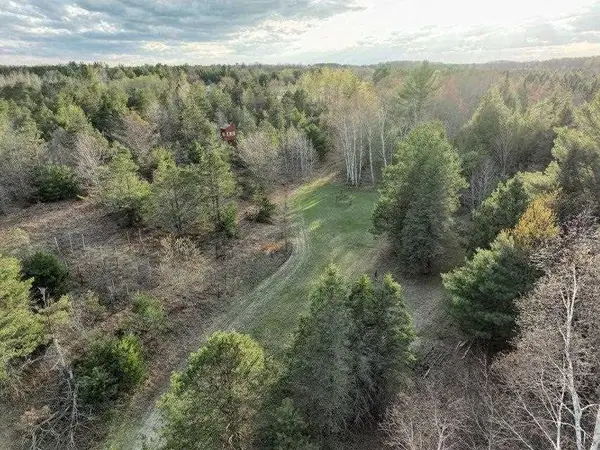 $150,000Active30 Acres
TBD Cody, Kalkaska, MI 49646
MLS# 78080073053Listed by: PAT O'BRIEN & ASSOCIATES $279,000Active3 beds 2 baths2,144 sq. ft.
12599 Potter Road, Bear Lake, MI 49614
MLS# 26042750Listed by: FIVE STAR REAL ESTATE - ONEKAMA


Protect your home and budget from life's surprises with an Assurant Home Warranty, backed by a partner that supports you through every step of homeownership. Explore Plans.
© 2023 - 2026 ERA Franchise Systems LLC. All rights reserved. ERA Franchise Systems LLC fully supports the principles of the Fair Housing Act and the Equal Opportunity Act. ERA, ERA Real Estate powered, and their respective logos are registered service marks of ERA Franchise Systems LLC. Each office is independently owned and operated.