
5832 Potter Road, Bear Lake, MI 49614
Local realty services provided by:ERA Greater North Properties
5832 Potter Road,Bear Lake, MI 49614
$385,000
- 3 Beds
- 2 Baths
- 1,880 sq. ft.
- Single family
- Active
Listed by: cathy french
Office: lighthouse realty-manistee
MLS#:26039872
Source:MI_MICHRIC
Price summary
- Price:$385,000
- Price per sq. ft.:$392.86
About this home
Nestled on 6 acres, this beautiful 3 bedroom home offers the perfect blend of modern updates with peaceful rural living—all just 3 minutes from Lake Michigan, Bear Lake and Pierport Beach. Every detail has been thoughtfully updated including new granite countertops, new kitchen remodel, new weighted garage door, Pella windows, new water heater, landscaping, and gorgeous hickory hardwood floors. Featuring 2 bedrooms/full bath on the main, while the lower offers a 3rd bedroom/full bath, plus a spacious family room with stunning floor-to-ceiling cultured stone gas fireplace. A massive 60' x 40' pole barn could be your hobby farm, workshop, storage, or for recreational toys. A huge backyard complete with a deck, gardens, and firepit. Whether you're dreaming of farming, gardens, or simply enjoying wide-open quiet spaces, this tasteful move-in-ready property offers the Northern Michigan lifestyle you've been searching for. (Property price revised to reflect 6 acre parcel rather than 15).
Contact an agent
Home facts
- Year built:1980
- Listing ID #:26039872
- Added:60 day(s) ago
- Updated:September 30, 2026 at 05:06 PM
Rooms and interior
- Bedrooms:3
- Total bathrooms:2
- Full bathrooms:2
- Rooms Total:6
- Kitchen Description:Dishwasher, Disposal, Microwave, Oven, Range, Refrigerator
- Basement:Yes
- Basement Description:Daylight
- Living area:1,880 sq. ft.
Heating and cooling
- Heating:Forced Air
- Central air:Yes
Structure and exterior
- Year built:1980
- Building area:1,880 sq. ft.
- Lot area:6 Acres
- Lot Features:Tillable
- Construction Materials:Vinyl Siding
Utilities
- Water:Well
Finances and disclosures
- Price:$385,000
- Price per sq. ft.:$392.86
- Tax amount:$2,450 (2026)
Features and amenities
- Laundry features:Washer
Parking
- Garage:Yes
- Garage spaces:2
New listings near 5832 Potter Road
- New
 $189,000Active30 Acres
9478 Maidens Road, Bear Lake, MI 49614
MLS# 26050640Listed by: COLDWELL BANKER SCHMIDT - ONEKAMA - New
 $149,000Active2 beds 1 baths886 sq. ft.
12352 Virginia, BearLake, MI 49614
MLS# 78080073791Listed by: REMAX BAYSHORE - UNION ST TC
- New
 $255,000Active3 beds 1 baths1,693 sq. ft.
12851 13 Mile Road, Bear Lake, MI 49614
MLS# 26050114Listed by: CENTURY 21 NORTHLAND  $59,900Active4.7 Acres
V/L Glovers Lake Road, Bear Lake, MI 49614
MLS# 26049667Listed by: RE/MAX WEST $425,000Active4 beds 3 baths2,801 sq. ft.
7206 Johnson Court, Bear Lake, MI 49614
MLS# 26047544Listed by: COLDWELL BANKER ALM REALTY $1,600,000Active3 beds 3 baths2,804 sq. ft.
12493 Lakeview Road, Bear Lake, MI 49614
MLS# 26047141Listed by: RE/MAX BAYSHORE MANISTEE $129,000Pending14.5 Acres
14,5 Acres Erdman Road, Bear Lake, MI 49614
MLS# 26047062Listed by: COLDWELL BANKER SCHMIDT - ONEKAMA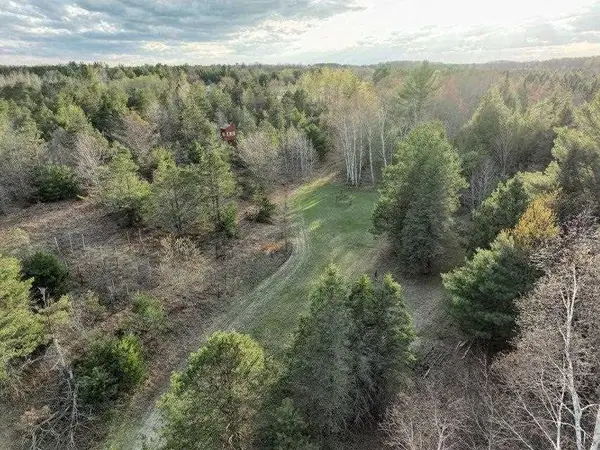 $150,000Active30 Acres
TBD Cody, Kalkaska, MI 49646
MLS# 78080073053Listed by: PAT O'BRIEN & ASSOCIATES $279,000Active3 beds 2 baths2,144 sq. ft.
12599 Potter Road, Bear Lake, MI 49614
MLS# 26042750Listed by: FIVE STAR REAL ESTATE - ONEKAMA


Protect your home and budget from life's surprises with an Assurant Home Warranty, backed by a partner that supports you through every step of homeownership. Explore Plans.
© 2023 - 2026 ERA Franchise Systems LLC. All rights reserved. ERA Franchise Systems LLC fully supports the principles of the Fair Housing Act and the Equal Opportunity Act. ERA, ERA Real Estate powered, and their respective logos are registered service marks of ERA Franchise Systems LLC. Each office is independently owned and operated.