
33090 East Side Drive, Beaver Island, MI 49782
Local realty services provided by:ERA Prime Real Estate Group
33090 East Side Drive,Beaverisland, MI 49782
$998,000
- 4 Beds
- 3 Baths
- 3,050 sq. ft.
- Single family
- Active
Listed by: renee d dekroub
Office: re/max platinum
MLS#:20261049164
Source:MI_REALCOMP
Price summary
- Price:$998,000
- Price per sq. ft.:$327.21
About this home
Experience one of Beaver Island’s premier waterfront estates, offering 270 feet of pristine sugar-sand shoreline along the crystal-clear aegean blue waters of Sand Bay on Lake Michigan. Perfectly positioned to capture breathtaking sunrises, this exceptional property blends refined living with the serenity of island life.
The main residence features 3 bedrooms and 2 full baths, a thoughtfully renovated chef-inspired kitchen, a sun-filled four-season room, and a custom wine cellar designed for entertaining. Outdoor living is unmatched with four maintenance-free Trex decks, multiple patios, lush gardens, and inviting gathering spaces that showcase the spectacular waterfront setting. Enhancing the landscape is custom stonework by renowned Beaver Island artisan Dick Burris, adding timeless character and craftsmanship throughout the grounds. A guest cottage, completed in 2023 offers comfortable accommodations for family and friends. A separate summer house awaits electrical service, creating an outstanding opportunity for additional guest quarters, a studio, or a private retreat. Designed for low-maintenance ownership, this property allows more time to enjoy everything Beaver Island has to offer. Known for its unspoiled landscapes, crystal-blue waters, and internationally recognized Dark Sky Sanctuary, Beaver Island offers world-class boating, kayaking, fishing, paddle boarding, beachcombing, and some of the finest stargazing in North America. Located within 15 minutes of the airport and downtown St. James on paved roads. Rarely does a property offer this combination of exceptional beachfront, quality craftsmanship, versatile guest accommodations, and unmatched natural beauty. Whether you’re seeking a legacy estate, an island retreat, or an extraordinary waterfront escape this property presents a once-in-a-lifetime opportunity. This remarkable Beaver Island property will not last long!...
Contact an agent
Home facts
- Year built:1958
- Subdivision & Development:HANLEYS BEACH
- Listing ID #:20261049164
- Added:95 day(s) ago
- Updated:October 12, 2026 at 09:56 AM
Rooms and interior
- Bedrooms:4
- Total bathrooms:3
- Full bathrooms:3
- Rooms Total:11
- Basement Description:Daylight, Partially Finished, Walk-Out Access
- Living area:3,050 sq. ft.
Heating and cooling
- Cooling:Ceiling Fans, Wall Units
- Heating:Electric, Other Heating Source
Structure and exterior
- Roof:Asphalt
- Year built:1958
- Building area:3,050 sq. ft.
- Lot area:1.3 Acres
- Lot Features:Sprinklers, Vacation Home, Water View
- Architectural Style:Craftsman, Early American, Traditional
- Construction Materials:Brick, Concrete, Stone, Vinyl Siding
- Exterior Features:Deck, Lighting
- Foundation Description:Basement, Block, Sump Pump
- Levels:One
Utilities
- Water:Well
- Sewer:Septic Tank
Finances and disclosures
- Price:$998,000
- Price per sq. ft.:$327.21
- Tax amount:$9,927
Features and amenities
- Appliances:Dishwasher, Disposal, Dryer, Free Standing Gas Range, Free Standing Refrigerator, Ice Maker, Microwave, Stainless Steel Appliances, Washer, Wine Cooler
- Laundry features:Electric Dryer Hookup, Washer Hookup
Parking
- Parking description:Attached, Basement, Driveway, Electricity In Garage, Two and Half Car Garage
- Garage spaces:2.5

New listings near 33090 East Side Drive
- New
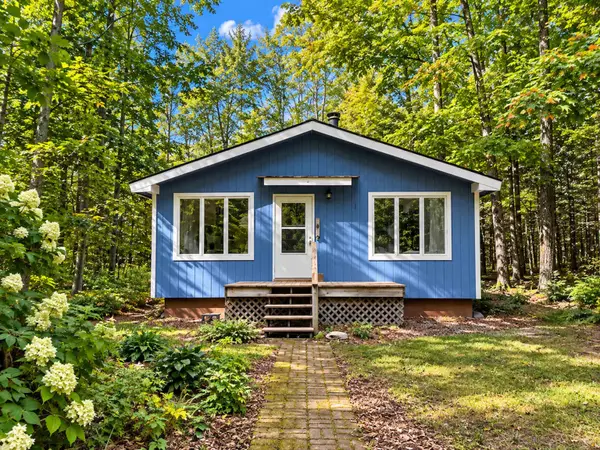 $245,000Active2 beds 1 baths1,022 sq. ft.
38493 Indian Woods, BeaverIsland, MI 49782
MLS# 78080074266Listed by: FIVE STAR REAL ESTATE  $1,200,000Active20.63 Acres
Lot 4 Greene, BeaverIsland, MI 49782
MLS# 78080053551Listed by: FIVE STAR REAL ESTATE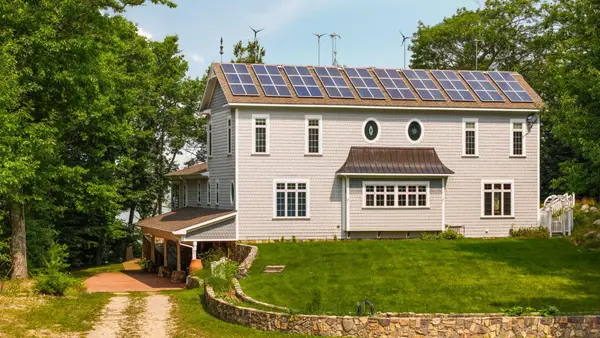 $2,300,000Active5 beds 5 baths6,586 sq. ft.
26625 Chipmunk TRL, BeaverIsland, MI 49782
MLS# 78080073734Listed by: FIVE STAR REAL ESTATE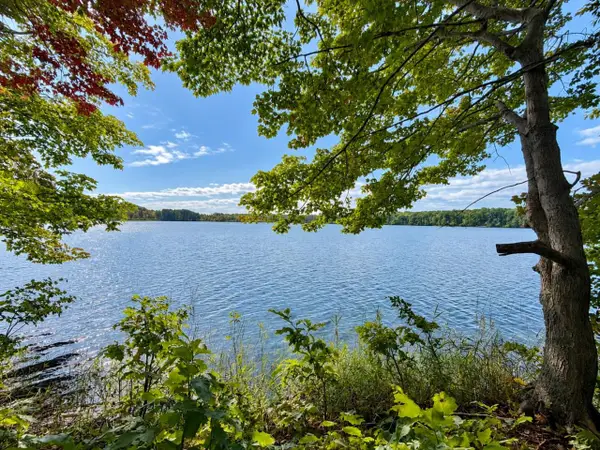 $110,000Active1.6 Acres
TBD Fox Lake, BeaverIsland, MI 49782
MLS# 78080073381Listed by: FIVE STAR REAL ESTATE $650,000Pending3 beds 2 baths1,447 sq. ft.
28095 Driftwood Court, BeaverIsland, MI 49782
MLS# 20261059834Listed by: NEXTHOME ONE $209,900Active11.97 Acres
V/L East Side Drive, Beaver Island, MI 49782
MLS# 201841822Listed by: SMITH REALTY GROUP $1,050,000Active4 beds 5 baths2,940 sq. ft.
37659 Kings, BeaverIsland, MI 49782
MLS# 78080070576Listed by: REMAX BAYSHORE - WEST SHORE DR TC $135,000Active1.25 Acres
TBD Whitetail, BeaverIsland, MI 49782
MLS# 78080064487Listed by: FIVE STAR REAL ESTATE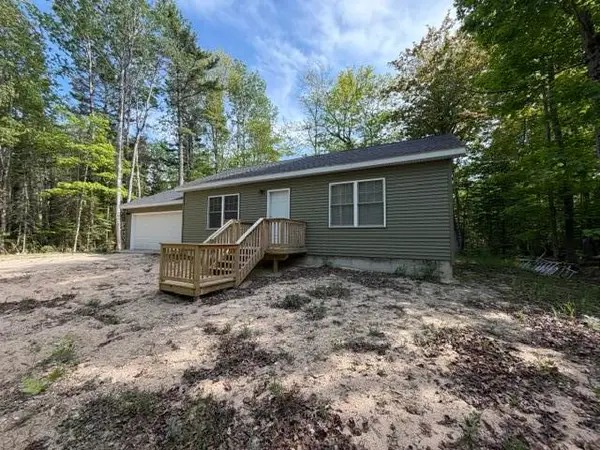 $325,000Active2 beds 2 baths1,104 sq. ft.
27624 Tamarack Trail, Beaver Island, MI 49782
MLS# 201840716Listed by: SMITH REALTY GROUP


Protect your home and budget from life's surprises with an Assurant Home Warranty, backed by a partner that supports you through every step of homeownership. Explore Plans.
© 2023 - 2026 ERA Franchise Systems LLC. All rights reserved. ERA Franchise Systems LLC fully supports the principles of the Fair Housing Act and the Equal Opportunity Act. ERA, ERA Real Estate powered, and their respective logos are registered service marks of ERA Franchise Systems LLC. Each office is independently owned and operated.