
4305 Anderson DR, Beaverton, MI 48612
Local realty services provided by:ERA Prime Real Estate Group
4305 Anderson DR,Beaverton, MI 48612
$135,000
- 3 Beds
- 1 Baths
- 1,186 sq. ft.
- Single family
- Active
Listed by: jennafer tipton
Office: modern realty
MLS#:61050222066
Source:MI_REALCOMP
Price summary
- Price:$135,000
- Price per sq. ft.:$113.83
About this home
Attractive on Anderson - Lake life is calling, and this three-bedroom Beaverton home answers with Wixom Lake just across the road, a spacious corner lot, and an approachable price point that leaves room for your own ideas. Offering approximately 1,000 square feet, the efficient layout keeps everyday living simple and manageable. Three bedrooms provide options for sleeping space, guests, hobbies, or a home office, while one full bathroom serves the household. The footprint is cozy without wasting space, making it a smart fit for first-time buyers, weekend lake seekers, downsizers, or anyone who would rather spend less time cleaning and more time enjoying the outdoors. Outside, a metal roof, vinyl windows and siding leave little maintenance and the ability to just relax and enjoy the large corner lot. Picture lawn games, a garden, evening cookouts, or a favorite chair positioned toward the water. Wixom Lake being directly across the road adds a scenic backdrop and puts lakeside surroundings into your daily routine-no long road trip or complicated packing list required. A large, full two-car garage supplies valuable room for vehicles, lake gear, tools, and seasonal storage. Affordable, practical, and positioned near the water, this new listing offers plenty to appreciate and even more to imagine. Bring your plans, explore the possibilities, and schedule your private showing today!...
Contact an agent
Home facts
- Year built:1974
- Subdivision & Development:KIMBERLEE PINES
- Listing ID #:61050222066
- Added:13 day(s) ago
- Updated:September 30, 2026 at 10:32 AM
Rooms and interior
- Bedrooms:3
- Total bathrooms:1
- Full bathrooms:1
- Rooms Total:9
- Kitchen Description:Eat-in Kitchen
- Living area:1,186 sq. ft.
Heating and cooling
- Heating:Forced Air, Natural Gas
Structure and exterior
- Year built:1974
- Building area:1,186 sq. ft.
- Lot area:0.24 Acres
- Lot Features:Corner Lot, Water View
- Architectural Style:Ranch
- Construction Materials:Vinyl Siding
- Foundation Description:Slab
- Levels:One
Utilities
- Water:Well
- Sewer:Septic Tank
Finances and disclosures
- Price:$135,000
- Price per sq. ft.:$113.83
- Tax amount:$1,117
Features and amenities
- Appliances:Dishwasher, Dryer, Microwave, Oven, Range, Refrigerator, Washer
- Amenities:Entrance Foyer
Parking
- Parking description:Detached, Electricity In Garage, Two Car Garage
- Garage spaces:2

New listings near 4305 Anderson DR
- Open Sun, 12:30 to 2pmNew
 $239,900Active3 beds 2 baths1,568 sq. ft.
1248 E Highwood RD, Beaverton, MI 48612
MLS# 5050223133Listed by: NEXTHOME INSPIRE  $20,000Active0.3 Acres
0 Pine Trl TRL, Beaverton, MI 48612
MLS# 61050221848Listed by: REAL ESTATE ONE GREAT LAKES BAY $68,900Active2 beds 2 baths960 sq. ft.
4925 S Hickory Street #Lot 82, Beaverton, MI 48612
MLS# 20261070567Listed by: CENTURY 21 SIGNATURE REALTY $39,900Active2 beds 1 baths1,220 sq. ft.
4936 S Walnut Street #Lot 93, Beaverton, MI 48612
MLS# 20261070589Listed by: CENTURY 21 SIGNATURE REALTY $89,000Active0.25 Acres
1081 Maplewood ST, Beaverton, MI 48612
MLS# 61050221323Listed by: MODERN REALTY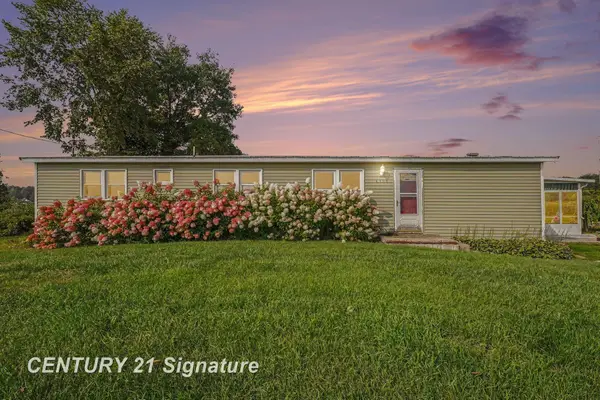 $132,000Pending3 beds 2 baths1,450 sq. ft.
4900 Dundas RD, Beaverton, MI 48612
MLS# 61050220552Listed by: CENTURY 21 SIGNATURE REALTY MIDLAND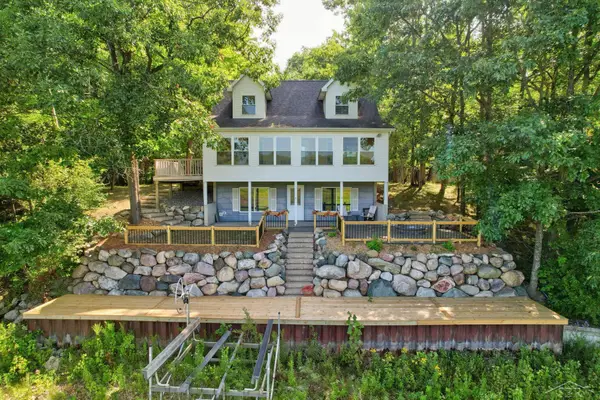 $424,900Pending3 beds 2 baths2,256 sq. ft.
3272 Ozark RD, Beaverton, MI 48612
MLS# 61050219798Listed by: BERKSHIRE HATHAWAY HOMESERVICES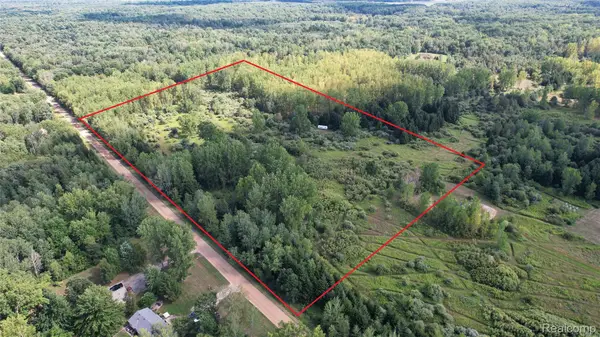 $110,000Active19.44 Acres
2901 Lyle Road, Beaverton, MI 48612
MLS# 20261067759Listed by: REAL ESTATE ONE-ORTONVILLE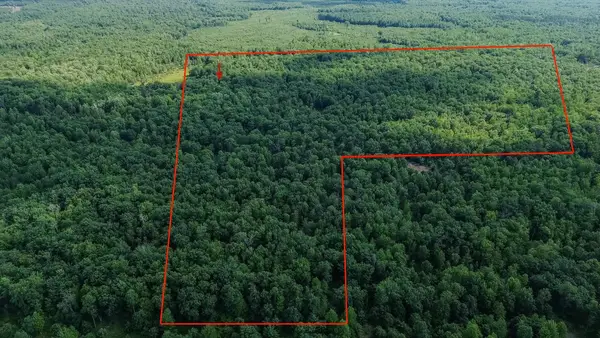 $500,000Active100 Acres
00 Center Fireline Trail TRL, Beaverton, MI 48612
MLS# 5050218951Listed by: HAMADYROBINSON, REALTORS


Protect your home and budget from life's surprises with an Assurant Home Warranty, backed by a partner that supports you through every step of homeownership. Explore Plans.
© 2023 - 2026 ERA Franchise Systems LLC. All rights reserved. ERA Franchise Systems LLC fully supports the principles of the Fair Housing Act and the Equal Opportunity Act. ERA, ERA Real Estate powered, and their respective logos are registered service marks of ERA Franchise Systems LLC. Each office is independently owned and operated.