
204 Knoll Drive, Bedford, MI 49017
Local realty services provided by:ERA Prime Real Estate Group
204 Knoll Drive,Battlecreek, MI 49017
$232,500
- 3 Beds
- 3 Baths
- 2,538 sq. ft.
- Single family
- Active
Listed by: morgan damron-patterson
Office: re/max perrett associates
MLS#:64026057050
Source:MI_REALCOMP
Price summary
- Price:$232,500
- Price per sq. ft.:$57.74
About this home
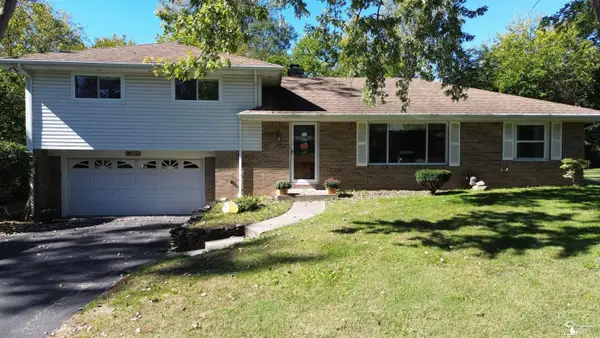
Space, character, and endless possibilities! Nestled among mature trees in a peaceful setting, this spacious home offers room to live, relax, and entertain! Featuring 3 bedrooms, a versatile 4th bonus room, and 3 bathrooms, there's space for everyone. The generous primary suite boasts a private bath and walk-in closet, while the inviting family room with gas fireplace is perfect for cozy evenings. You'll also love the separate living room, formal dining area, spacious kitchen, and convenient main-floor laundry. A 2-car attached garage and newer roof add even more value! Filled with original charm and character, this home is ready for your personal touches to make it truly shine. If you've been looking for a home with space to spread out, a beautiful wooded setting, and the opportunity to make it your own, this is it!
Contact an agent
Home facts
- Year built:1968
- Subdivision & Development:BEDFORD
- Listing ID #:64026057050
- Added:1 day(s) ago
- Updated:October 27, 2026 at 06:04 PM
Rooms and interior
- Bedrooms:3
- Total bathrooms:3
- Full bathrooms:2
- Half bathrooms:1
- Rooms Total:11
- Flooring:Carpet, Ceramic Tile
- Kitchen Description:Pantry
- Basement Description:Full
- Living area:2,538 sq. ft.
Heating and cooling
- Cooling:Attic Fan, Ceiling Fans
- Heating:Baseboard, Forced Air, Natural Gas
Structure and exterior
- Roof:Shingle
- Year built:1968
- Building area:2,538 sq. ft.
- Lot area:0.34 Acres
- Lot Features:Landscaped Ground Cover, Wooded
- Architectural Style:Contemporary
- Construction Materials:Brick, Wood Siding
- Exterior Features:Deck, Garden, Patio, Porch, Screened
- Foundation Description:Basement
Utilities
- Water:Well
- Sewer:Septic Tank
Finances and disclosures
- Price:$232,500
- Price per sq. ft.:$57.74
- Tax amount:$3,917
Features and amenities
- Appliances:Built-In Gas Oven, Cooktop, Dishwasher, Disposal, Refrigerator, Water Softener Owned
- Laundry features:Laundry Chute
- Amenities:Pantry, Window Treatments
Parking
- Parking description:Attached, Concrete
- Garage spaces:2

New listings near 204 Knoll Drive
- New
 $280,000Active3 beds 2 baths1,680 sq. ft.
7445 Tarra, Temperance, MI 48182
MLS# 57050226062Listed by: WELLES BOWEN GIO REALTY INC. - LAMBERTVILLE - New
 $365,000Active5 beds 3 baths2,060 sq. ft.
1234 Hackman Drive, Temperance, MI 48182
MLS# 81026057016Listed by: XSELL REALTY - New
 $259,900Active3 beds 1 baths1,184 sq. ft.
1102 Feltis DR, Temperance, MI 48182
MLS# 20261086779Listed by: KEY REALTY - MONROE - New
 $299,900Active3 beds 2 baths1,947 sq. ft.
7439 Conifer CT, Temperance, MI 48182
MLS# 57050226016Listed by: KEY REALTY ONE LLC - SUMMERFIELD - New
 $84,999Active3 beds 2 baths1,600 sq. ft.
360 Glasgow, Temperance, MI 48182
MLS# 20261086277Listed by: REAL ESTATE SOLUTIONS OF MI LLC - New
 $190,000Active3 beds 1 baths1,717 sq. ft.
6902 Summerfield RD, Temperance, MI 48182
MLS# 57050225868Listed by: THE DANBERRY COMPANY - TEMPERANCE - New
 $399,000Active4 beds 3 baths2,007 sq. ft.
399 W Temperance RD, Temperance, MI 48182
MLS# 57050225839Listed by: COLDWELL BANKER HAYNES R.E. IN MONROE - New
 $214,900Active3 beds 1 baths960 sq. ft.
7345 Maplewood DR, Temperance, MI 48182
MLS# 57050225759Listed by: KEY REALTY ONE LLC - SUMMERFIELD - New
 $365,000Active3 beds 3 baths2,077 sq. ft.
364 Sunfish LN, Temperance, MI 48182
MLS# 57050225765Listed by: THE DANBERRY COMPANY - TEMPERANCE - New
 $265,000Active2 beds 1 baths912 sq. ft.
7718 Secor RD, Lambertville, MI 48144
MLS# 57050225736Listed by: REAL ESTATE ONE MONROE


Protect your home and budget from life's surprises with an Assurant Home Warranty, backed by a partner that supports you through every step of homeownership. Explore Plans.
© 2023 - 2026 ERA Franchise Systems LLC. All rights reserved. ERA Franchise Systems LLC fully supports the principles of the Fair Housing Act and the Equal Opportunity Act. ERA, ERA Real Estate powered, and their respective logos are registered service marks of ERA Franchise Systems LLC. Each office is independently owned and operated.