
29 Dusty Trail, Bedford, MI 49017
Local realty services provided by:ERA Prime Real Estate Group
29 Dusty Trail,Battlecreek, MI 49017
$75,000
- 3 Beds
- 2 Baths
- 1,680 sq. ft.
- Single family
- Active
Listed by: trista williams
Office: exp realty main
MLS#:20261066898
Source:MI_REALCOMP
Price summary
- Price:$75,000
- Price per sq. ft.:$44.64
- Monthly HOA dues:$608
About this home
Welcome home to this spacious 3-bedroom, 2-bath home featuring a den and an open-concept living, kitchen, and dining area. The large kitchen offers an island, abundant cabinet and counter space, an eat-in area, and a sliding door leading to the 12x24 deck overlooking the pond. Situated on a large lot with scenic pond views, you’ll also enjoy a small patio perfect for relaxing and taking in the peaceful setting. The spacious primary bedroom features two large closets and a private bath complete with a walk-in shower and jetted tub. The home also features a 2-stage water filtration system, drywall throughout, a handicap-accessible ramp, and all appliances included. The 2-car garage provides direct access to both the interior and backyard, along with additional attic storage with pull-down stairs. An additional 2-car driveway and storage shed offer even more space. With plenty of storage, generous living space, and beautiful pond views, this home is a must-see! This home is located in Creek Valley Manufactured Home Community on a leased lot. Subject to Park Approval - "Association Fee" is monthly lot rent....
Contact an agent
Home facts
- Year built:1998
- Listing ID #:20261066898
- Added:14 day(s) ago
- Updated:September 07, 2026 at 10:26 AM
Rooms and interior
- Bedrooms:3
- Total bathrooms:2
- Full bathrooms:2
- Rooms Total:9
- Living area:1,680 sq. ft.
Heating and cooling
- Cooling:Wall Units
- Heating:Forced Air, Natural Gas
Structure and exterior
- Roof:Composition
- Year built:1998
- Building area:1,680 sq. ft.
- Architectural Style:Manufactured w/o Land
- Construction Materials:Vinyl Siding
- Exterior Features:Deck
- Foundation Description:Pillar/Post/Pier
- Levels:One
Utilities
- Water:Community, Well
- Sewer:Public Sewer
Finances and disclosures
- Price:$75,000
- Price per sq. ft.:$44.64
- Tax amount:$220
Features and amenities
- Appliances:Dishwasher, Dryer, Free Standing Electric Oven, Free Standing Gas Range, Free Standing Refrigerator, Microwave, Washer
- Laundry features:Laundry Room
Parking
- Parking description:Attached, Driveway, Electricity In Garage, Two Car Garage
- Garage spaces:2

New listings near 29 Dusty Trail
- New
 $440,000Active4 beds 2 baths2,622 sq. ft.
10315 Secor, Temperance, MI 48182
MLS# 57050221004Listed by: HOWARD HANNA - MONROE - New
 $379,900Active5 beds 4 baths4,200 sq. ft.
7254 Hidden Lane CT, Lambertville, MI 48144
MLS# 61050220995Listed by: FIVE STAR REAL ESTATE - New
 $249,900Active3 beds 2 baths1,473 sq. ft.
3319 Deepwood DR, Lambertville, MI 48144
MLS# 57050220793Listed by: NEXTHOME ELEVATE IN TEMPERANCE - Open Fri, 5 to 8pmNew
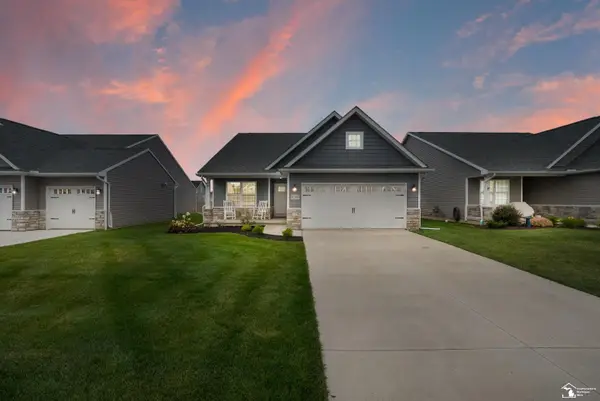 $385,365Active3 beds 2 baths1,777 sq. ft.
8289 Grande Lk CIR, Temperance, MI 48182
MLS# 57050220511Listed by: SERENITY REALTY LLC - New
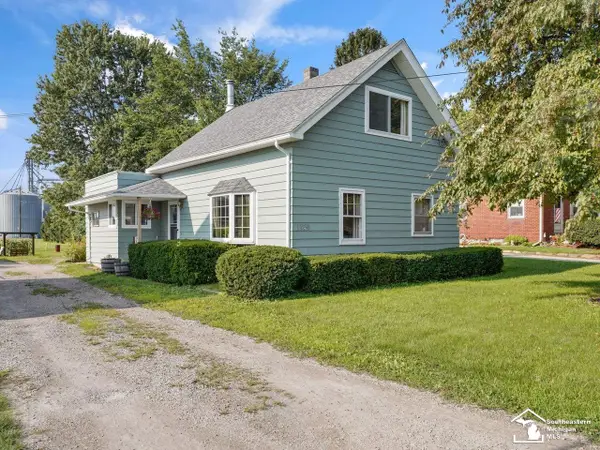 $179,900Active3 beds 2 baths1,326 sq. ft.
1349 W Samaria RD, Temperance, MI 48182
MLS# 57050220438Listed by: THE DANBERRY COMPANY - TEMPERANCE - New
 $59,900Active1 Acres
0 Julia DR, Lambertville, MI 48144
MLS# 57050220352Listed by: THE DANBERRY COMPANY - TEMPERANCE - New
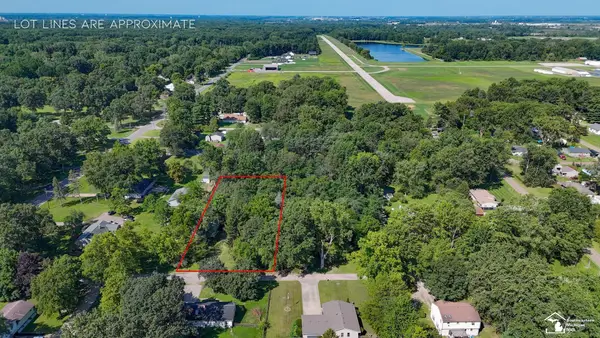 $59,900Active0.85 Acres
6767 Julia DR, Lambertville, MI 48144
MLS# 57050220356Listed by: THE DANBERRY COMPANY - TEMPERANCE 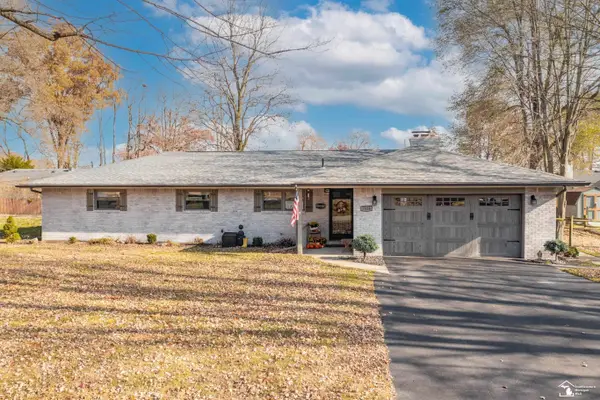 $270,000Pending3 beds 2 baths1,478 sq. ft.
7558 Apache Trail TRL, Temperance, MI 48182
MLS# 57050220261Listed by: WIENS AND ROTH REAL ESTATE - LAMBERTVILLE- New
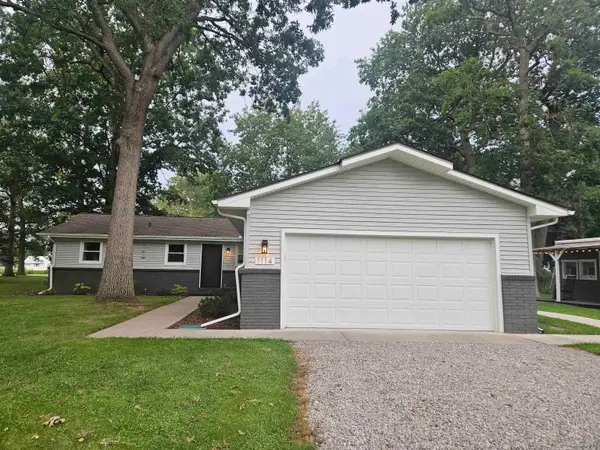 $319,900Active3 beds 2 baths1,635 sq. ft.
1114 W Samaria RD, Temperance, MI 48182
MLS# 56050220207Listed by: ARE HOMES, LLC 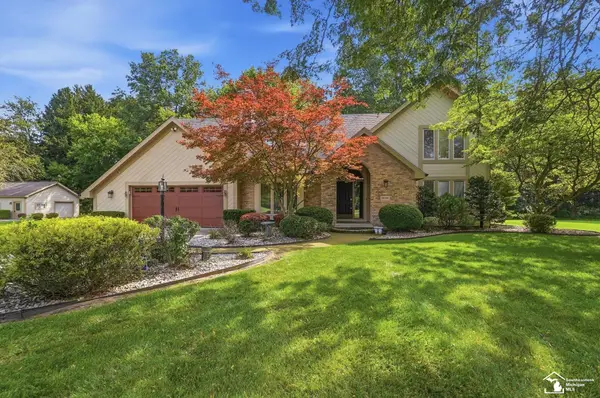 $459,900Active4 beds 3 baths2,400 sq. ft.
10766 Douglas RD, Temperance, MI 48182
MLS# 57050219912Listed by: KEY REALTY ONE LLC - SUMMERFIELD


Protect your home and budget from life's surprises with an Assurant Home Warranty, backed by a partner that supports you through every step of homeownership. Explore Plans.
© 2023 - 2026 ERA Franchise Systems LLC. All rights reserved. ERA Franchise Systems LLC fully supports the principles of the Fair Housing Act and the Equal Opportunity Act. ERA, ERA Real Estate powered, and their respective logos are registered service marks of ERA Franchise Systems LLC. Each office is independently owned and operated.