
2045 Flamingo Drive, Beecher, MI 48458
Local realty services provided by:ERA Prime Real Estate Group
2045 Flamingo Drive,Mtmorris, MI 48458
$59,900
- 3 Beds
- 1 Baths
- 864 sq. ft.
- Single family
- Active
Listed by: jeff glover, sean konja
Office: kw professionals
MLS#:20261061663
Source:MI_REALCOMP
Price summary
- Price:$59,900
- Price per sq. ft.:$69.33
About this home
Welcome to this charming 3 bedroom, 1 bath Ranch offering 864 SQFT of living space! The inviting living room features hardwood flooring and a large three-pane window that fills the space with natural light. Three bedrooms, a full bathroom, and a functional kitchen complete the main floor. The basement is ready for your finishing touches and offers plenty of room for additional living space and storage. Outside, enjoy a spacious yard and a 1-car detached garage. Schedule a showing today! BTVAI
Contact an agent
Home facts
- Year built:1965
- Subdivision & Development:JULIANNA HILLS SUB 2
- Listing ID #:20261061663
- Added:68 day(s) ago
- Updated:October 13, 2026 at 10:02 AM
Rooms and interior
- Bedrooms:3
- Total bathrooms:1
- Full bathrooms:1
- Rooms Total:5
- Basement Description:Full, Unfinished
- Living area:864 sq. ft.
Heating and cooling
- Cooling:Central Air
- Heating:Forced Air, Natural Gas
Structure and exterior
- Year built:1965
- Building area:864 sq. ft.
- Lot area:0.15 Acres
- Architectural Style:Ranch
- Construction Materials:Brick, Vinyl Siding
- Foundation Description:Basement, Block
- Levels:One
Utilities
- Water:Public
- Sewer:Public Sewer
Finances and disclosures
- Price:$59,900
- Price per sq. ft.:$69.33
- Tax amount:$704
Parking
- Parking description:Detached, One Car Garage
- Garage spaces:1

New listings near 2045 Flamingo Drive
- New
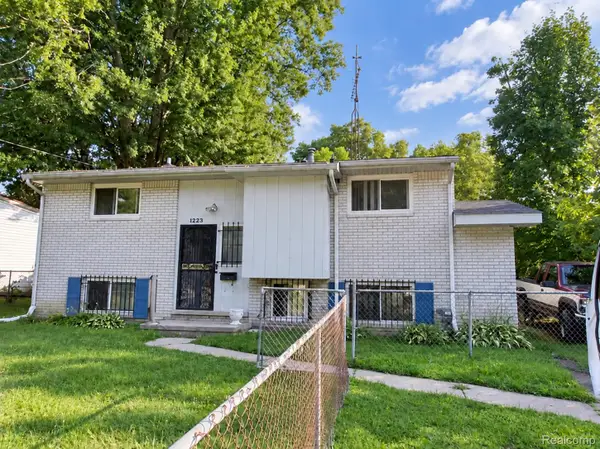 $95,000Active3 beds 2 baths1,600 sq. ft.
1223 Flamingo Drive, MtMorris, MI 48458
MLS# 20261080968Listed by: COVENTRY REALTY LLC - New
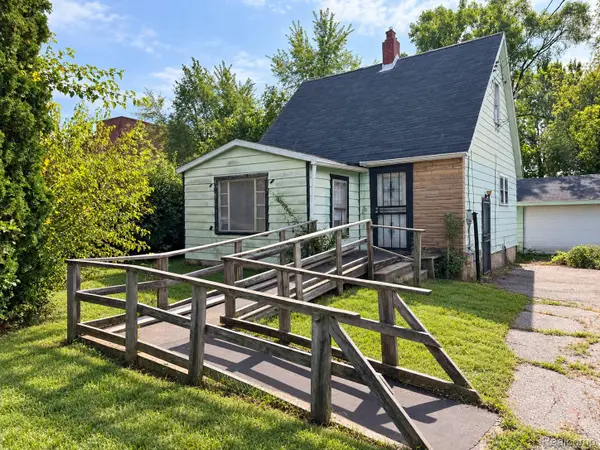 $22,000Active3 beds 1 baths1,365 sq. ft.
1177 N Cornell Avenue, Flint, MI 48505
MLS# 20261080083Listed by: IKON PROPERTY GROUP 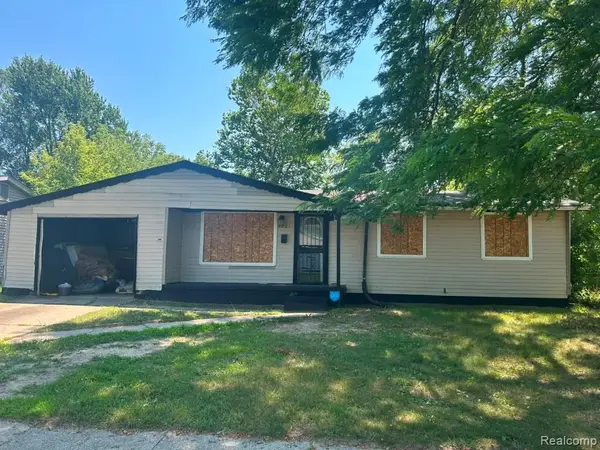 $38,900Active3 beds 2 baths1,025 sq. ft.
1201 Oleander Drive, MtMorris, MI 48458
MLS# 20261079613Listed by: U.S. INVESTOR GROUP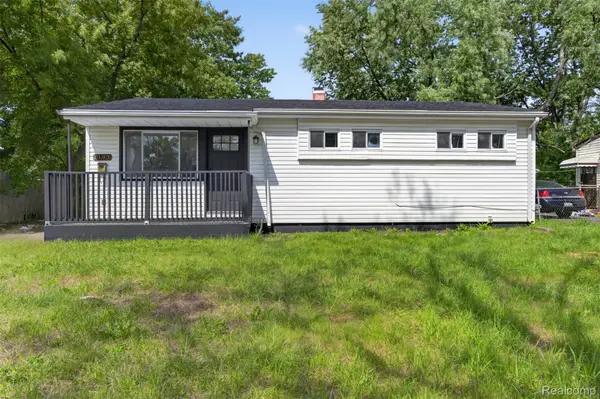 $124,900Active3 beds 1 baths1,580 sq. ft.
6193 Natchez Drive, MtMorris, MI 48458
MLS# 20261078025Listed by: REAL ESTATE FOR A CAUSE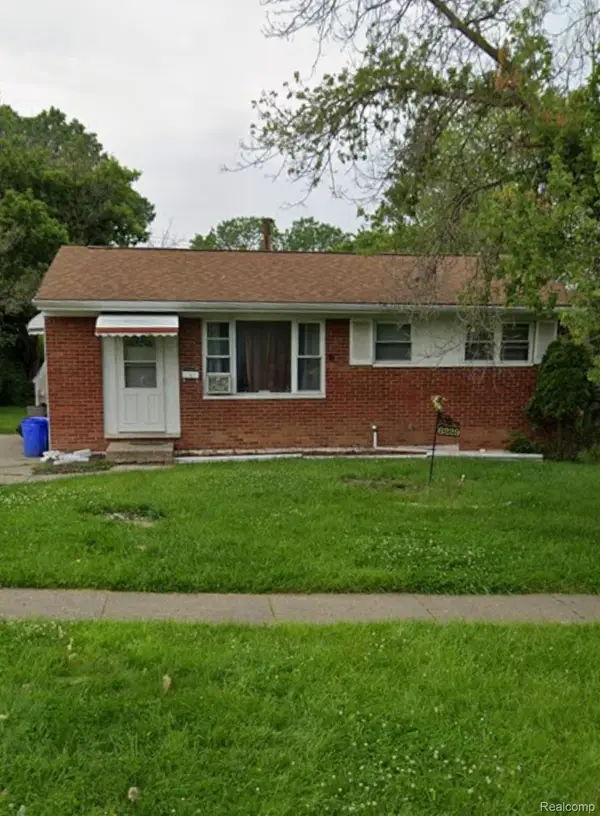 $69,999Active3 beds 1 baths900 sq. ft.
6229 Otoole Lane, MtMorris, MI 48458
MLS# 20261075967Listed by: AMERICAN ASSOCIATES INC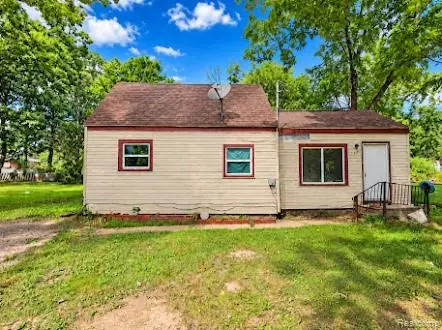 $39,900Active3 beds 1 baths1,000 sq. ft.
1446 N Cornell Avenue, Flint, MI 48505
MLS# 20261073705Listed by: FIVE STAR REAL ESTATE DAVISON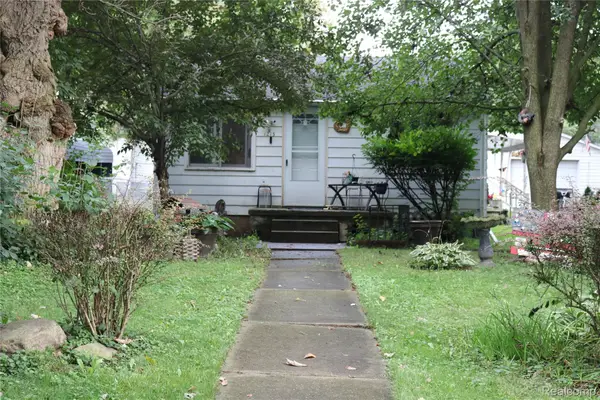 $36,400Active2 beds 1 baths924 sq. ft.
1215 W Genesee Avenue, Flint, MI 48505
MLS# 20261073134Listed by: THE BRAND REAL ESTATE $95,000Pending3 beds 1 baths988 sq. ft.
6075 Detroit Street, MtMorris, MI 48458
MLS# 20261071498Listed by: EXP REALTY MAIN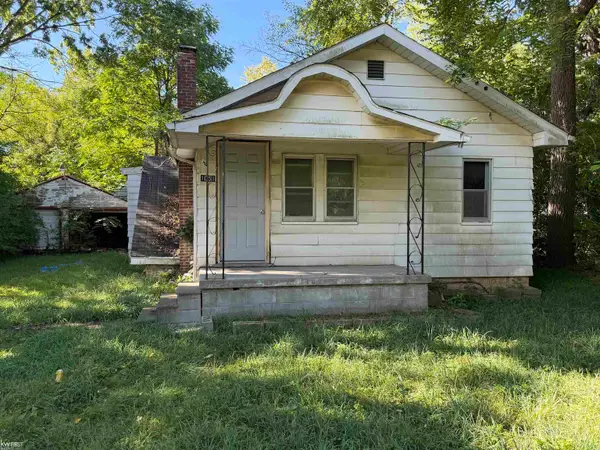 $13,000Active2 beds 1 baths908 sq. ft.
1051 W Yale AVE, Flint, MI 48505
MLS# 5050219835Listed by: KELLER WILLIAMS FIRST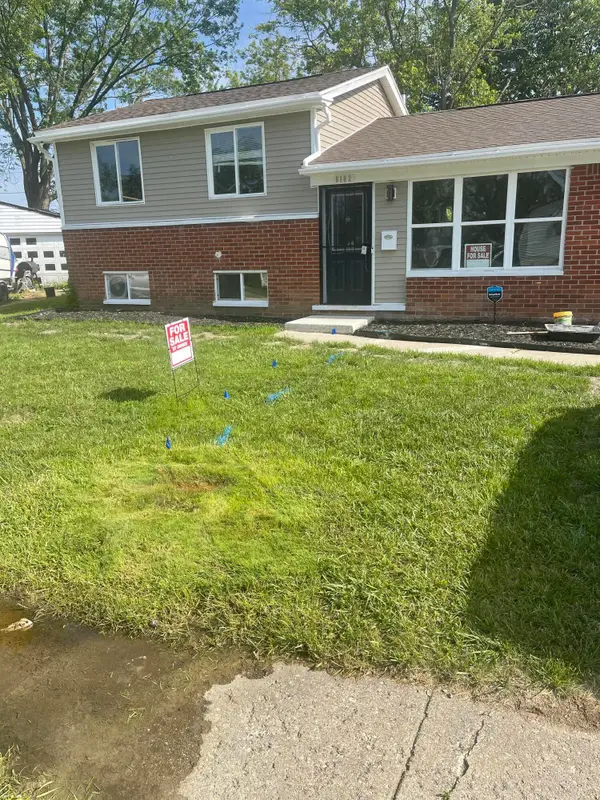 $120,000Active4 beds 2 baths1,587 sq. ft.
6102 Otoole Lane, Mount Morris, MI 48458
MLS# 26044174Listed by: PREMIER ASSOCIATES


Protect your home and budget from life's surprises with an Assurant Home Warranty, backed by a partner that supports you through every step of homeownership. Explore Plans.
© 2023 - 2026 ERA Franchise Systems LLC. All rights reserved. ERA Franchise Systems LLC fully supports the principles of the Fair Housing Act and the Equal Opportunity Act. ERA, ERA Real Estate powered, and their respective logos are registered service marks of ERA Franchise Systems LLC. Each office is independently owned and operated.