
6104 Hilton Lane, Beecher, MI 48458
Local realty services provided by:ERA Prime Real Estate Group
Listed by: tyler richards
Office: the sedlarik group realty llc.
MLS#:20261064328
Source:MI_REALCOMP
Price summary
- Price:$32,000
- Price per sq. ft.:$28.07
About this home
Investor opportunity in Mt. Morris! This 2-bedroom, 1.5-bath ranch offers plenty of potential for an investor looking for their next rehab or rental property. The main-floor laundry area could potentially be converted into a third bedroom, providing additional flexibility and future value.
The home also features a full basement for additional storage and usable space, along with a partially fenced backyard. Located in a neighborhood seeing continued investment, with multiple nearby properties being renovated and utilized as rentals. Whether you're looking for your next rehab project, rental property, or an opportunity to build equity, this property offers plenty of possibilities. Bring your vision and make it your own!
Contact an agent
Home facts
- Year built:1965
- Subdivision & Development:AMY JO SUB 3
- Listing ID #:20261064328
- Added:52 day(s) ago
- Updated:October 05, 2026 at 10:03 AM
Rooms and interior
- Bedrooms:2
- Total bathrooms:2
- Full bathrooms:1
- Half bathrooms:1
- Rooms Total:6
- Basement Description:Unfinished
- Living area:1,140 sq. ft.
Heating and cooling
- Heating:Forced Air, Natural Gas
Structure and exterior
- Roof:Asphalt
- Year built:1965
- Building area:1,140 sq. ft.
- Lot area:0.15 Acres
- Architectural Style:Ranch
- Construction Materials:Brick, Vinyl Siding
- Foundation Description:Basement, Block
- Levels:One
Utilities
- Water:Public
- Sewer:Public Sewer
Finances and disclosures
- Price:$32,000
- Price per sq. ft.:$28.07
- Tax amount:$1,304
Parking
- Parking description:Attached, Two Car Garage
- Garage spaces:2

New listings near 6104 Hilton Lane
- New
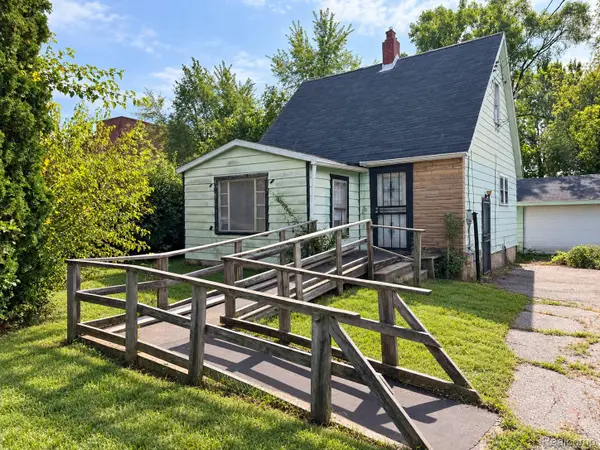 $22,000Active3 beds 1 baths1,365 sq. ft.
1177 N Cornell Avenue, Flint, MI 48505
MLS# 20261080083Listed by: IKON PROPERTY GROUP - New
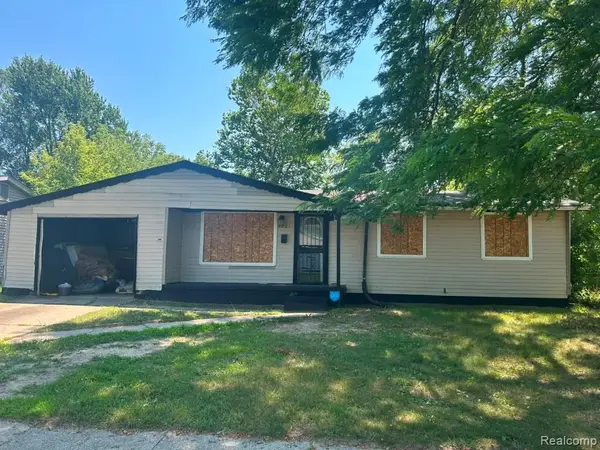 $38,900Active3 beds 2 baths1,025 sq. ft.
1201 Oleander Drive, MtMorris, MI 48458
MLS# 20261079613Listed by: U.S. INVESTOR GROUP - New
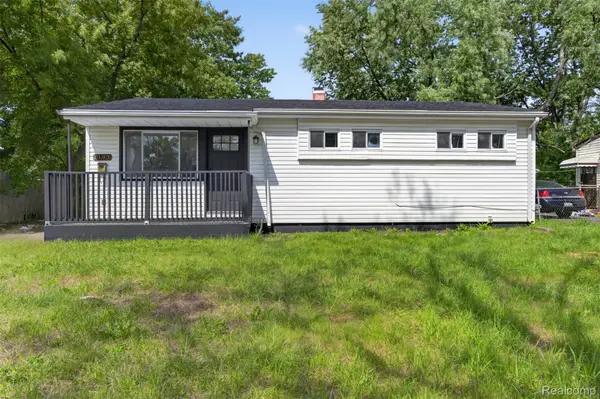 $124,900Active3 beds 1 baths1,580 sq. ft.
6193 Natchez Drive, MtMorris, MI 48458
MLS# 20261078025Listed by: REAL ESTATE FOR A CAUSE 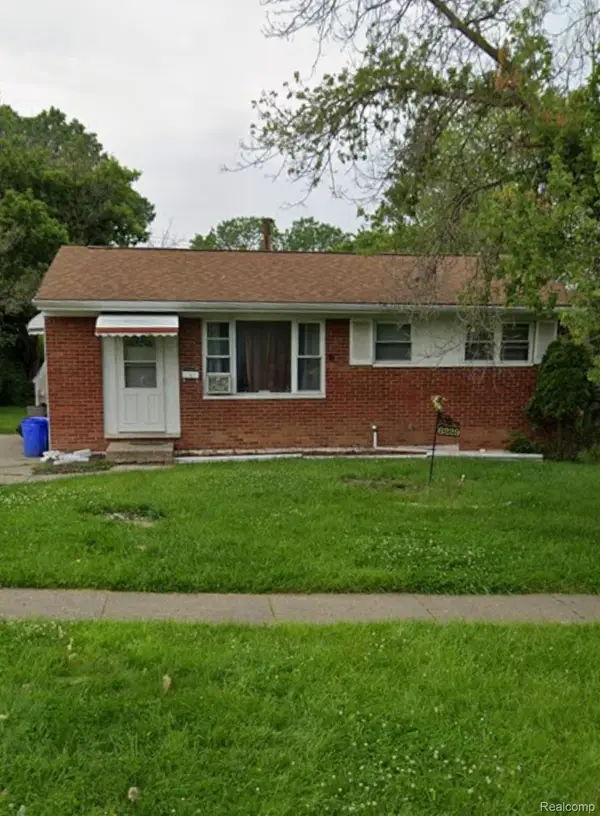 $69,999Active3 beds 1 baths900 sq. ft.
6229 Otoole Lane, MtMorris, MI 48458
MLS# 20261075967Listed by: AMERICAN ASSOCIATES INC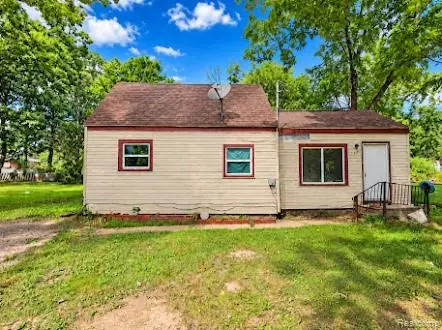 $39,900Active3 beds 1 baths1,000 sq. ft.
1446 N Cornell Avenue, Flint, MI 48505
MLS# 20261073705Listed by: FIVE STAR REAL ESTATE DAVISON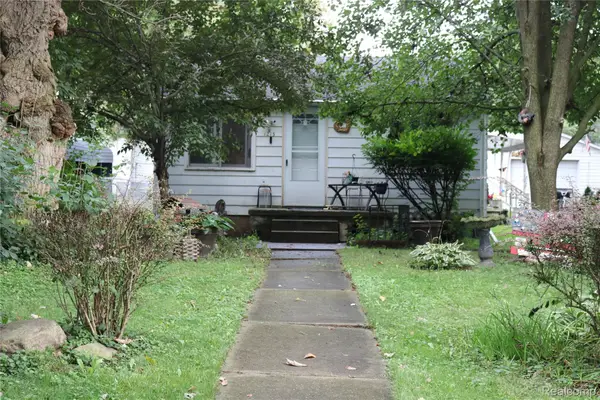 $36,500Active2 beds 1 baths924 sq. ft.
1215 W Genesee Avenue, Flint, MI 48505
MLS# 20261073134Listed by: THE BRAND REAL ESTATE $95,000Pending3 beds 1 baths988 sq. ft.
6075 Detroit Street, MtMorris, MI 48458
MLS# 20261071498Listed by: EXP REALTY MAIN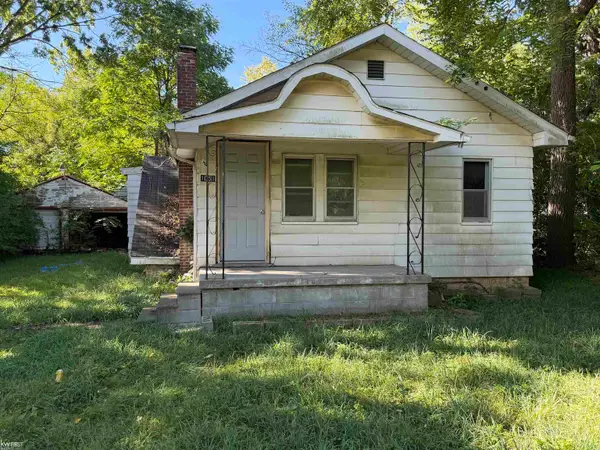 $13,000Active2 beds 1 baths908 sq. ft.
1051 W Yale AVE, Flint, MI 48505
MLS# 5050219835Listed by: KELLER WILLIAMS FIRST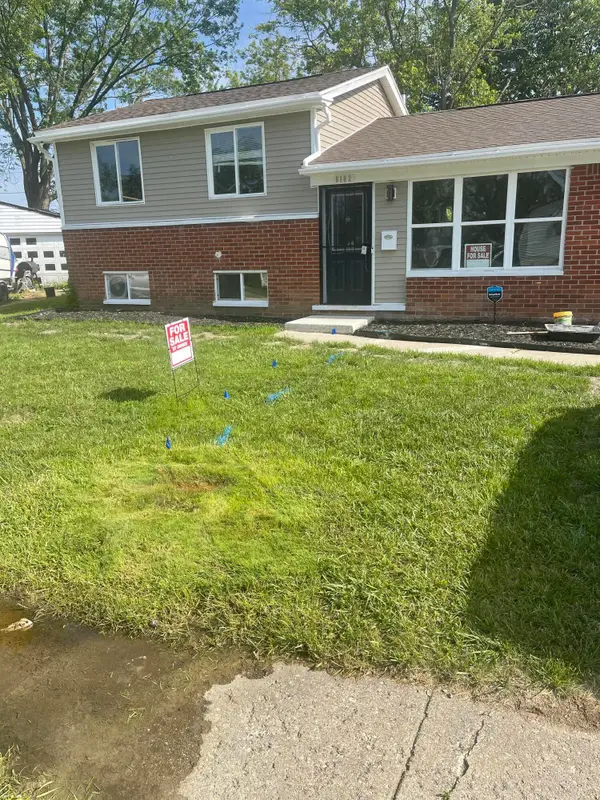 $120,000Active4 beds 2 baths1,587 sq. ft.
6102 Otoole Lane, Mount Morris, MI 48458
MLS# 26044174Listed by: PREMIER ASSOCIATES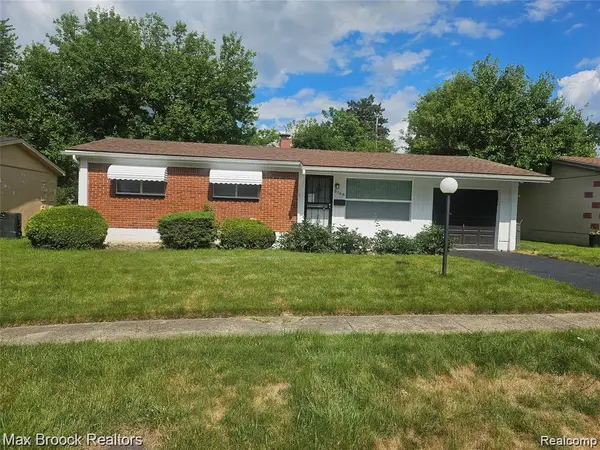 $87,900Active3 beds 1 baths1,056 sq. ft.
6168 Magnolia, MtMorris, MI 48458
MLS# 20261065731Listed by: MAX BROOCK REALTORS


Protect your home and budget from life's surprises with an Assurant Home Warranty, backed by a partner that supports you through every step of homeownership. Explore Plans.
© 2023 - 2026 ERA Franchise Systems LLC. All rights reserved. ERA Franchise Systems LLC fully supports the principles of the Fair Housing Act and the Equal Opportunity Act. ERA, ERA Real Estate powered, and their respective logos are registered service marks of ERA Franchise Systems LLC. Each office is independently owned and operated.