
4162 Wheeler Road, Belding, MI 48809
Local realty services provided by:ERA Prime Real Estate Group
4162 Wheeler Road,Belding, MI 48809
$489,900
- 4 Beds
- 2 Baths
- 2,797 sq. ft.
- Single family
- Active
Listed by: keith p swanson
Office: greenridge realty (greenvl)
MLS#:65026051459
Source:MI_REALCOMP
Price summary
- Price:$489,900
- Price per sq. ft.:$136.31
About this home
This 4-bedroom, 2-bath, 2x6 construction, Ranch style home in Belding offers 2,797 square feet of finished living space on a generous 6-acres, with most of the property fenced in. Inside on the main level you will walk into an 8x8 mud room followed by solid hickory wood floor through the dinning, kitchen and walkways. The kitchen has stainless steel appliances and walnut counter tops. Upstairs living area has a beautiful wood burning fireplace, there is 3 bedrooms and bathroom, in addition to a large master bedroom with bathroom and cedar trim throughout the home. Downstairs are 2 additional rooms, a huge washroom, a storage room, a 2nd living room with projector screen viewing, and a 2nd wood burning fireplace. An open area currently used as a workout area. Outside there is a 24x30 garage, 30x40 pole barn, 12x20 shed, 8x12 shed, lean-to and chicken coup with covered run. Property has a fenced in backyard, along with a fenced in pasture on both sides of the house.listing agent is owner
Contact an agent
Home facts
- Year built:1979
- Subdivision & Development:NONE
- Listing ID #:65026051459
- Added:4 day(s) ago
- Updated:October 01, 2026 at 05:05 AM
Rooms and interior
- Bedrooms:4
- Total bathrooms:2
- Full bathrooms:2
- Rooms Total:7
- Flooring:Carpet, Laminate, Wood
- Kitchen Description:Pantry
- Basement Description:Finished, Full, Partially Finished
- Living area:2,797 sq. ft.
Heating and cooling
- Cooling:Ceiling Fans
- Heating:Forced Air, Propane, Wood
Structure and exterior
- Roof:Asphalt, Shingle
- Year built:1979
- Building area:2,797 sq. ft.
- Lot area:6 Acres
- Lot Features:Landscaped Ground Cover, Terraced Yard, Wetlands, Wooded
- Architectural Style:Ranch
- Construction Materials:Block, Vinyl Siding
- Exterior Features:Covered, Deck, Garden, Patio, Porch
- Foundation Description:Basement
Utilities
- Water:Private
- Sewer:Septic Tank
Finances and disclosures
- Price:$489,900
- Price per sq. ft.:$136.31
- Tax amount:$3,496
Features and amenities
- Appliances:Dishwasher, Dryer, Microwave, Oven, Range, Refrigerator, Washer, Water Softener Owned
- Laundry features:In Basement, Laundry Room, Lower Level
- Amenities:Pantry, Window Treatments
Parking
- Parking description:Detached, Garage Door Opener, Gravel
- Garage spaces:2

New listings near 4162 Wheeler Road
- New
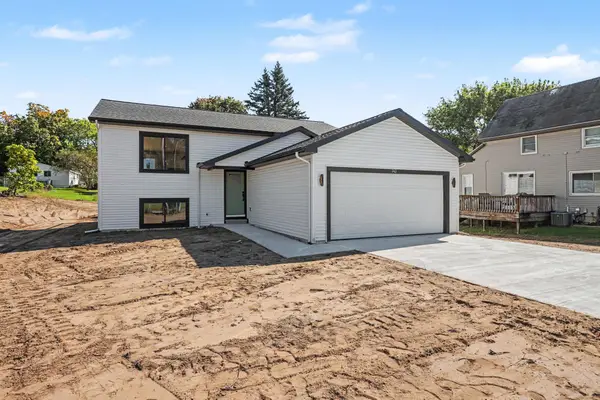 $329,900Active4 beds 2 baths1,978 sq. ft.
740 Crawford Street, Belding, MI 48809
MLS# 26052068Listed by: FIVE STAR REAL ESTATE (ADA) - New
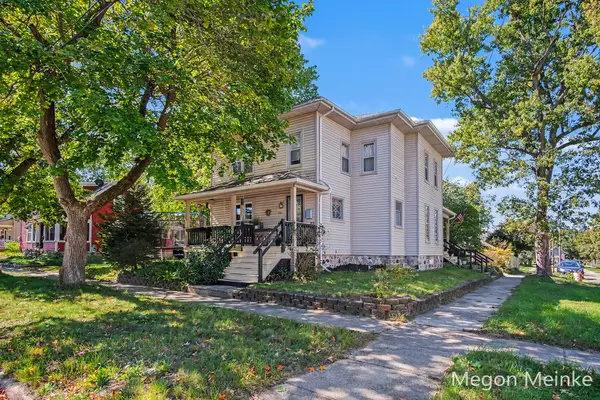 $330,000Active4 beds 2 baths2,352 sq. ft.
501 Pearl Street, Belding, MI 48809
MLS# 26051247Listed by: FIVE STAR REAL ESTATE (COURTLAND) - Open Sat, 10:30am to 12:30pmNew
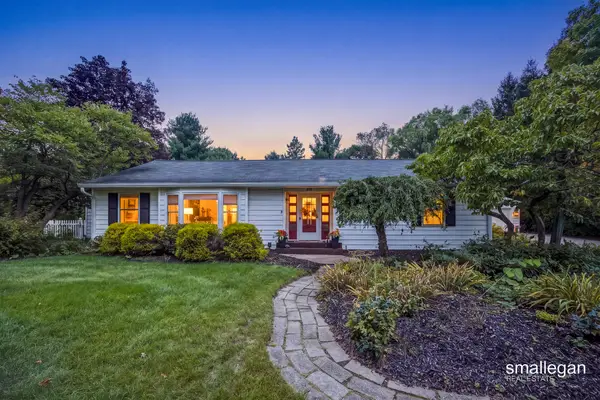 $469,900Active4 beds 4 baths3,589 sq. ft.
610 W Ellis Avenue, Belding, MI 48809
MLS# 26050699Listed by: SMALLEGAN REAL ESTATE - New
 $1,100,000Active5 beds 4 baths4,662 sq. ft.
10400 Heether Road, Belding, MI 48809
MLS# 65026050780Listed by: KELLER WILLIAMS REALTY RIVERTOWN - New
 $64,900Active0.47 Acres
V/L W Ellis Avenue, Belding, MI 48809
MLS# 26050746Listed by: HOMESTEAD REALTY OF W MICHIGAN - New
 $299,000Active3 beds 3 baths1,917 sq. ft.
491 Morton Avenue Unit: 1, Belding, MI 48809
MLS# 65026050637Listed by: GREENRIDGE REALTY (CASCADE) - Open Sun, 11am to 12:30pm
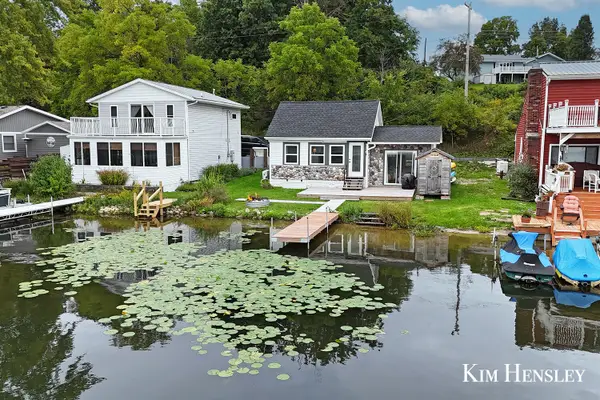 $289,900Active1 beds 1 baths519 sq. ft.
12230 Mac Drive Ne, Belding, MI 48809
MLS# 26049816Listed by: RE/MAX UNITED (MAIN) 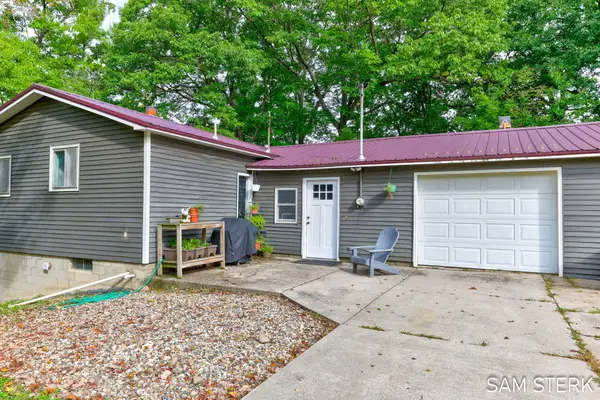 $520,000Active3 beds 2 baths2,113 sq. ft.
5870 Montcalm Avenue Ne, Belding, MI 48809
MLS# 26049734Listed by: FIVE STAR REAL ESTATE (GRANDV) $295,000Active3 beds 2 baths1,974 sq. ft.
816 Crooks Street, Belding, MI 48809
MLS# 26049294Listed by: SABLE REALTY LLC


Protect your home and budget from life's surprises with an Assurant Home Warranty, backed by a partner that supports you through every step of homeownership. Explore Plans.
© 2023 - 2026 ERA Franchise Systems LLC. All rights reserved. ERA Franchise Systems LLC fully supports the principles of the Fair Housing Act and the Equal Opportunity Act. ERA, ERA Real Estate powered, and their respective logos are registered service marks of ERA Franchise Systems LLC. Each office is independently owned and operated.