
550 Merrick Street, Belding, MI 48809
Local realty services provided by:ERA Prime Real Estate Group
550 Merrick Street,Belding, MI 48809
$219,900
- 4 Beds
- 1 Baths
- 2,207 sq. ft.
- Single family
- Pending
Listed by: melinda j robison, christopher prentice
Office: five star real estate (main)
MLS#:65026038152
Source:MI_REALCOMP
Price summary
- Price:$219,900
- Price per sq. ft.:$75.33
About this home
Welcome to 550 Merrick Street, where the character and charm of a Victorian Home remain! This home features tall ceilings, offers all of the space you have been waiting for, and has the bonus of sitting on a double lot! The Stainless Steel kitchen appliances will stay! There is also a nice pantry for storage! The dining room is generously sized and perfect for gathering all of your favorites at the same time! Most of the windows are replacement windows, yet the charm of the stained glass windows in the living room is a beautifully added touch of class! Not to mention the character of original wood pocket doors as another feature! There is a sunroom area off of the living room, and you will also find a breezeway large enough to be another living room area if so desired! The master bedroom will fit even the largest of furniture! Plus it has a walk-in closet! In the basement, there is a furnace, a wood burner and PEX plumbing! The basement is plumbed for another bathroom. The backyard isfenced! The 2-stall detached garage also has a 2nd floor and solar panels! This is perfect for any additional storage you may need! There is still more that can be done to make it your own! The Sellers are offering a 1 Year AHS Shield Complete Home Warranty for the Buyers. *Some of the Listing photos have been digitally edited to remove personal belongings. Personal property will be seen during in-person showings. **Sellers are requesting 24 hours to review offers as they come in due to schedules....
Contact an agent
Home facts
- Year built:1890
- Listing ID #:65026038152
- Added:2 day(s) ago
- Updated:July 26, 2026 at 03:00 AM
Rooms and interior
- Bedrooms:4
- Total bathrooms:1
- Full bathrooms:1
- Rooms Total:10
- Flooring:Laminate, Wood
- Kitchen Description:Pantry
- Basement Description:Partial
- Living area:2,207 sq. ft.
Heating and cooling
- Cooling:Wall Units
- Heating:Forced Air, Natural Gas, Solar, Wood
Structure and exterior
- Year built:1890
- Building area:2,207 sq. ft.
- Lot area:0.4 Acres
- Lot Features:Corner Lot
- Architectural Style:Victorian
- Construction Materials:Wood Siding
- Exterior Features:Porch
- Foundation Description:Partial Basement
Utilities
- Water:Public
- Sewer:Public Sewer
Finances and disclosures
- Price:$219,900
- Price per sq. ft.:$75.33
- Tax amount:$2,959
Features and amenities
- Appliances:Dishwasher, Microwave, Oven, Refrigerator
- Laundry features:Laundry Chute
- Amenities:Pantry, Window Treatments
Parking
- Parking description:Detached, Garage Door Opener, Paved
- Garage spaces:2

New listings near 550 Merrick Street
- New
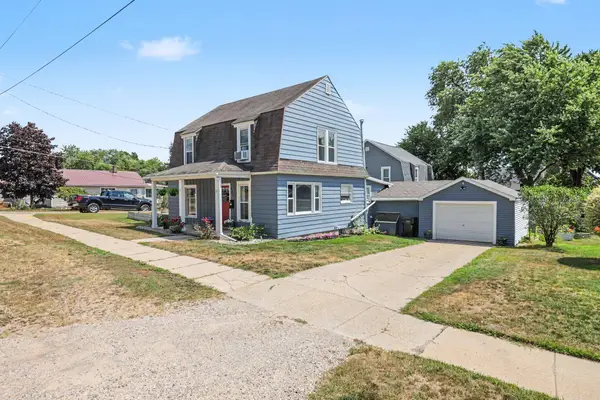 $225,000Active3 beds 1 baths1,494 sq. ft.
223 Leonard Street, Belding, MI 48809
MLS# 26038474Listed by: EXP REALTY LLC - New
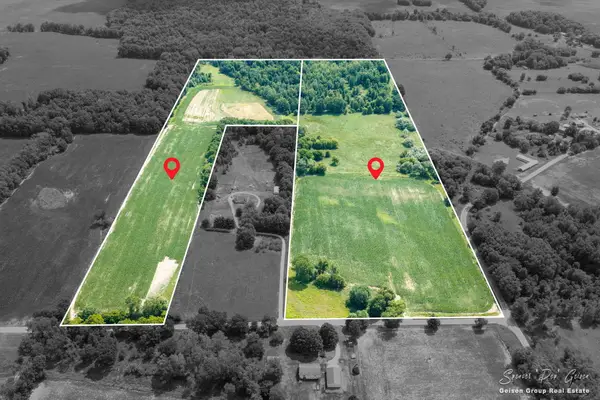 $255,000Active30 Acres
3796 - 30a Hoyt Road, Belding, MI 48809
MLS# 26038286Listed by: FIVE STAR REAL ESTATE (E. DIVISION) - New
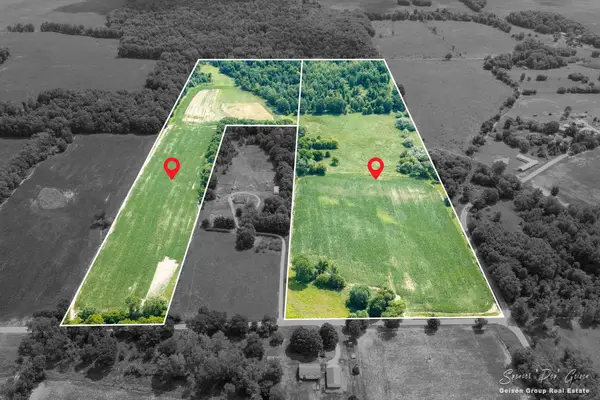 $320,000Active40 Acres
3796 - 40a Hoyt Road, Belding, MI 48809
MLS# 26038289Listed by: FIVE STAR REAL ESTATE (E. DIVISION) - New
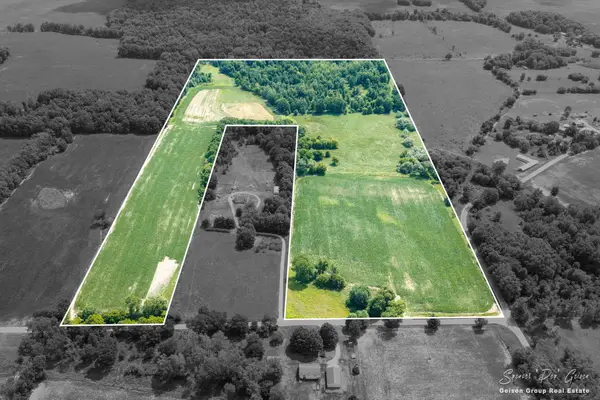 $550,000Active70 Acres
3796 Hoyt Road, Belding, MI 48809
MLS# 26038283Listed by: FIVE STAR REAL ESTATE (E. DIVISION) - New
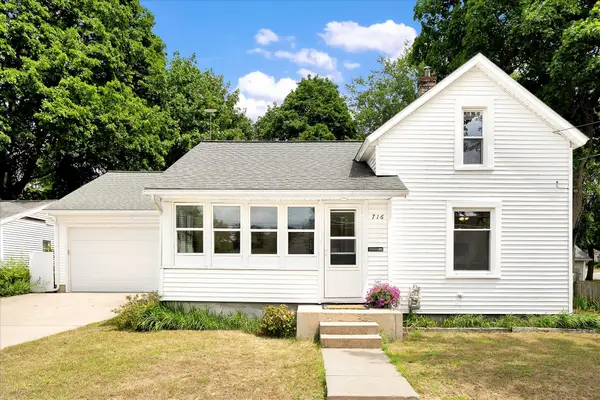 $189,900Active3 beds 2 baths1,092 sq. ft.
716 Pleasant Street, Belding, MI 48809
MLS# 26037936Listed by: MITTEN REAL ESTATE - New
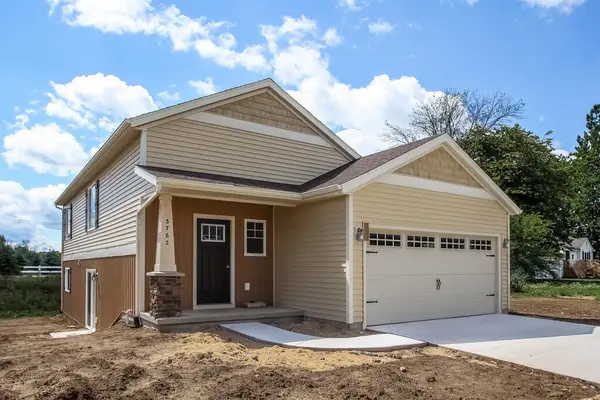 $290,000Active3 beds 2 baths1,974 sq. ft.
860 Crooks Street, Belding, MI 48809
MLS# 26037954Listed by: SABLE REALTY LLC - New
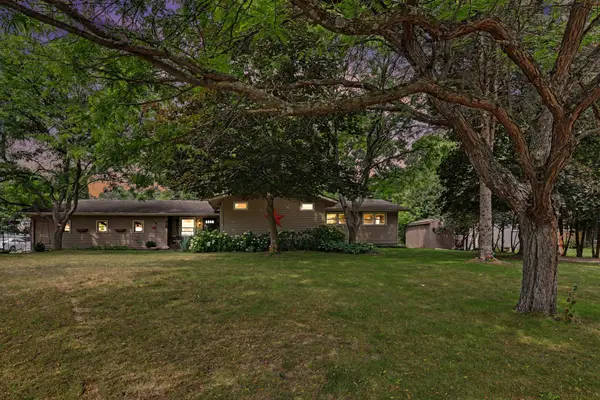 $325,000Active4 beds 2 baths2,325 sq. ft.
507 Floral Drive, Belding, MI 48809
MLS# 26037622Listed by: GREENRIDGE REALTY (CASCADE) - New
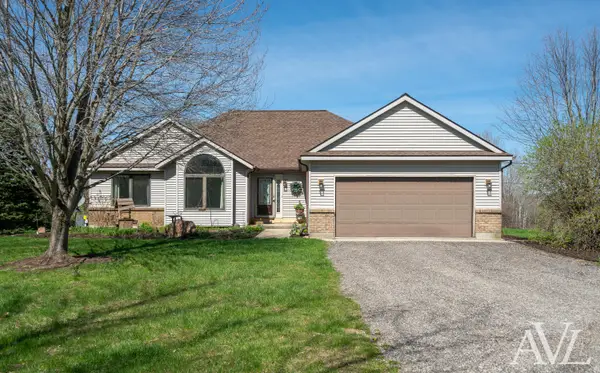 $499,900Active3 beds 4 baths1,499 sq. ft.
11855 Woodland Park Drive Ne, Belding, MI 48809
MLS# 26037186Listed by: RE/MAX OF GRAND RAPIDS (GRANDVILLE) - New
 $335,000Active3 beds 3 baths1,816 sq. ft.
495 Morton Avenue Building: 1 Unit: 3, Belding, MI 48809
MLS# 65026036773Listed by: KELLER WILLIAMS GR EAST


Protect your home and budget from life's surprises with an Assurant Home Warranty, backed by a partner that supports you through every step of homeownership. Explore Plans.
© 2023 - 2026 ERA Franchise Systems LLC. All rights reserved. ERA Franchise Systems LLC fully supports the principles of the Fair Housing Act and the Equal Opportunity Act. ERA, ERA Real Estate powered, and their respective logos are registered service marks of ERA Franchise Systems LLC. Each office is independently owned and operated.