
6118 N Hawley Highway, Belding, MI 48809
Local realty services provided by:ERA Prime Real Estate Group
6118 N Hawley Highway,Belding, MI 48809
$270,000
- 3 Beds
- 1 Baths
- 1,013 sq. ft.
- Single family
- Active
Listed by: richard cook, jacob rolf
Office: mantle realty co.
MLS#:65026052354
Source:MI_REALCOMP
Price summary
- Price:$270,000
- Price per sq. ft.:$135
About this home
Ready to update, this 3-bedroom, 1-bath home offers 1,100 square feet of finished living space in Belding. Set on nearly 5 acres, the property provides substantial grounds for expansion, recreation, or privacy. This property would be perfect for the master gardener or that hobby farm you have always wanted. A 2-car garage supports practical vehicle storage and workshop needs. Built as a single-family residence, this home presents a solid foundation for long-term ownership and personalization.
Contact an agent
Home facts
- Year built:1968
- Listing ID #:65026052354
- Added:1 day(s) ago
- Updated:October 02, 2026 at 12:19 PM
Rooms and interior
- Bedrooms:3
- Total bathrooms:1
- Full bathrooms:1
- Rooms Total:7
- Flooring:Carpet, Laminate, Tile, Wood
- Basement Description:Full
- Living area:1,013 sq. ft.
Heating and cooling
- Heating:Baseboard, Forced Air, Hot Water, Propane, Radiant
Structure and exterior
- Roof:Composition, Shingle
- Year built:1968
- Building area:1,013 sq. ft.
- Lot area:4.76 Acres
- Lot Features:Level, Tillable, Wooded
- Architectural Style:Ranch
- Construction Materials:Aluminum Siding
- Exterior Features:Deck
- Foundation Description:Basement
Utilities
- Water:Well
- Sewer:Septic Tank
Finances and disclosures
- Price:$270,000
- Price per sq. ft.:$135
- Tax amount:$1,805
Features and amenities
- Appliances:Dryer, Washer, Water Softener Owned
- Laundry features:In Basement
Parking
- Parking description:Attached, Garage Faces Front, Gravel
- Garage spaces:2

New listings near 6118 N Hawley Highway
- New
 $289,900Active3 beds 2 baths2,816 sq. ft.
729 Jay Street, Belding, MI 48809
MLS# 26052492Listed by: FIVE STAR REAL ESTATE - New
 $310,000Active2 beds 1 baths1,590 sq. ft.
5236 N Whites Bridge Road, Belding, MI 48809
MLS# 65026052215Listed by: FIVE STAR REAL ESTATE (E. DIVISION) - New
 $327,900Active3 beds 4 baths2,806 sq. ft.
1414 6th Street, Belding, MI 48809
MLS# 65026052218Listed by: EXP REALTY (GRAND RAPIDS) - New
 $139,900Active2 beds 1 baths1,148 sq. ft.
9890 Fish rd Road, Belding, MI 48809
MLS# 65026052233Listed by: KELLER WILLIAMS GR NORTH - New
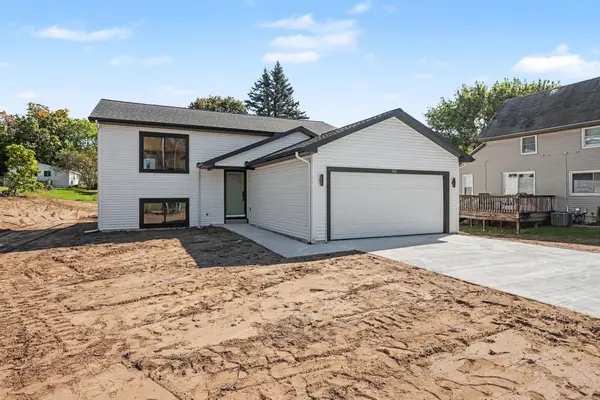 $329,900Active4 beds 2 baths1,978 sq. ft.
740 Crawford Street, Belding, MI 48809
MLS# 65026052068Listed by: FIVE STAR REAL ESTATE (ADA) - New
 $489,900Active4 beds 2 baths2,797 sq. ft.
4162 Wheeler Road, Belding, MI 48809
MLS# 65026051459Listed by: GREENRIDGE REALTY (GREENVL) - New
 $330,000Active4 beds 2 baths2,352 sq. ft.
501 Pearl Street, Belding, MI 48809
MLS# 65026051247Listed by: FIVE STAR REAL ESTATE (COURTLAND) - Open Sat, 10:30am to 12:30pmNew
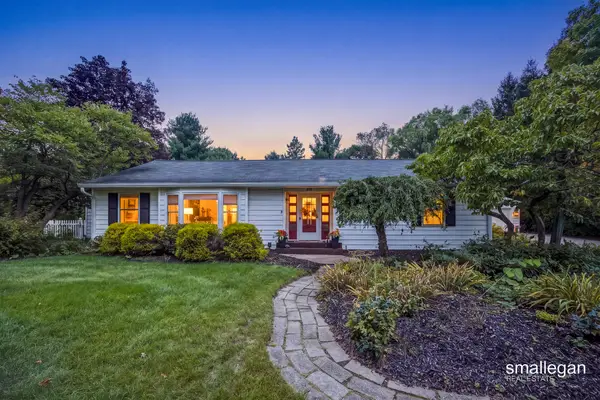 $469,900Active4 beds 4 baths3,589 sq. ft.
610 W Ellis Avenue, Belding, MI 48809
MLS# 26050699Listed by: SMALLEGAN REAL ESTATE - New
 $1,100,000Active5 beds 4 baths4,662 sq. ft.
10400 Heether Road, Belding, MI 48809
MLS# 65026050780Listed by: KELLER WILLIAMS REALTY RIVERTOWN


Protect your home and budget from life's surprises with an Assurant Home Warranty, backed by a partner that supports you through every step of homeownership. Explore Plans.
© 2023 - 2026 ERA Franchise Systems LLC. All rights reserved. ERA Franchise Systems LLC fully supports the principles of the Fair Housing Act and the Equal Opportunity Act. ERA, ERA Real Estate powered, and their respective logos are registered service marks of ERA Franchise Systems LLC. Each office is independently owned and operated.