
6575 Dusty Lane, Belding, MI 48809
Local realty services provided by:ERA Reardon Realty Great Lakes
6575 Dusty Lane,Belding, MI 48809
$350,000
- 3 Beds
- 2 Baths
- 1,387 sq. ft.
- Single family
- Active
Listed by: jonathan h dinehart
Office: live local realty
MLS#:26060914
Source:MI_MICHRIC
Price summary
- Price:$350,000
- Price per sq. ft.:$252.34
About this home
2000 built Nearly 1400 sq ft, 3 Bed, 2 Full Bath ranch with a full daylight basement that's ready to finish. . Wide open floor plan, cathedral ceilings, and sliders to a composite deck that overlooks the private back yard and deer haven. Large master suite, 2 stall attached garage, storage shed and an insulated 28x40 pole barn with auto doors, 220 power, and a concrete RV pad with separate power. Main floor laundry, all appliances included, RO system, whole house hard wired Generac generator. Private setting on almost 2 Acres just off M44 and easy access to anywhere. Hurry to show!!
Contact an agent
Home facts
- Year built:2000
- Listing ID #:26060914
- Added:1 day(s) ago
- Updated:November 20, 2026 at 12:50 AM
Rooms and interior
- Bedrooms:3
- Total bathrooms:2
- Full bathrooms:2
- Rooms Total:7
- Kitchen Description:Dishwasher, Disposal, Microwave, Oven, Range, Refrigerator
- Basement:Yes
- Basement Description:Daylight
- Living area:1,387 sq. ft.
Heating and cooling
- Heating:Forced Air
- Central air:Yes
Structure and exterior
- Year built:2000
- Building area:1,387 sq. ft.
- Lot area:1.78 Acres
- Construction Materials:Vinyl Siding
Utilities
- Water:Well
Finances and disclosures
- Price:$350,000
- Price per sq. ft.:$252.34
- Tax amount:$4,201 (2026)
Features and amenities
- Laundry features:Washer
Parking
- Garage:Yes
- Garage spaces:2
New listings near 6575 Dusty Lane
- New
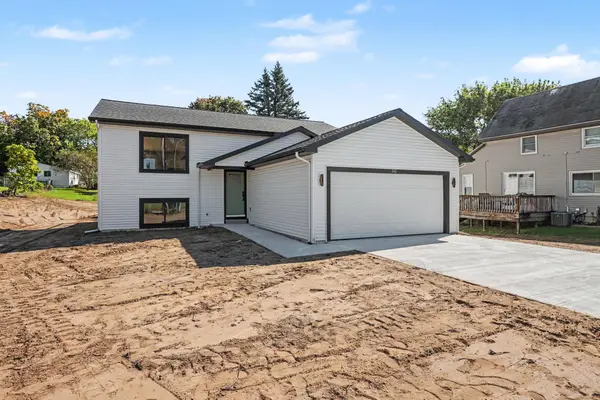 $329,900Active4 beds 2 baths2,080 sq. ft.
740 Crawford St, Belding, MI 48809
MLS# 65026061061Listed by: FIVE STAR REAL ESTATE (ADA)
- New
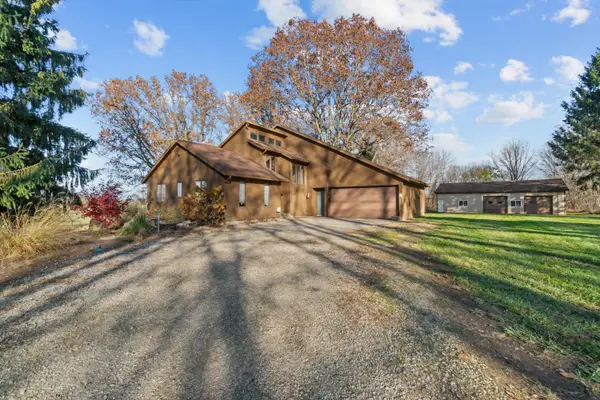 $480,000Active4 beds 4 baths3,151 sq. ft.
1540 Hawley Highway, Belding, MI 48809
MLS# 26060852Listed by: GREENRIDGE REALTY (IONIA) - New
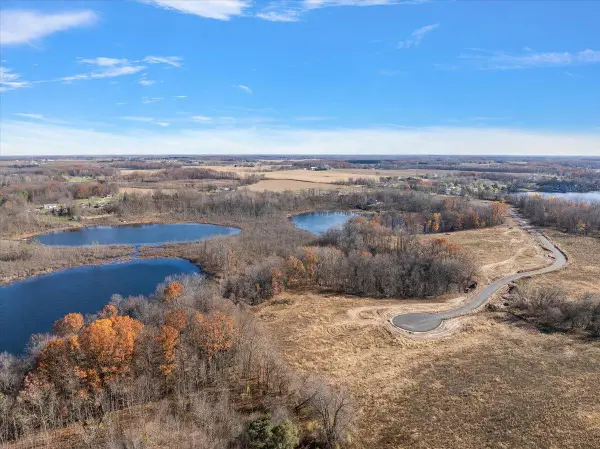 $199,900Active6.79 Acres
8351 Casner Lake Drive Ne, Belding, MI 48809
MLS# 26060245Listed by: EXP REALTY (GRAND RAPIDS) - Open Sat, 1 to 3pmNew
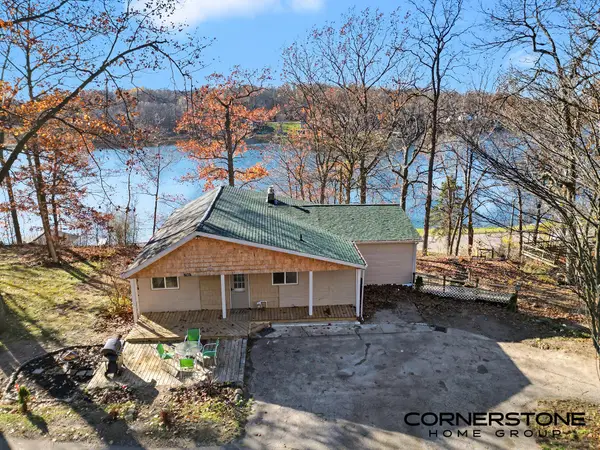 $499,900Active4 beds 4 baths2,504 sq. ft.
7201 Bordeau Drive Ne, Belding, MI 48809
MLS# 26059850Listed by: CORNERSTONE HOME GROUP - New
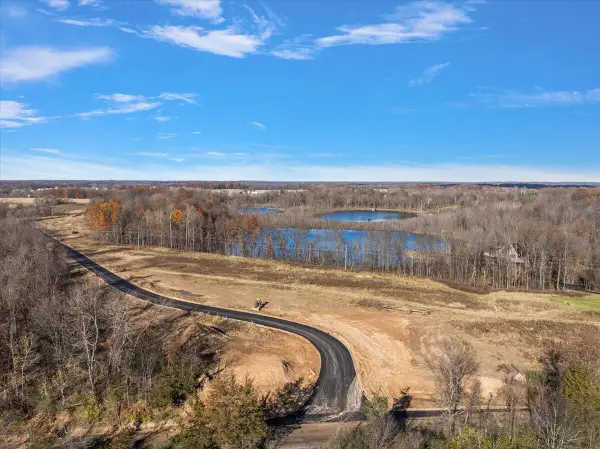 $215,000Active9.15 Acres
12231 Jenks Street Ne, Belding, MI 48809
MLS# 26059865Listed by: EXP REALTY (GRAND RAPIDS) - New
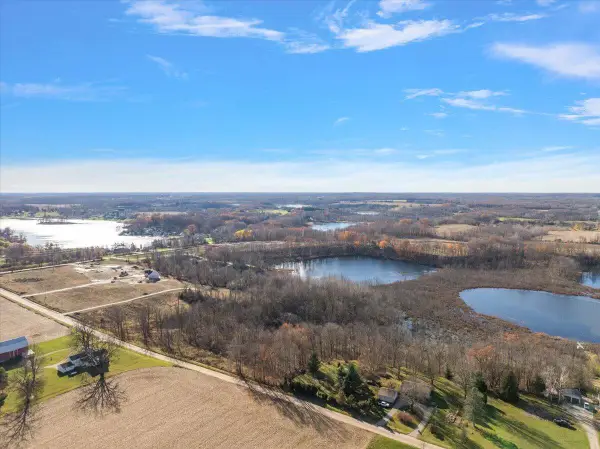 $305,000Active21.1 Acres
8377 Mcarthur Avenue Ne, Belding, MI 48809
MLS# 26059867Listed by: EXP REALTY (GRAND RAPIDS) - New
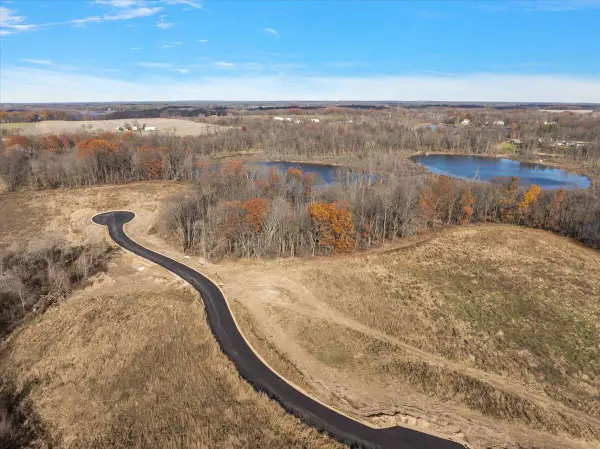 $215,000Active7.08 Acres
8334 Casner Lake Drive Ne, Belding, MI 48809
MLS# 26059869Listed by: EXP REALTY (GRAND RAPIDS) - New
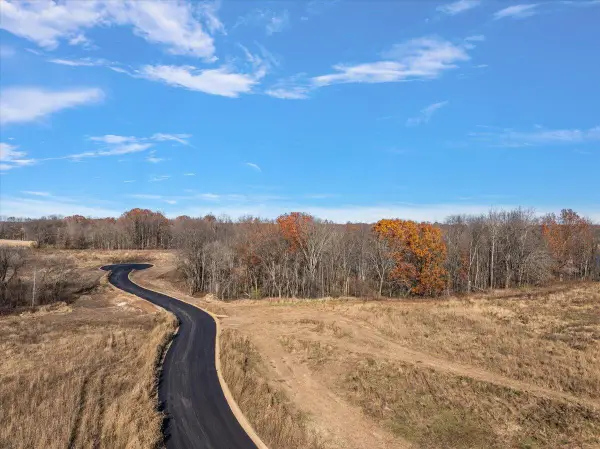 $229,900Active4.93 Acres
8300 Casner Lake Drive Ne, Belding, MI 48809
MLS# 26059871Listed by: EXP REALTY (GRAND RAPIDS) - New
 $204,900Active10.22 Acres
8269 Casner Lake Drive Ne, Belding, MI 48809
MLS# 26059876Listed by: EXP REALTY (GRAND RAPIDS)


Protect your home and budget from life's surprises with an Assurant Home Warranty, backed by a partner that supports you through every step of homeownership. Explore Plans.
© 2023 - 2026 ERA Franchise Systems LLC. All rights reserved. ERA Franchise Systems LLC fully supports the principles of the Fair Housing Act and the Equal Opportunity Act. ERA, ERA Real Estate powered, and their respective logos are registered service marks of ERA Franchise Systems LLC. Each office is independently owned and operated.