
7352 Hallridge Drive Ne, Belding, MI 48809
Local realty services provided by:ERA Reardon Realty Great Lakes
Upcoming open houses
- Thu, Jul 3005:00 pm - 07:00 pm
Listed by:
 ERA Reardon Realty Great Lakes
Office: era reardon realty great lakes
MLS#:26026677
Source:MI_MICHRIC
Price summary
- Price:$650,000
- Price per sq. ft.:$315.69
About this home
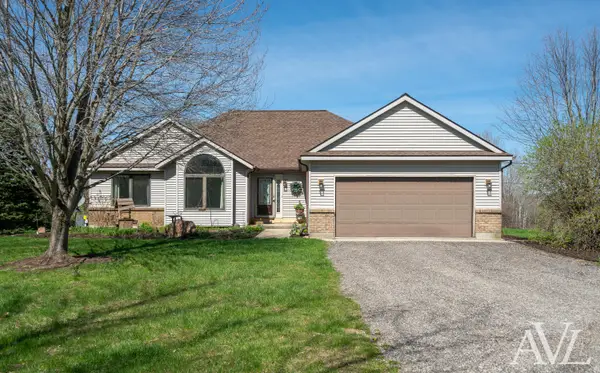
Custom-built walkout ranch with stunning views of Big Pine Island Lake! Tucked on a beautifully wooded lot, this meticulously maintained home offers the perfect blend of privacy, craftsmanship, and lake living. The open-concept main level features cherry hardwood floors, quartz countertops, custom cabinetry, and oversized Anderson windows showcasing breathtaking lake views throughout. The spacious living area flows onto an expansive deck overlooking the water -- perfect for entertaining or relaxing. The primary suite offers a walk-in closet, dual vanities, and radiant floor heating. Finished walkout lower level includes additional bedrooms, full bath, wet bar, ample storage, and access to the lower deck and backyard. Oversized 2.5-stall garage plus storage shed. Enjoy nearby all-sports lake access and true Up North vibes while still being conveniently located.
Contact an agent
Home facts
- Year built:2006
- Listing ID #:26026677
- Added:54 day(s) ago
- Updated:July 27, 2026 at 05:53 PM
Rooms and interior
- Bedrooms:3
- Total bathrooms:3
- Full bathrooms:2
- Half bathrooms:1
- Rooms Total:6
- Kitchen Description:Dishwasher, Disposal, Microwave, Oven, Range, Refrigerator, Wet Bar
- Basement:Yes
- Living area:3,979 sq. ft.
Heating and cooling
- Heating:Forced Air
- Central air:Yes
Structure and exterior
- Year built:2006
- Building area:3,979 sq. ft.
- Lot area:0.68 Acres
- Lot Features:Wooded
- Construction Materials:ICFs (Insulated Concrete Forms), Stone
Utilities
- Water:Well
Finances and disclosures
- Price:$650,000
- Price per sq. ft.:$315.69
- Tax amount:$4,480 (2025)
Features and amenities
- Laundry features:Washer
Parking
- Garage:Yes
- Garage spaces:2
New listings near 7352 Hallridge Drive Ne
- New
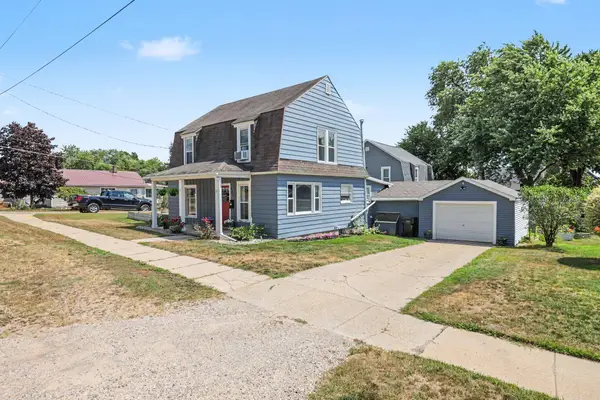 $225,000Active3 beds 1 baths1,494 sq. ft.
223 Leonard Street, Belding, MI 48809
MLS# 26038474Listed by: EXP REALTY LLC - New
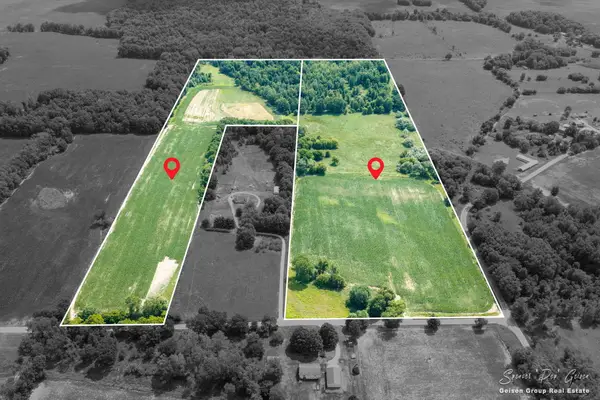 $255,000Active30 Acres
3796 - 30a Hoyt Road, Belding, MI 48809
MLS# 26038286Listed by: FIVE STAR REAL ESTATE (E. DIVISION) - New
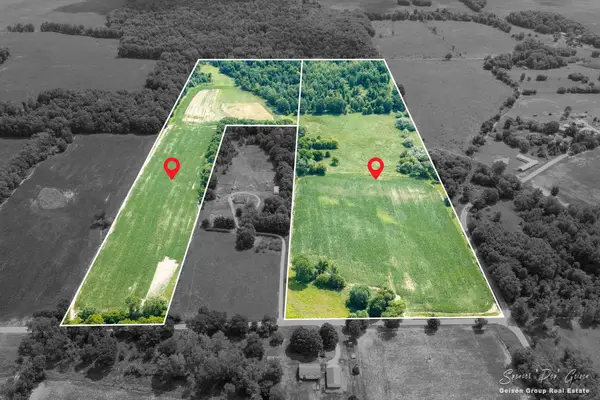 $320,000Active40 Acres
3796 - 40a Hoyt Road, Belding, MI 48809
MLS# 26038289Listed by: FIVE STAR REAL ESTATE (E. DIVISION) - New
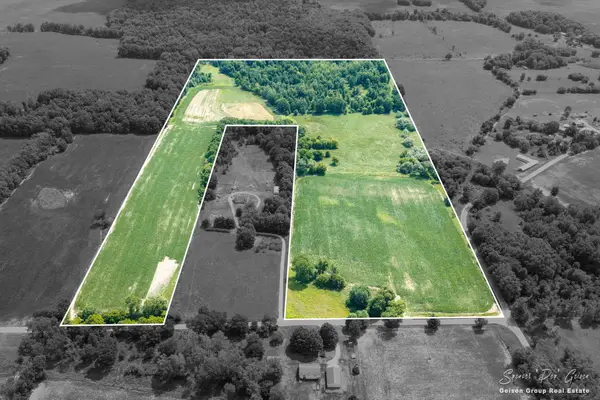 $550,000Active70 Acres
3796 Hoyt Road, Belding, MI 48809
MLS# 26038283Listed by: FIVE STAR REAL ESTATE (E. DIVISION) 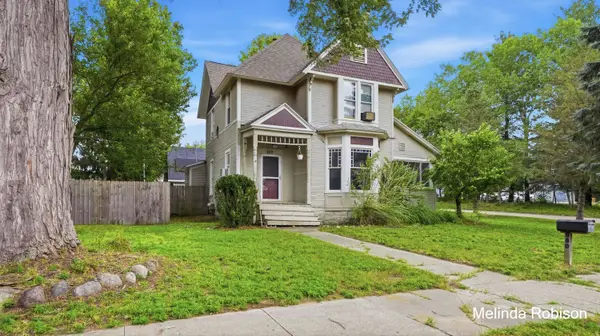 $219,900Pending4 beds 1 baths2,207 sq. ft.
550 Merrick Street, Belding, MI 48809
MLS# 65026038152Listed by: FIVE STAR REAL ESTATE (MAIN)- New
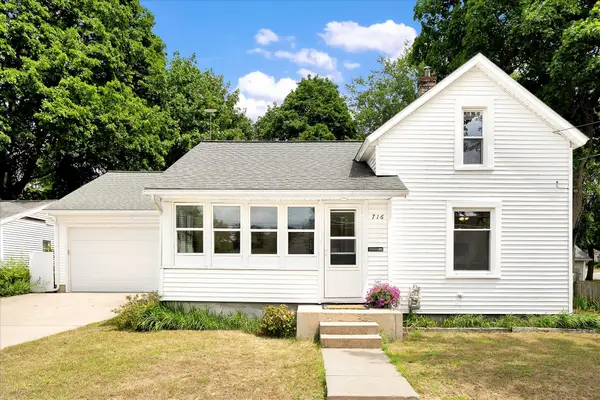 $189,900Active3 beds 2 baths1,092 sq. ft.
716 Pleasant Street, Belding, MI 48809
MLS# 26037936Listed by: MITTEN REAL ESTATE - New
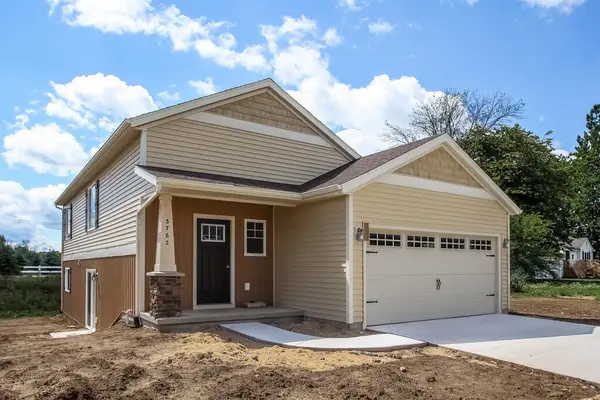 $290,000Active3 beds 2 baths1,974 sq. ft.
860 Crooks Street, Belding, MI 48809
MLS# 26037954Listed by: SABLE REALTY LLC - New
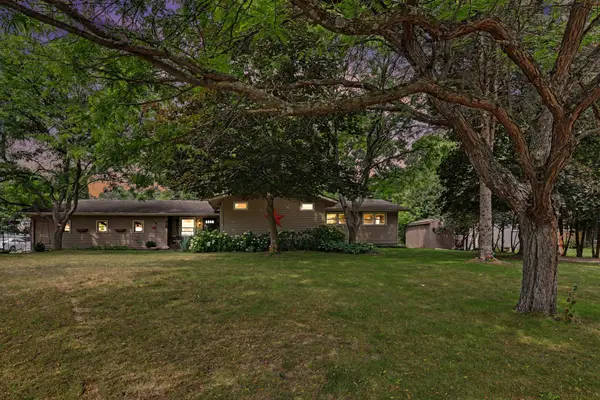 $325,000Active4 beds 2 baths2,325 sq. ft.
507 Floral Drive, Belding, MI 48809
MLS# 26037622Listed by: GREENRIDGE REALTY (CASCADE) - New
 $499,900Active3 beds 4 baths1,499 sq. ft.
11855 Woodland Park Drive Ne, Belding, MI 48809
MLS# 26037186Listed by: RE/MAX OF GRAND RAPIDS (GRANDVILLE) - New
 $335,000Active3 beds 3 baths1,816 sq. ft.
495 Morton Avenue Building: 1 Unit: 3, Belding, MI 48809
MLS# 65026036773Listed by: KELLER WILLIAMS GR EAST


Protect your home and budget from life's surprises with an Assurant Home Warranty, backed by a partner that supports you through every step of homeownership. Explore Plans.
© 2023 - 2026 ERA Franchise Systems LLC. All rights reserved. ERA Franchise Systems LLC fully supports the principles of the Fair Housing Act and the Equal Opportunity Act. ERA, ERA Real Estate powered, and their respective logos are registered service marks of ERA Franchise Systems LLC. Each office is independently owned and operated.