
740 Crawford Street, Belding, MI 48809
Local realty services provided by:ERA Reardon Realty
740 Crawford Street,Belding, MI 48809
$329,900
- 4 Beds
- 2 Baths
- 1,978 sq. ft.
- Single family
- Active
Listed by: paul b dykema
Office: five star real estate (ada)
MLS#:26052068
Source:MI_MICHRIC
Price summary
- Price:$329,900
- Price per sq. ft.:$166.78
About this home
Welcome to 740 Crawford St! This newly constructed 4-bedroom, 2-full-bathroom home offers 1,978 finished sq. ft. with a stunning, thoughtfully designed interior. The main level features a beautifully appointed kitchen with quartz countertops and stainless steel appliances, all of which are included in the sale. The kitchen flows seamlessly into the dining area and opens to a spacious deck, perfect for enjoying the outdoors and entertaining. The spacious primary bedroom features an elegant tray ceiling and a en-suite bathroom, creating a comfortable and inviting retreat. Two separate living areas provide ample space for relaxation and gatherings. The lower level includes a dedicated room and laundry area with washer & dryer included. An attached two-car garage provides convenient parking and additional storage. This exceptional home combines modern design, quality finishes, and functional living space.
Contact an agent
Home facts
- Year built:2026
- Listing ID #:26052068
- Added:1 day(s) ago
- Updated:September 30, 2026 at 11:51 PM
Rooms and interior
- Bedrooms:4
- Total bathrooms:2
- Full bathrooms:2
- Rooms Total:9
- Kitchen Description:Built-In Gas Oven, Dishwasher, Disposal, Freezer, Microwave, Oven, Range, Refrigerator
- Basement:Yes
- Basement Description:Daylight
- Living area:1,978 sq. ft.
Heating and cooling
- Heating:Forced Air
- Central air:Yes
Structure and exterior
- Year built:2026
- Building area:1,978 sq. ft.
- Lot area:0.2 Acres
- Construction Materials:Vinyl Siding
Utilities
- Water:Public
Finances and disclosures
- Price:$329,900
- Price per sq. ft.:$166.78
- Tax amount:$364 (2026)
Features and amenities
- Laundry features:Washer
Parking
- Garage:Yes
- Garage spaces:2
New listings near 740 Crawford Street
- New
 $489,900Active4 beds 2 baths2,797 sq. ft.
4162 Wheeler Road, Belding, MI 48809
MLS# 65026051459Listed by: GREENRIDGE REALTY (GREENVL)
- New
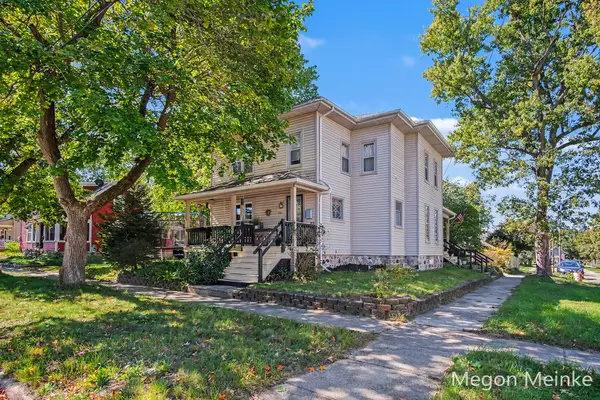 $330,000Active4 beds 2 baths2,352 sq. ft.
501 Pearl Street, Belding, MI 48809
MLS# 26051247Listed by: FIVE STAR REAL ESTATE (COURTLAND) - Open Sat, 10:30am to 12:30pmNew
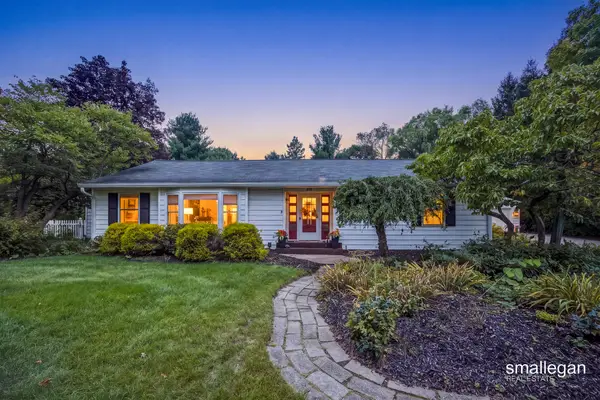 $469,900Active4 beds 4 baths3,589 sq. ft.
610 W Ellis Avenue, Belding, MI 48809
MLS# 26050699Listed by: SMALLEGAN REAL ESTATE - New
 $1,100,000Active5 beds 4 baths4,662 sq. ft.
10400 Heether Road, Belding, MI 48809
MLS# 65026050780Listed by: KELLER WILLIAMS REALTY RIVERTOWN - New
 $64,900Active0.47 Acres
V/L W Ellis Avenue, Belding, MI 48809
MLS# 26050746Listed by: HOMESTEAD REALTY OF W MICHIGAN - New
 $299,000Active3 beds 3 baths1,917 sq. ft.
491 Morton Avenue Unit: 1, Belding, MI 48809
MLS# 65026050637Listed by: GREENRIDGE REALTY (CASCADE) - Open Sun, 11am to 12:30pm
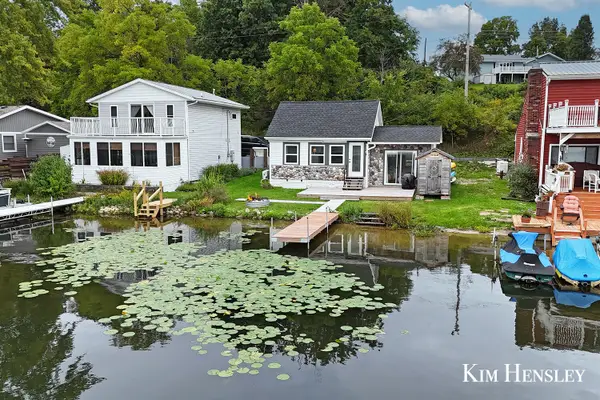 $289,900Active1 beds 1 baths519 sq. ft.
12230 Mac Drive Ne, Belding, MI 48809
MLS# 26049816Listed by: RE/MAX UNITED (MAIN) 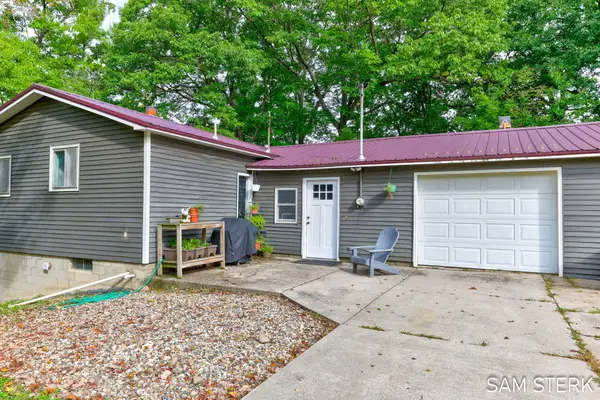 $520,000Active3 beds 2 baths2,113 sq. ft.
5870 Montcalm Avenue Ne, Belding, MI 48809
MLS# 26049734Listed by: FIVE STAR REAL ESTATE (GRANDV) $295,000Active3 beds 2 baths1,974 sq. ft.
816 Crooks Street, Belding, MI 48809
MLS# 26049294Listed by: SABLE REALTY LLC


Protect your home and budget from life's surprises with an Assurant Home Warranty, backed by a partner that supports you through every step of homeownership. Explore Plans.
© 2023 - 2026 ERA Franchise Systems LLC. All rights reserved. ERA Franchise Systems LLC fully supports the principles of the Fair Housing Act and the Equal Opportunity Act. ERA, ERA Real Estate powered, and their respective logos are registered service marks of ERA Franchise Systems LLC. Each office is independently owned and operated.