
2400 Troon South, Bellaire, MI 49615
Local realty services provided by:ERA Prime Real Estate Group
2400 Troon South,Bellaire, MI 49615
$125,000
- 1 Beds
- 1 Baths
- 594 sq. ft.
- Single family
- Active
Listed by: julia l pietrowicz
Office: keller williams northern michigan
MLS#:78080071052
Source:MI_REALCOMP
Price summary
- Price:$125,000
- Price per sq. ft.:$210.44
- Monthly HOA dues:$592
About this home
Seldom available penthouse-level condo! This nicely updated 1-bedroom, 1-bath penthouse suite in the Lodge at Cedar River Village offers peaceful third-level views of the 18th hole and pond. Elevator access makes it easy to bring in luggage, groceries, skis, or golf clubs. Inside, youll find high ceilings, a gas fireplace, balcony, kitchenette, spacious bedroom, and a large bath with double sinks, a jetted garden tub, and shower. Sold furnished, this condo is ready to become your favorite northern getaway for golf, skiing, boating, or simple relaxation. Enjoy a meal at the River Bistro, have fun at the pool tables and games, or head downstairs by elevator to the pro shop, ski check-in, outdoor pool, and hot tubs. The surrounding area offers abundant dining, entertainment, shopping, watersports, and more. Use the resort as much as you can, then place the unit in the rental program to help offset costs. Association dues cover all utilities, including heat, electricity, cable, internet, Wi-Fi, water, and sewer, leaving only contents insurance, taxes, and housekeeping after your visits if the unit is in the rental program. Come enjoy the best of Shanty Creek Resort!...
Contact an agent
Home facts
- Year built:1999
- Subdivision & Development:CEDAR RIVER VILLAGE
- Listing ID #:78080071052
- Added:90 day(s) ago
- Updated:October 12, 2026 at 09:59 PM
Rooms and interior
- Bedrooms:1
- Total bathrooms:1
- Full bathrooms:1
- Rooms Total:3
- Bathrooms Description:Jetted Tub
- Basement Description:Block, Concrete
- Living area:594 sq. ft.
Heating and cooling
- Cooling:Central Air
- Heating:Forced Air, Natural Gas
Structure and exterior
- Year built:1999
- Building area:594 sq. ft.
- Lot Features:Cleared, Near Golf Course, On Golf Course, Rolling Slope, Sprinklers, Water View, Wooded
- Architectural Style:More than 2 Stories
- Construction Materials:Stone, Wood Siding
- Exterior Features:Balcony
- Foundation Description:Block
Utilities
- Water:Public
- Sewer:Septic Tank
Finances and disclosures
- Price:$125,000
- Price per sq. ft.:$210.44
- Tax amount:$485
Features and amenities
- Appliances:Microwave, Refrigerator
- Pool features:Community, In Ground

New listings near 2400 Troon South
- New
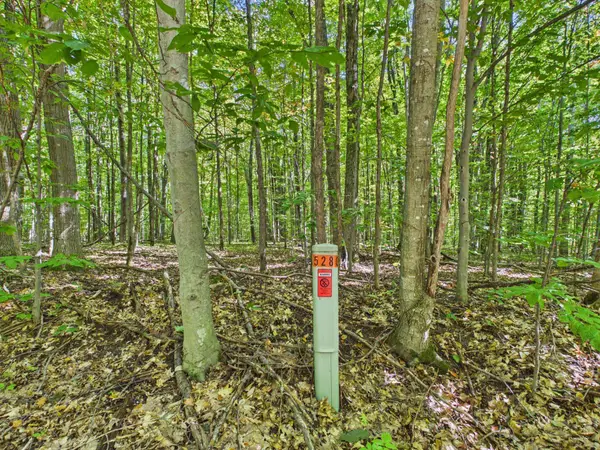 $62,000Active10.22 Acres
0 Edelweiss DR, Bellaire, MI 49615
MLS# 78080074440Listed by: NET REAL ESTATE - New
 $169,000Active27.26 Acres
00 Edelweiss DR, Bellaire, MI 49615
MLS# 78080074436Listed by: NET REAL ESTATE - New
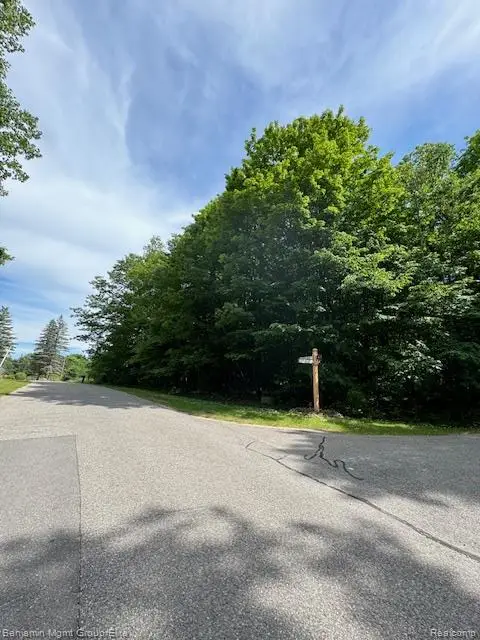 $14,000Active0.6 Acres
Lot 4 Deskin Drive, Bellaire, MI 49615
MLS# 20261082303Listed by: BENJAMIN MANAGEMENT GROUP, INC - New
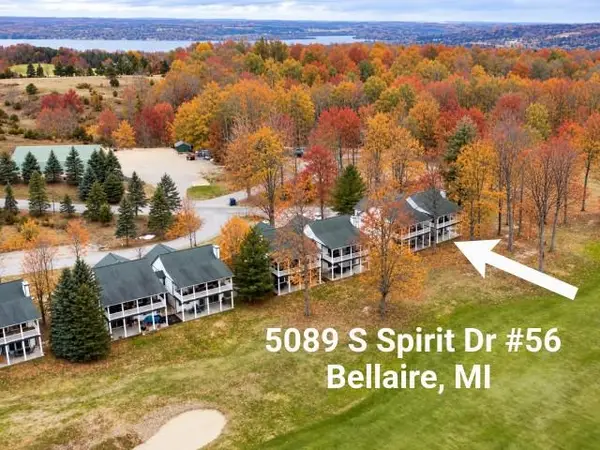 $299,000Active2 beds 2 baths1,168 sq. ft.
5089 S Spirit DR, Bellaire, MI 49615
MLS# 78080074322Listed by: ALEXANDER NORTH PROPERTIES - New
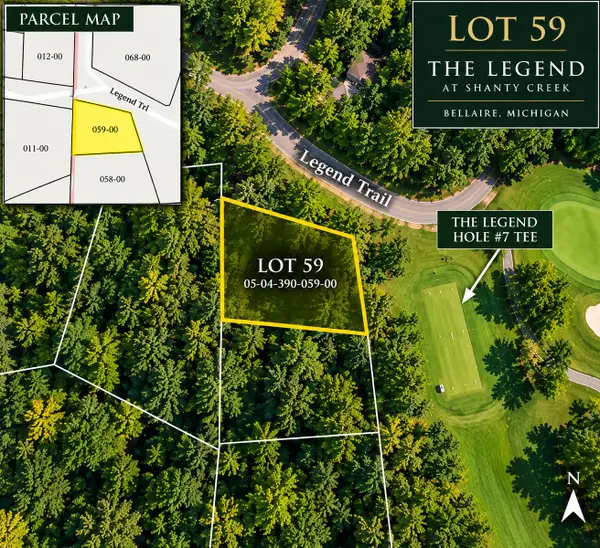 $13,500Active0.13 Acres
V/L Legend Trail #59, Bellaire, MI 49615
MLS# 26053493Listed by: LASCO REAL ESTATE GROUP - New
 $129,000Active2 beds -- baths480 sq. ft.
5730 Schuss Mountain, Bellaire, MI 49615
MLS# 78080074184Listed by: REO-TCBELLAIRE-233025 - New
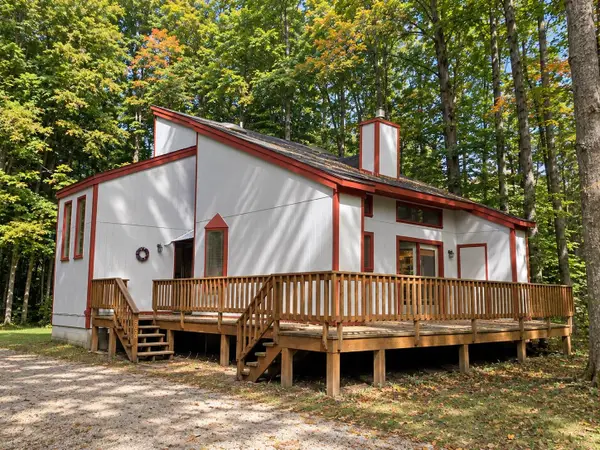 $221,500Active3 beds 2 baths1,531 sq. ft.
5830 Schreck, Bellaire, MI 49615
MLS# 78080074182Listed by: REO - ELK RAPIDS-101308 - New
 $253,500Active3 beds 2 baths1,580 sq. ft.
2278 Beeman, Bellaire, MI 49615
MLS# 78080074175Listed by: REO-TCBELLAIRE-233025 - New
 $57,500Active0.31 Acres
Lot 71 Birch View, LakeAnn, MI 49650
MLS# 78080074160Listed by: KELLER WILLIAMS NORTHERN MICHIGAN 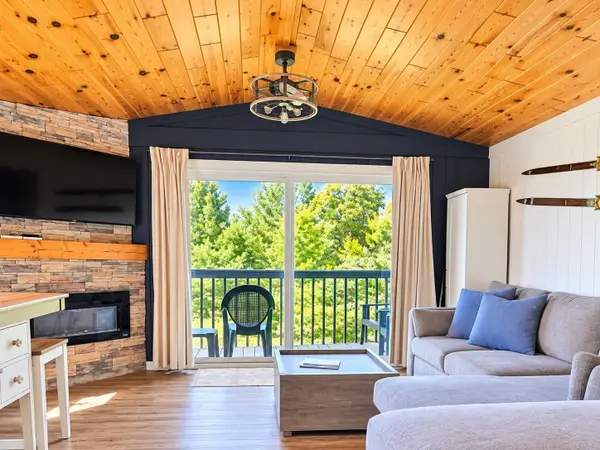 $114,900Pending1 beds 1 baths374 sq. ft.
5712 Shanty Creek RD, Bellaire, MI 49615
MLS# 78080074127Listed by: ALEXANDER NORTH PROPERTIES


Protect your home and budget from life's surprises with an Assurant Home Warranty, backed by a partner that supports you through every step of homeownership. Explore Plans.
© 2023 - 2026 ERA Franchise Systems LLC. All rights reserved. ERA Franchise Systems LLC fully supports the principles of the Fair Housing Act and the Equal Opportunity Act. ERA, ERA Real Estate powered, and their respective logos are registered service marks of ERA Franchise Systems LLC. Each office is independently owned and operated.