
337 S East Torch Lake, Bellaire, MI 49615
Local realty services provided by:ERA Prime Real Estate Group
Listed by: jeanette gillespie
Office: coldwell banker schmidt-bellai
MLS#:78080069715
Source:MI_REALCOMP
Price summary
- Price:$789,000
- Price per sq. ft.:$342.15
About this home
Motivated sellers on this 2,300 SF home with exceptional Torch Lake views, 5.61 acres, and located across the street from the Family Day Park public access to Torch Lake which is ideal for swimming and launching kayaks or paddle boards! Inside, you'll find 3-bedrooms, 3-baths with the primary en-suite, living room, kitchen, guest bath, and laundry on the main floor with additional bedrooms and another large family room in the lower level walk out. Take in breathtaking water views from the expansive deck or start the morning with a cup of coffee in the charming enclosed porch. In the cooler months, unwind after a day of skiing in front of the wood-burning fireplace with a stunning 100-year-old barn wood mantel or gather around one of two fire pits. The attached oversized garage provides space for vehicles, up north gear, and is conveniently located with direct access to the kitchen. A private path through the woods is already established which borders 136 acres in the Commercial Forest program, ensuring lasting privacy. Recent updates provide peace of mind: new roof (2025), well pump (2023), and a new furnace, central air conditioner, and water heater (2019). The seller prefers to include most furnishings with the sale, making this an exceptional turnkey opportunity. Canoe, lawn tractor, furnishings, and adjacent 2.32 acre parcel with Tax ID #05-07-205-003-15 are negotiable. Short term rentals are allowed....
Contact an agent
Home facts
- Year built:2004
- Subdivision & Development:METS AND BOUNDS
- Listing ID #:78080069715
- Added:118 day(s) ago
- Updated:October 12, 2026 at 09:56 AM
Rooms and interior
- Bedrooms:3
- Total bathrooms:3
- Full bathrooms:2
- Half bathrooms:1
- Rooms Total:6
- Basement Description:Concrete, Exterior Entry, Finished, Full, Partially Finished, Walk-Out Access
- Living area:2,306 sq. ft.
Heating and cooling
- Cooling:Central Air, Exhaust Fan
- Heating:Forced Air, Natural Gas
Structure and exterior
- Year built:2004
- Building area:2,306 sq. ft.
- Lot area:5.61 Acres
- Lot Features:Bluff, Cleared, Rolling Slope, Wooded
- Architectural Style:Contemporary, Ranch
- Construction Materials:Vinyl Siding
- Exterior Features:Deck, Porch
- Foundation Description:Basement
- Levels:One
Utilities
- Water:Well
- Sewer:Septic Tank
Finances and disclosures
- Price:$789,000
- Price per sq. ft.:$342.15
Features and amenities
- Appliances:Dishwasher, Disposal, Dryer, Microwave, Oven, Range, Refrigerator, Washer
- Amenities:Cathedral Ceilings, Walk-in Closets
Parking
- Parking description:Attached, Garage, Garage Door Opener, Two Car Garage
- Garage spaces:2

New listings near 337 S East Torch Lake
- New
 $169,000Active27.26 Acres
00 Edelweiss, Bellaire, MI 49615
MLS# 78080074436Listed by: NET REAL ESTATE - New
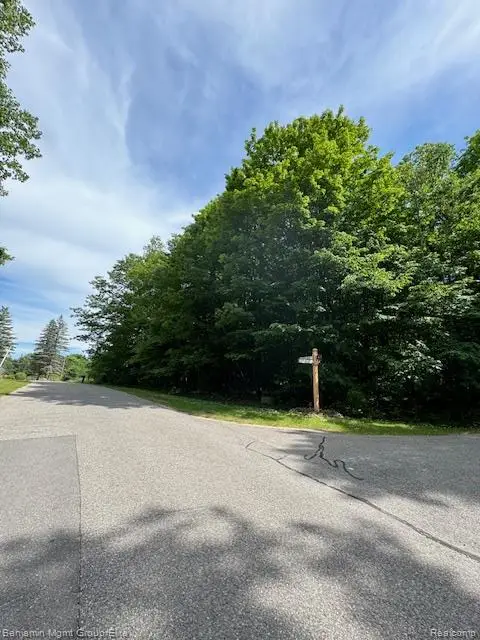 $14,000Active0.6 Acres
Lot 4 Deskin Drive, Bellaire, MI 49615
MLS# 20261082303Listed by: BENJAMIN MANAGEMENT GROUP, INC - New
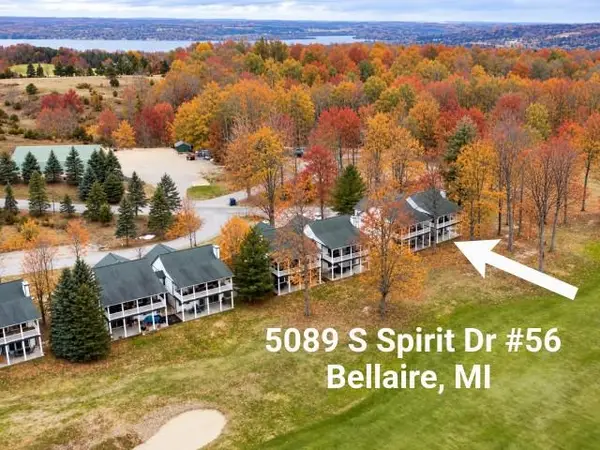 $299,000Active2 beds 2 baths1,168 sq. ft.
5089 S Spirit, Bellaire, MI 49615
MLS# 78080074322Listed by: ALEXANDER NORTH PROPERTIES - New
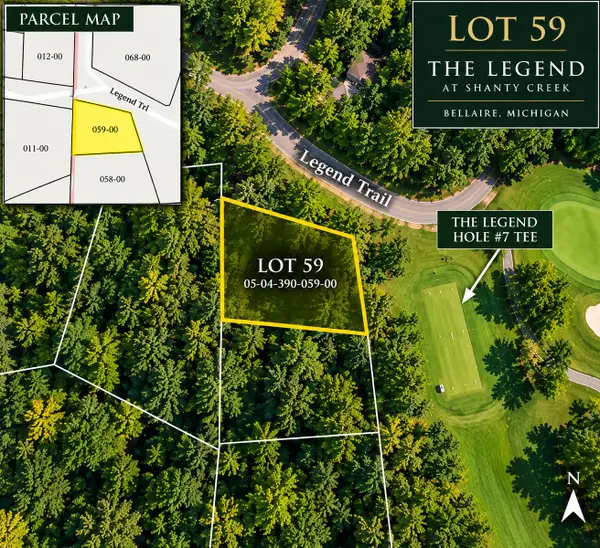 $13,500Active0.13 Acres
V/L Legend Trail #59, Bellaire, MI 49615
MLS# 26053493Listed by: LASCO REAL ESTATE GROUP - New
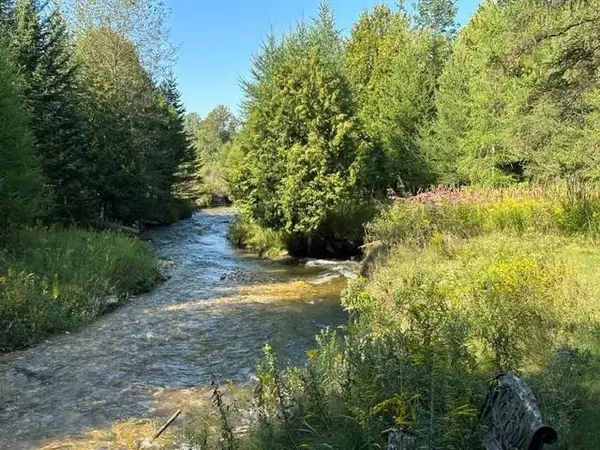 $129,000Active2 beds -- baths480 sq. ft.
5730 Schuss Mountain, Bellaire, MI 49615
MLS# 78080074184Listed by: REO-TCBELLAIRE-233025 - New
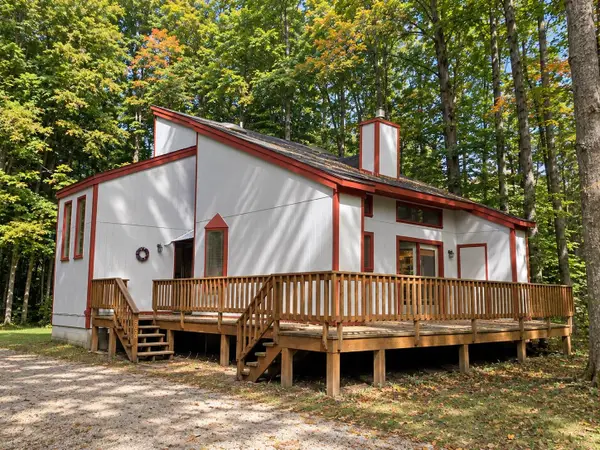 $221,500Active3 beds 2 baths1,531 sq. ft.
5830 Schreck, Bellaire, MI 49615
MLS# 78080074182Listed by: REO - ELK RAPIDS-101308 - New
 $253,500Active3 beds 2 baths1,580 sq. ft.
2278 Beeman, Bellaire, MI 49615
MLS# 78080074175Listed by: REO-TCBELLAIRE-233025 - New
 $57,500Active0.31 Acres
Lot 71 Birch View, LakeAnn, MI 49650
MLS# 78080074160Listed by: KELLER WILLIAMS NORTHERN MICHIGAN 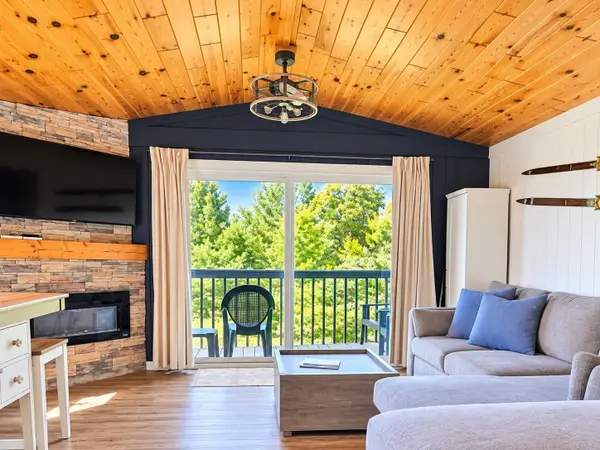 $114,900Pending1 beds 1 baths374 sq. ft.
5712 Shanty Creek RD, Bellaire, MI 49615
MLS# 78080074127Listed by: ALEXANDER NORTH PROPERTIES- New
 $215,000Active34 Acres
00 Bush, Bellaire, MI 49615
MLS# 78080074125Listed by: REO-TCBELLAIRE-233025


Protect your home and budget from life's surprises with an Assurant Home Warranty, backed by a partner that supports you through every step of homeownership. Explore Plans.
© 2023 - 2026 ERA Franchise Systems LLC. All rights reserved. ERA Franchise Systems LLC fully supports the principles of the Fair Housing Act and the Equal Opportunity Act. ERA, ERA Real Estate powered, and their respective logos are registered service marks of ERA Franchise Systems LLC. Each office is independently owned and operated.