
3917 Deskin, Bellaire, MI 49615
Local realty services provided by:ERA Prime Real Estate Group
Listed by: kellie sergent
Office: century 21 northland-elk rapids
MLS#:78080073303
Source:MI_REALCOMP
Price summary
- Price:$575,000
- Price per sq. ft.:$234.69
About this home
Nestled among the trees, Northern Nights Chalet has been enjoyed as a successful four-season rental property over the past several years. Thoughtfully furnished and designed to preserve its rustic charm, this inviting chalet offers plenty of room to gather, relax and make memories with family and friends. Sleeping up to 20 guests, the five bedrooms are thoughtfully arranged across three levels, providing privacy and flexibility for larger groups. The spacious living room features beautiful windows overlooking the lush yard, while the dining area offers plenty of room for memorable dinners and gatherings. Step outside onto the deck overlooking the firepit area-perfect for relaxing after a day of Northern Michigan adventures or settling in with a quiet cup of coffee. As an owner, you'll enjoy full access to the private Beach Club on Lake Bellaire, along with access to the pools at Shanty Creek. The property is being offered fully furnished and turn-key, allowing you to step in and continue the rental operation-or simply begin enjoying your own Northern Michigan getaway from day one. Shanty Creek is a true four-season destination, offering championship golf, multiple dining options, trails and winter skiing, all just minutes from the chalet. Downtown Bellaire is only a few miles away, with Torch Lake and the surrounding lakes and recreation also within an easy drive. For the outdoor enthusiast, nearby trails offer another way to explore the area by bike. Whether you're looking for a proven rental opportunity, a gathering place for family and friends, or simply a peaceful retreat tucked among the trees, Northern Nights Chalet offers the flexibility to make it whatever you want it to be. Come for the adventure. Stay for the memories....
Contact an agent
Home facts
- Year built:1974
- Subdivision & Development:SUMMIT VILLAGE
- Listing ID #:78080073303
- Added:22 day(s) ago
- Updated:September 30, 2026 at 10:32 AM
Rooms and interior
- Bedrooms:5
- Total bathrooms:2
- Full bathrooms:2
- Rooms Total:8
- Basement Description:Daylight, Exterior Entry, Finished, Full, Interior Entry, Walk-Out Access
- Living area:2,450 sq. ft.
Heating and cooling
- Cooling:Ceiling Fans, Window Units
- Heating:Baseboard, Electric
Structure and exterior
- Year built:1974
- Building area:2,450 sq. ft.
- Lot area:0.5 Acres
- Lot Features:Corner Lot, Near Golf Course, On Golf Course, Sloped, Wooded
- Exterior Features:Balcony, Deck, Porch
- Foundation Description:Basement, Slab
Utilities
- Water:Public
- Sewer:Septic Tank
Finances and disclosures
- Price:$575,000
- Price per sq. ft.:$234.69
Features and amenities
- Appliances:Dishwasher, Disposal, Dryer, Microwave, Oven, Range, Refrigerator, Washer
- Amenities:Cathedral Ceilings, Entrance Foyer
- Pool features:Community
Parking
- Parking description:Detached, Garage, Two Car Garage
- Garage spaces:2

New listings near 3917 Deskin
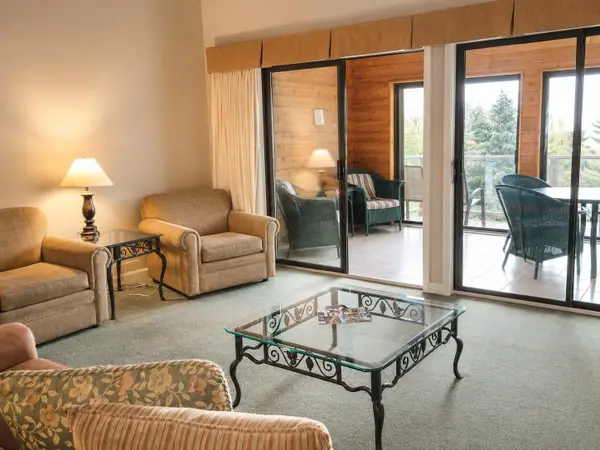 $329,900Active3 beds 2 baths1,200 sq. ft.
5666 Shanty Creek RD, Bellaire, MI 49615
MLS# 78080073672Listed by: ALEXANDER NORTH PROPERTIES- New
 $399,900Active2 beds 1 baths945 sq. ft.
9039 Clam Lake Road, Bellaire, MI 49615
MLS# 20261077673Listed by: RE/MAX TEAM 2000 - New
 $105,000Active1 beds 1 baths350 sq. ft.
5610 Shanty Creek Road Unit: 114, Bellaire, MI 49615
MLS# 65026051193Listed by: CITY2SHORE REAL ESTATE INC. - New
 $105,000Active1 beds 1 baths350 sq. ft.
5610 Shanty Creek Road Unit: 113, Bellaire, MI 49615
MLS# 65026051196Listed by: CITY2SHORE REAL ESTATE INC. - New
 $105,000Active1 beds 1 baths350 sq. ft.
5610 Shanty Creek Road #114, Bellaire, MI 49615
MLS# 26051193Listed by: CITY2SHORE REAL ESTATE INC. - New
 $105,000Active1 beds 1 baths350 sq. ft.
5610 Shanty Creek Road #113, Bellaire, MI 49615
MLS# 26051196Listed by: CITY2SHORE REAL ESTATE INC. - New
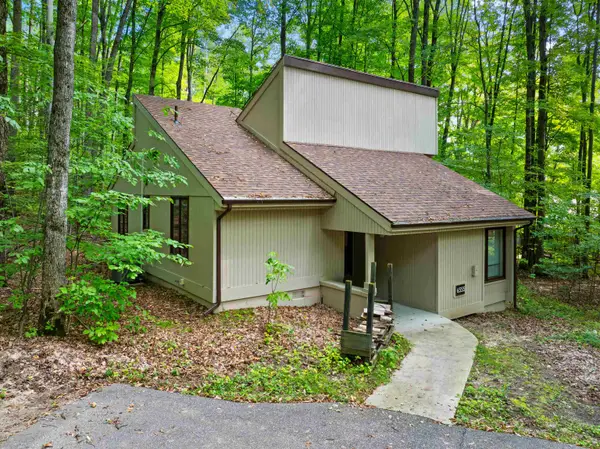 $379,900Active4 beds 3 baths1,500 sq. ft.
6555 Kliffendorf DR, Bellaire, MI 49615
MLS# 78080073883Listed by: CENTURY 21 NORTHLAND-ELK RAPIDS - New
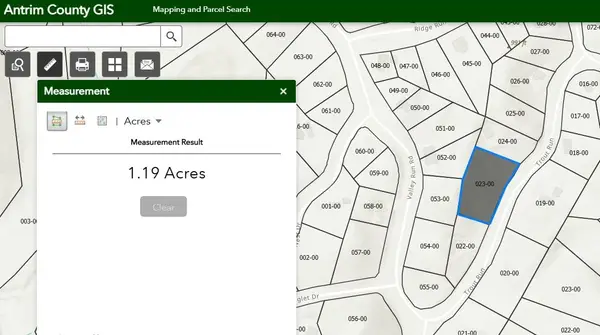 $22,500Active1.19 Acres
Vacant Lot Trout, Bellaire, MI 49615
MLS# 78080073889Listed by: COLDWELL BANKER SCHMIDT-BELLAIRE - New
 $4,350,000Active3 beds 3 baths2,600 sq. ft.
3966 S East Torch Lake, Bellaire, MI 49615
MLS# 58050222722Listed by: JOSEPH WALTER REALTY LLC - New
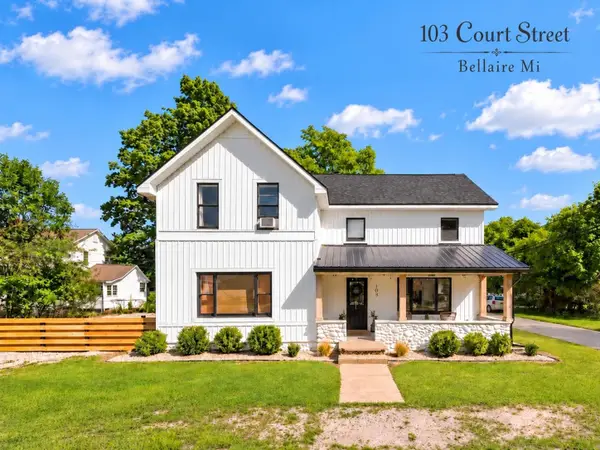 $424,000Active3 beds 2 baths1,654 sq. ft.
103 Court, Bellaire, MI 49615
MLS# 78080073794Listed by: ALEXANDER NORTH PROPERTIES


Protect your home and budget from life's surprises with an Assurant Home Warranty, backed by a partner that supports you through every step of homeownership. Explore Plans.
© 2023 - 2026 ERA Franchise Systems LLC. All rights reserved. ERA Franchise Systems LLC fully supports the principles of the Fair Housing Act and the Equal Opportunity Act. ERA, ERA Real Estate powered, and their respective logos are registered service marks of ERA Franchise Systems LLC. Each office is independently owned and operated.